
67 Crestview Road, Belmont, MA 02478
Local realty services provided by:CENTURY 21 Professionals
67 Crestview Road,Belmont, MA 02478
$2,695,000
- 5 Beds
- 5 Baths
- 4,508 sq. ft.
- Single family
- Active
Upcoming open houses
- Sat, Sep 1912:00 pm - 01:30 pm
- Sun, Sep 2012:00 pm - 01:30 pm
Listed by: christine pomer
Office: coldwell banker realty - lexington
MLS#:73579012
Source:MLSPIN
Price summary
- Price:$2,695,000
- Price per sq. ft.:$597.83
About this home
Belmont Hill Home! Sophisticated and spacious property with flexible floorplan and many great features and updates. From the approach of the circular drive and the grand front entry, this home shines at every turn. Beautifully renovated offering a large living room, dining room and family room space. The family room opens to a covered porch overlooking the professionally landscaped backyard with beautiful plantings and fruit trees.Great kitchen with new center island, new tile backsplash and a large pantry with second fridge. Convenient laundry room on first floor.This home has 3 levels of living and two primary bedrooms with en suite bathrooms - one on the main level and one on the second floor.Second floor primary bedroom offers massive walkin closet and additional heated storage. Beautiful Tiled bathrooms throughout. Full walk out lowel level offers private guest space in the large finished walk out lower inclusive of a bedroom, full bathroom, large family room and exercise space, billard room and tons of storage. Newer Boiler and Hot Water Tank. Rarely found 3 car garage, circular driveway and sunny flat private backyard with stone patio. Belmont offers top rated schools, great public transportation options, a great downtown with stops and restaurants and a new Library, skating rink and schools....
Contact an agent
Home facts
- Year built:1960
- Listing ID #:73579012
- Updated:September 18, 2026 at 11:32 AM
Rooms and interior
- Bedrooms:5
- Total bathrooms:5
- Full bathrooms:5
- Rooms Total:13
- Flooring:Flooring - Hardwood, Hardwood, Laminate, Tile
- Dining Description:Hardwood
- Bathrooms Description:Bathroom, Bathroom - Full, Bathroom - Tiled With Shower Stall
- Kitchen Description:Dishwasher, Disposal, Flooring - Hardwood, Microwave, Range, Refrigerator
- Basement Description:Finished, Full, Walk-Out Access
- Living area:4,508 sq. ft.
Heating and cooling
- Cooling:Central Air
- Heating:Baseboard, Electric Baseboard
- Central air:Yes
Structure and exterior
- Roof:Shingle
- Year built:1960
- Building area:4,508 sq. ft.
- Lot area:0.44 Acres
- Architectural Style:Cape, Ranch
- Construction Materials:Frame
- Exterior Features:Patio, Porch
- Foundation Description:Concrete Perimeter
Schools
- High school:Belmont High
- Middle school:Belmont
- Elementary school:Winnbrook
Utilities
- Water:Public
- Sewer:Public Sewer
Finances and disclosures
- Price:$2,695,000
- Price per sq. ft.:$597.83
- Tax amount:$24,090 (2026)
Features and amenities
- Appliances:Dishwasher, Disposal, Dryer, Microwave, Range, Refrigerator, Washer
- Laundry features:Dryer, First Floor, Flooring - Stone/Ceramic Tile, Washer
- Amenities:Gas Water Heater
Parking
- Total parking spaces:6
- Parking description:Attached, Off Street, Paved Drive
- Garage:Yes
- Garage spaces:3
New listings near 67 Crestview Road
- Open Sat, 12 to 1:30pmNew
 $938,000Active4 beds 2 baths1,638 sq. ft.
23 Regent Road, Belmont, MA 02478
MLS# 73579525Listed by: Coldwell Banker Realty - Newton - New
 $1,800,000Active3 beds 3 baths3,326 sq. ft.
54 White St #54, Belmont, MA 02478
MLS# 73579442Listed by: Weston Realty LLC - Open Sat, 12:30 to 2pmNew
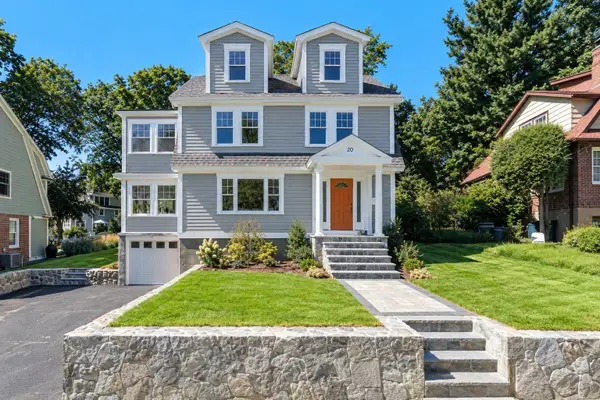 $2,350,000Active4 beds 5 baths2,834 sq. ft.
20 Scott Road, Belmont, MA 02478
MLS# 73579100Listed by: Coldwell Banker Realty - Belmont - Open Sat, 12:30 to 2pmNew
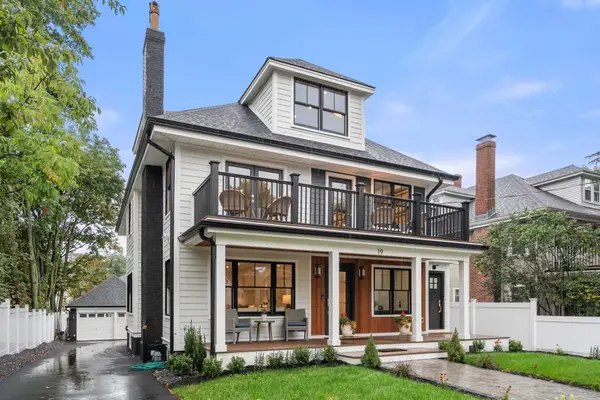 $3,295,000Active6 beds 6 baths5,418 sq. ft.
19 Linden Ave, Belmont, MA 02478
MLS# 73578564Listed by: Coldwell Banker Realty - Cambridge - New
 $1,599,000Active4 beds 2 baths2,672 sq. ft.
32-34 Walnut St, Belmont, MA 02478
MLS# 73578500Listed by: Center Square Realty - Open Sat, 11am to 12:30pmNew
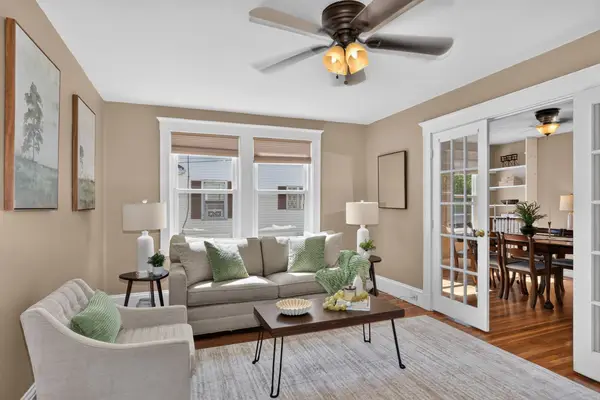 $1,299,000Active5 beds 3 baths2,829 sq. ft.
155 White St, Belmont, MA 02478
MLS# 73578286Listed by: Leading Edge Real Estate - Open Sat, 11:30am to 1pmNew
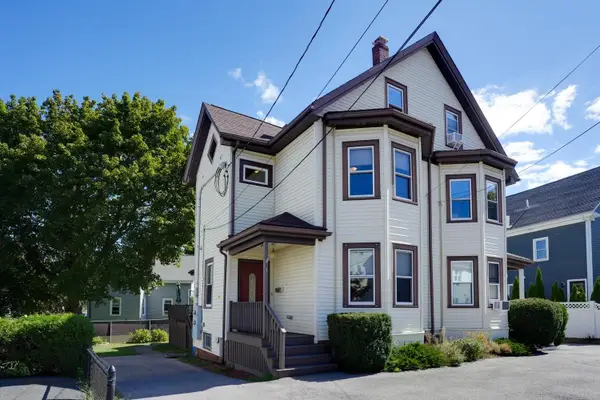 $925,000Active4 beds 3 baths1,581 sq. ft.
9 Ash St #1, Belmont, MA 02478
MLS# 73578148Listed by: Senne - Open Sat, 11:30am to 1pmNew
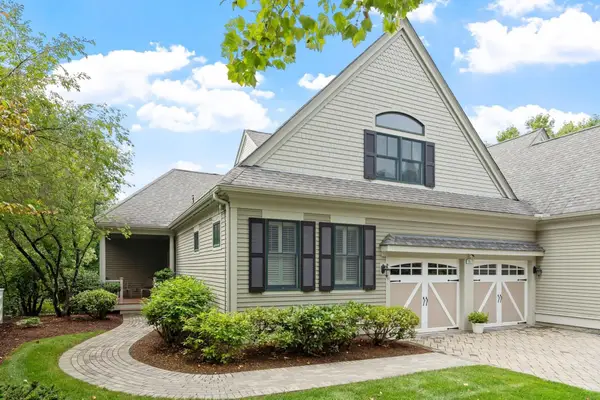 $1,795,000Active3 beds 3 baths2,758 sq. ft.
6 Candleberry Lane #27, Belmont, MA 02478
MLS# 73578021Listed by: Coldwell Banker Realty - Belmont - Open Sat, 1 to 2:30pmNew
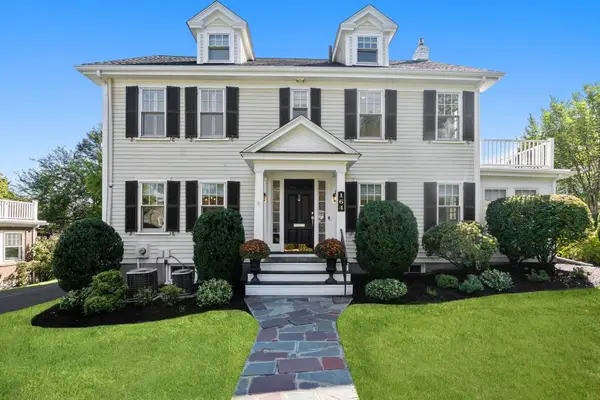 $1,995,000Active5 beds 4 baths3,274 sq. ft.
164 Common St, Belmont, MA 02478
MLS# 73577813Listed by: Coldwell Banker Realty - Belmont


Protect your home and budget from life's surprises with an Assurant Home Warranty, backed by a partner that supports you through every step of homeownership. Explore Plans.
©2026 Century 21 Real Estate LLC. All rights reserved. CENTURY 21®, the CENTURY 21 Logo and C21® are service marks owned by Century 21 Real Estate LLC. Century 21 Real Estate LLC fully supports the principles of the Fair Housing Act and the Equal Opportunity Act. Each office is independently owned and operated. Listing information is deemed reliable but not guaranteed accurate.