
11 Elmwood Dr, Berkley, MA 02779
Local realty services provided by:CENTURY 21 Signature Properties
11 Elmwood Dr,Berkley, MA 02779
$729,000
- 3 Beds
- 2 Baths
- 2,016 sq. ft.
- Single family
- Active
Listed by: debi hauer, ashley hayes
Office: exp realty llc - corporate office
MLS#:73540844
Source:MLSPIN
Price summary
- Price:$729,000
- Price per sq. ft.:$361.61
About this home
Welcome to your private woodland retreat in Berkley! Set on 3 scenic acres, this move-in ready oversized Cape-style home offers 2,000+ sq. ft. of versatile living space, in-law potential, an open-concept layout, and the privacy buyers are looking for—while still offering a convenient commuter location.The updated kitchen features new cabinetry and flows seamlessly into the main living areas, complemented by new flooring throughout for a fresh, modern feel. Updated bathrooms include a beautifully renovated full bath plus a convenient first-floor half bath with laundry. Three spacious bedrooms provide comfortable living, while the heated 2-car garage offers exceptional storage and functionality.Above the garage, discover a massive bonus room with a private balcony—ideal for a family room, home office, gym, playroom, game room, guest suite, or future in-law space. Step outside onto the oversized back deck overlooking the peaceful wooded grounds, creating the perfect setting for outdoor entertaining, relaxing, and enjoying nature.A full basement provides abundant storage and future expansion potential. Additional highlights include a lawn sprinkler system, landscaped grounds, nearby nature trails, and plenty of outdoor space to enjoy.Experience the best of country living with modern updates and commuter convenience, just minutes from major routes, shopping, dining, and everyday amenities. Don't miss this move-in ready Berkley home with acreage, privacy, in-law potential, and plenty of flexible living space!Text Ashley to schedule your private showing....
Contact an agent
Home facts
- Year built:1994
- Listing ID #:73540844
- Updated:August 26, 2026 at 10:39 AM
Rooms and interior
- Bedrooms:3
- Total bathrooms:2
- Full bathrooms:1
- Half bathrooms:1
- Rooms Total:10
- Flooring:Carpet, Hardwood
- Kitchen Description:Dishwasher, Range, Refrigerator
- Basement Description:Full, Unfinished
- Living area:2,016 sq. ft.
Heating and cooling
- Cooling:Window Unit(s)
- Heating:Baseboard
Structure and exterior
- Roof:Shingle
- Year built:1994
- Building area:2,016 sq. ft.
- Lot area:3.03 Acres
- Lot Features:Wooded
- Architectural Style:Cape
- Exterior Features:Balcony, Deck, Patio, Porch, Sprinkler System
- Foundation Description:Concrete Perimeter
Utilities
- Water:Private
- Sewer:Private Sewer
Finances and disclosures
- Price:$729,000
- Price per sq. ft.:$361.61
- Tax amount:$7,622 (2025)
Features and amenities
- Appliances:Dishwasher, Range, Refrigerator
Parking
- Total parking spaces:10
- Parking description:Attached, Off Street, Paved Drive
- Garage:Yes
- Garage spaces:2
New listings near 11 Elmwood Dr
- New
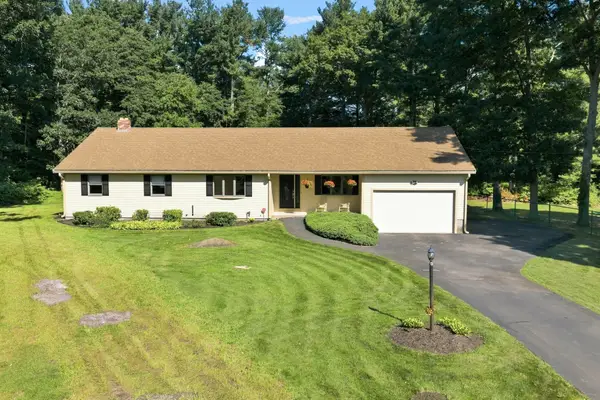 $699,900Active3 beds 2 baths2,330 sq. ft.
24 Orchard St, Berkley, MA 02779
MLS# 73565308Listed by: Amaral & Associates RE - New
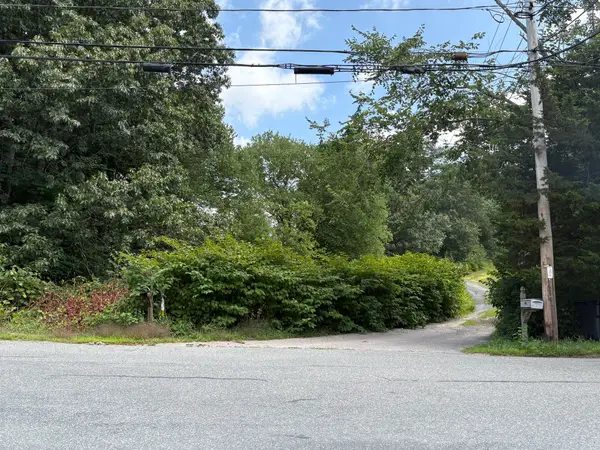 $504,999Active13.18 Acres
756 R Berkley St, Berkley, MA 02779
MLS# 73564599Listed by: Realty One Group Dream Makers 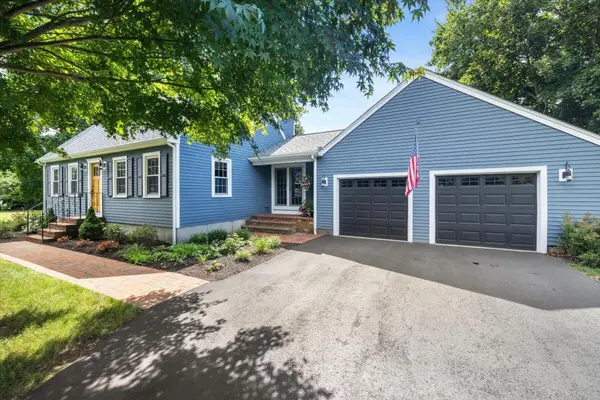 $655,000Pending3 beds 2 baths1,974 sq. ft.
13 Bayview Avenue, Berkley, MA 02779
MLS# 22603921Listed by: TODAY REAL ESTATE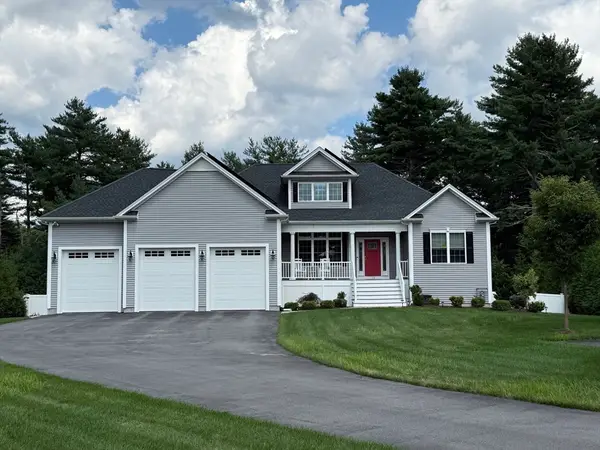 $1,199,999Active3 beds 2 baths2,193 sq. ft.
14 Stone Ridge Dr, Seekonk, MA 02771
MLS# 73561216Listed by: Stuart St James, Inc.- Open Sun, 10am to 12pm
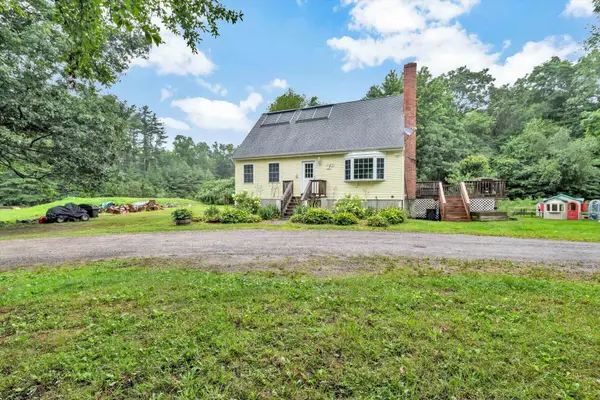 $775,000Active4 beds 2 baths1,638 sq. ft.
69R Anthony Street, Berkley, MA 02779
MLS# 22603704Listed by: WILLIAM RAVEIS REAL ESTATE & HOME SERVICES 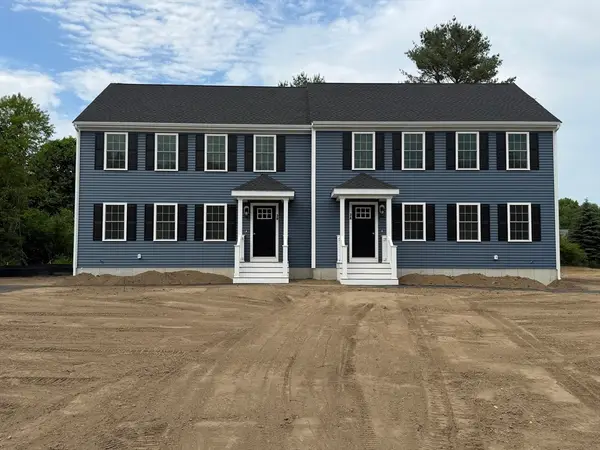 $494,500Active3 beds 2 baths1,500 sq. ft.
9A Hudson Drive #A, Berkley, MA 02779
MLS# 73558413Listed by: Proline Realty, Inc. $494,500Active3 beds 2 baths1,500 sq. ft.
9A Hudson Drive #A, Berkley, MA 02779
MLS# 73558417Listed by: Proline Realty, Inc.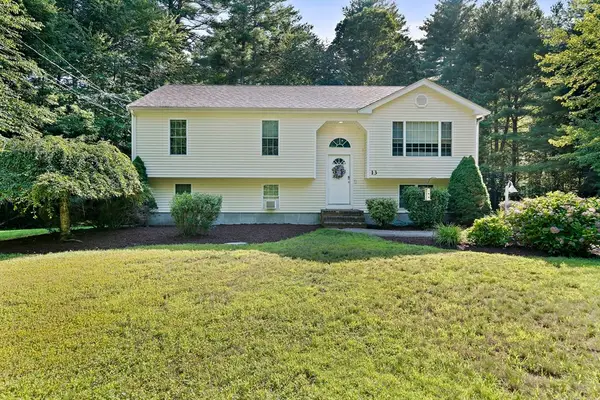 $599,900Active3 beds 2 baths2,097 sq. ft.
13 Church, Berkley, MA 02779
MLS# 73556260Listed by: Real Broker MA, LLC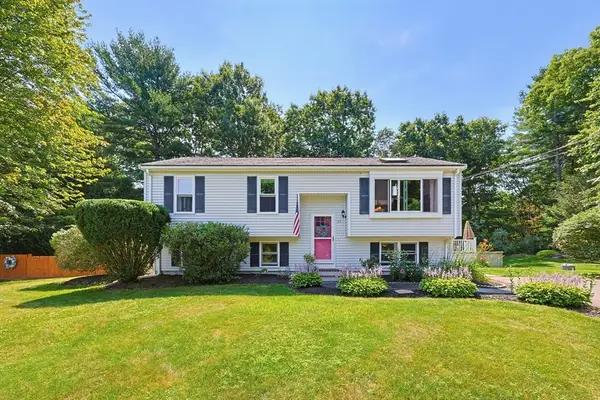 $635,000Active4 beds 2 baths2,000 sq. ft.
29 Tide Meadows Dr, Berkley, MA 02779
MLS# 73556147Listed by: Coldwell Banker Realty - Scituate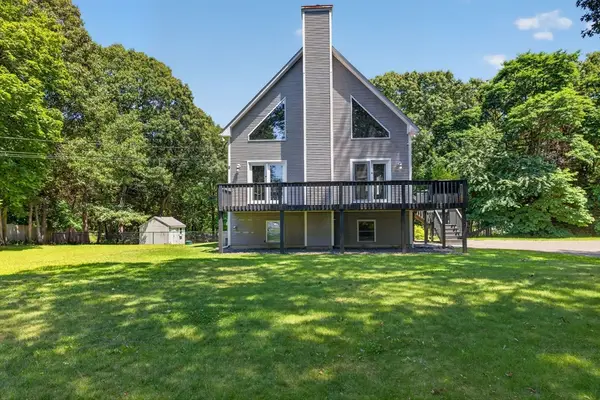 $727,900Active3 beds 3 baths1,680 sq. ft.
9 Broadview Ave, Berkley, MA 02779
MLS# 73554970Listed by: Keller Williams South Watuppa


Protect your home and budget from life's surprises with an Assurant Home Warranty, backed by a partner that supports you through every step of homeownership. Explore Plans.
©2026 Century 21 Real Estate LLC. All rights reserved. CENTURY 21®, the CENTURY 21 Logo and C21® are service marks owned by Century 21 Real Estate LLC. Century 21 Real Estate LLC fully supports the principles of the Fair Housing Act and the Equal Opportunity Act. Each office is independently owned and operated. Listing information is deemed reliable but not guaranteed accurate.