
92 Plain St W, Berkley, MA 02779
Local realty services provided by:CENTURY 21 Mario Real Estate
Listed by: linda wigren, erin thomas
Office: conway - walpole
MLS#:73573460
Source:MLSPIN
Price summary
- Price:$1,750,000
- Price per sq. ft.:$559.28
About this home
A rare offering of 15.21 acres of usable upland which has been engineered and subdivided into 3 distinct parcels, opening the door to a family compound or future income potential. A paved private road leads to a custom-built 3,129 sf home constructed in 2018 on the largest parcel. This stately residence, sited on over 10 acres of land with frontage on Plain St W, boasts a manicured lawn, professional landscaping, and welcoming farmer's porch. Inside, enjoy the peace of mind of a security system with 5 cameras and Sonos surround sound throughout the first floor, perfect for entertaining. The stunning kitchen boasts custom white cabinetry, hardwood floors, marbled granite counters, an oversized island, and chef-grade appliances, armoire-style fridge, warming drawer, pro vent hood, double-oven range, and beverage fridge. The home also has central vac throughout. The open layout flows to a large dining room with built-in buffet and wine storage, and a living room with gas fireplace and slider showcasing the grounds. The flat yard features a 16x21 shed, 15 zone underground sprinkler system, and space for a pool, patio, or outdoor kitchen, and usable upland ideal for equestrian, recreational, farming, or contractor/landscaper uses. Upstairs offers a spacious primary suite with sumptuous en suite bath featuring an oversized tiled shower stall with glass doors, double vanity with quartz counters, and generous walk-in closet. The 2nd floor also offers a laundry room with tiled floor and sink, main bath with double vessel sinks on a quartz vanity, and 2 more bedrooms — including one over the garage large enough to create a second primary suite if desired. An additional lot has frontage on Plain St W, and a third lot is adjacent to the residence. Visit this beautiful property — the possibilities are limited only by your imagination! Shown by appointment....
Contact an agent
Home facts
- Year built:2018
- Listing ID #:73573460
- Updated:September 17, 2026 at 05:03 AM
Rooms and interior
- Bedrooms:3
- Total bathrooms:3
- Full bathrooms:2
- Half bathrooms:1
- Rooms Total:8
- Flooring:Carpet, Flooring - Hardwood, Flooring - Stone/Ceramic Tile, Hardwood, Tile
- Dining Description:Chair Rail, Closet/Cabinets - Custom Built, Crown Molding, Hardwood, Pendant, Wainscoting
- Kitchen Description:Countertops - Stone/Granite/Solid, Dishwasher, Kitchen Island, Microwave, Range, Range Hood, Refrigerator, Stainless Steel Appliances, Water Softner, Water Treatment, Wine Refrigerator
- Basement Description:Full
- Living area:3,129 sq. ft.
Heating and cooling
- Cooling:3 Cooling Zones, Central Air
- Heating:Forced Air, Propane
- Central air:Yes
Structure and exterior
- Roof:Shingle
- Year built:2018
- Building area:3,129 sq. ft.
- Lot area:15.21 Acres
- Architectural Style:Colonial
- Construction Materials:Frame
- Exterior Features:Horses Permitted, Porch, Professional Landscaping, Rain Gutters, Sprinkler System, Storage
- Foundation Description:Concrete Perimeter
Utilities
- Water:Private
- Sewer:Inspection Required For Sale, Private Sewer
Finances and disclosures
- Price:$1,750,000
- Price per sq. ft.:$559.28
- Tax amount:$12,279 (2026)
Features and amenities
- Appliances:Dishwasher, Dryer, Microwave, Range, Range Hood, Refrigerator, Washer, Water Treatment, Wine Refrigerator
- Laundry features:Dryer, Electric Dryer Hookup, Flooring - Stone/Ceramic Tile, Second Floor, Washer, Washer Hookup
- Amenities:Central Vacuum, Entry Hall, Wired For Sound
Parking
- Total parking spaces:8
- Parking description:Attached, Off Street, Paved, Paved Drive
- Garage:Yes
- Garage spaces:2
New listings near 92 Plain St W
- New
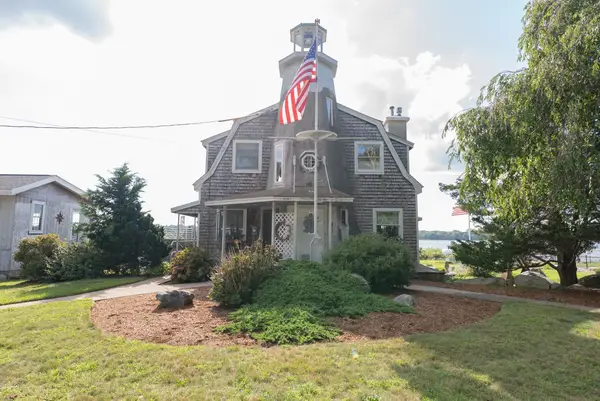 $1,049,000Active3 beds 2 baths1,670 sq. ft.
12 Riverside Dr, Berkley, MA 02779
MLS# 73574435Listed by: Equity Management Realty, LLC - Open Sat, 11am to 12:30pmNew
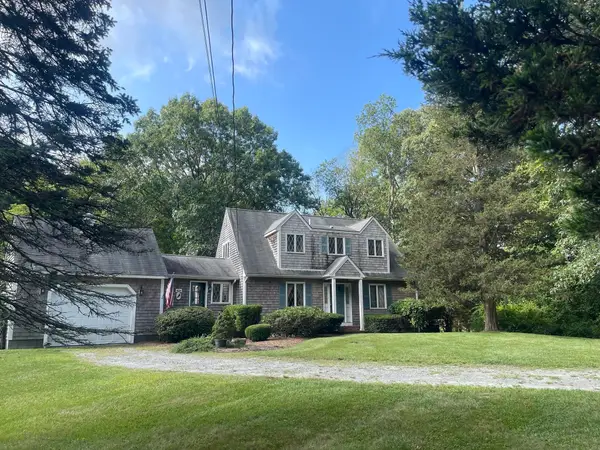 $950,000Active3 beds 4 baths2,776 sq. ft.
18 Town Landing Rd, Berkley, MA 02779
MLS# 73572040Listed by: Keller Williams Realty 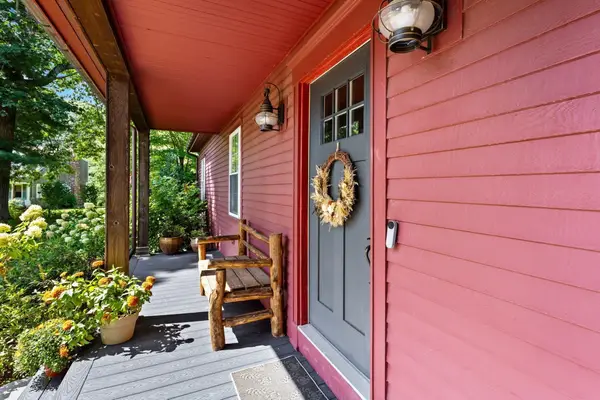 $799,900Active3 beds 2 baths3,293 sq. ft.
3 Faria Farm Rd, Berkley, MA 02779
MLS# 73571924Listed by: Premier Properties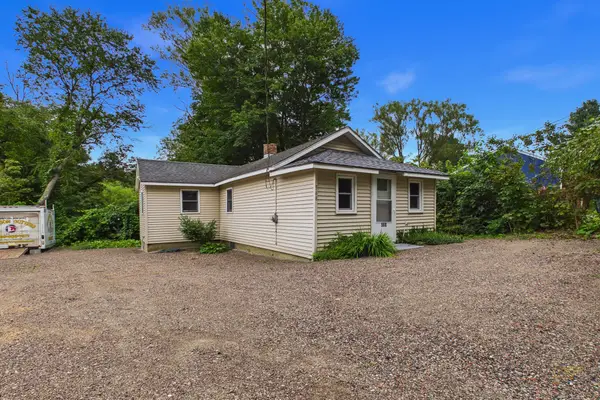 $379,000Active2 beds 1 baths708 sq. ft.
568 Berkley St, Berkley, MA 02779
MLS# 73570612Listed by: LPT Realty, LLC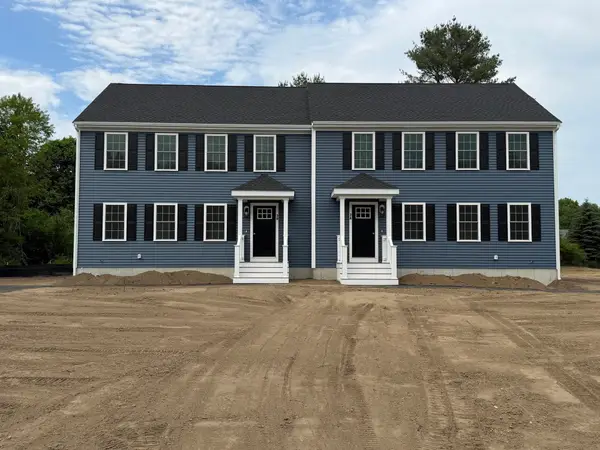 $494,500Active3 beds 2 baths1,500 sq. ft.
9A Hudson Drive #A, Berkley, MA 02779
MLS# 73570178Listed by: Proline Realty, Inc.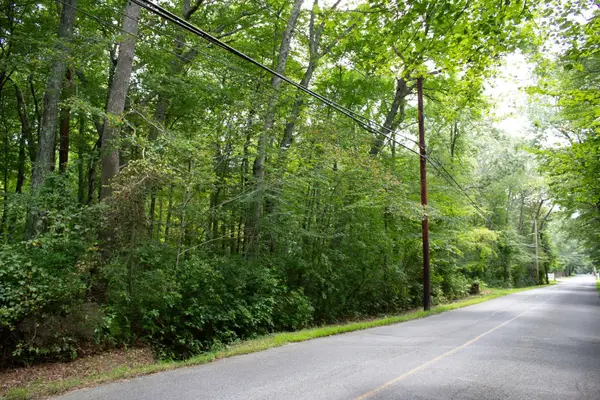 $299,999Active1.52 Acres
184 Bayview Ave, Berkley, MA 02779
MLS# 73570186Listed by: Cheryl Darnbrough Real Estate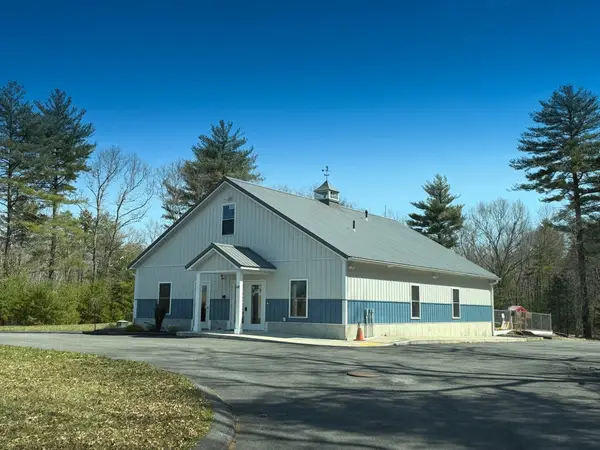 $704,900Active3 beds 2 baths2,000 sq. ft.
68 South Main, Berkley, MA 02779
MLS# 73570098Listed by: Proline Realty, Inc.- Open Sat, 10:30am to 12pm
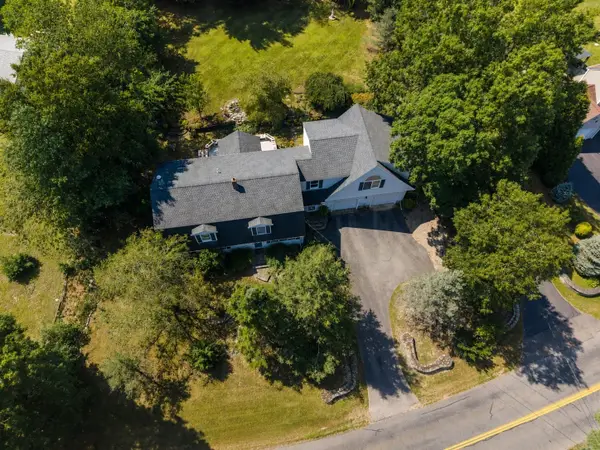 $695,000Active3 beds 3 baths3,316 sq. ft.
36 Pine Street, Berkley, MA 02779
MLS# 73568848Listed by: Realty Executives Metro South 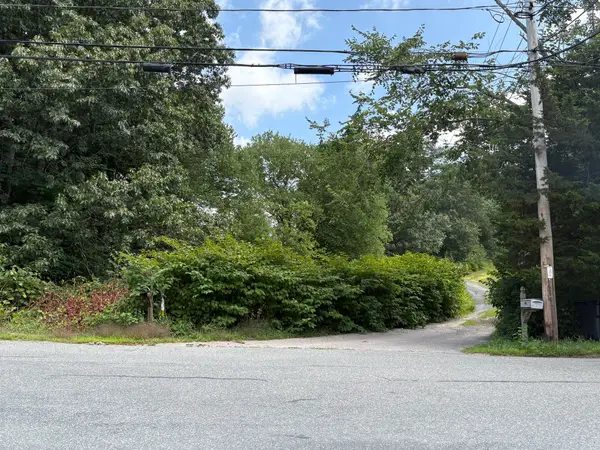 $504,999Active13.18 Acres
756 R Berkley St, Berkley, MA 02779
MLS# 73564599Listed by: Realty One Group Dream Makers


Protect your home and budget from life's surprises with an Assurant Home Warranty, backed by a partner that supports you through every step of homeownership. Explore Plans.
©2026 Century 21 Real Estate LLC. All rights reserved. CENTURY 21®, the CENTURY 21 Logo and C21® are service marks owned by Century 21 Real Estate LLC. Century 21 Real Estate LLC fully supports the principles of the Fair Housing Act and the Equal Opportunity Act. Each office is independently owned and operated. Listing information is deemed reliable but not guaranteed accurate.