
147 South St, Bernardston, MA 01337
Local realty services provided by:CENTURY 21 Cityside
147 South St,Bernardston, MA 01337
$310,000
- 3 Beds
- 2 Baths
- 2,339 sq. ft.
- Single family
- Active
Listed by: amanda grybko
Office: ashton realty group inc.
MLS#:73584824
Source:MLSPIN
Price summary
- Price:$310,000
- Price per sq. ft.:$132.54
About this home
Opportunity awaits in Bernardston, MA! Discover the charm and potential of this classic New England farmhouse, offering abundant space and possibilities for its next chapter. Rich in character and history, this property is complemented by a substantial detached barn with additional space for a variety of uses. Conveniently located near Routes 5&10 and I-91 with easy access to Vermont and New Hampshire. Situated within the Residential (R1) and Central Village (CV) zoning districts, the property offers flexibility for future possibilities, subject to town approvals. Bring your vision and creativity to make this distinctive property your own.
Contact an agent
Home facts
- Year built:1857
- Listing ID #:73584824
- Updated:October 24, 2026 at 11:28 AM
Rooms and interior
- Bedrooms:3
- Total bathrooms:2
- Full bathrooms:1
- Half bathrooms:1
- Rooms Total:7
- Flooring:Carpet, Wood
- Kitchen Description:Dishwasher, Range, Refrigerator
- Basement Description:Full
- Living area:2,339 sq. ft.
Heating and cooling
- Heating:Forced Air, Oil
Structure and exterior
- Roof:Shingle, Slate
- Year built:1857
- Building area:2,339 sq. ft.
- Lot area:0.67 Acres
- Lot Features:Cleared, Level
- Architectural Style:Farmhouse
- Construction Materials:Frame
- Foundation Description:Brick/Mortar, Stone
Utilities
- Water:Public
- Sewer:Private Sewer
Finances and disclosures
- Price:$310,000
- Price per sq. ft.:$132.54
- Tax amount:$4,865 (2025)
Features and amenities
- Appliances:Dishwasher, Range, Refrigerator
- Laundry features:First Floor
Parking
- Total parking spaces:6
- Parking description:Carriage Shed, Detached, Off Street, Storage, Workshop in Garage
- Garage:Yes
- Garage spaces:2
New listings near 147 South St
 $445,000Active3 beds 1 baths1,164 sq. ft.
396 Brattleboro Rd, Bernardston, MA 01337
MLS# 73578197Listed by: Coldwell Banker Realty - Western MA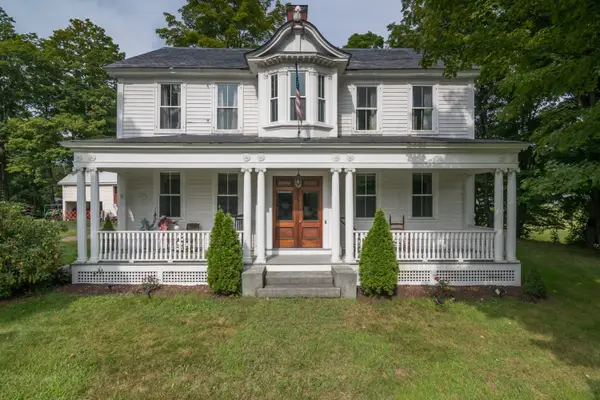 $499,900Active3 beds 2 baths2,919 sq. ft.
31 South St, Bernardston, MA 01337
MLS# 73575379Listed by: Coldwell Banker Community REALTORS®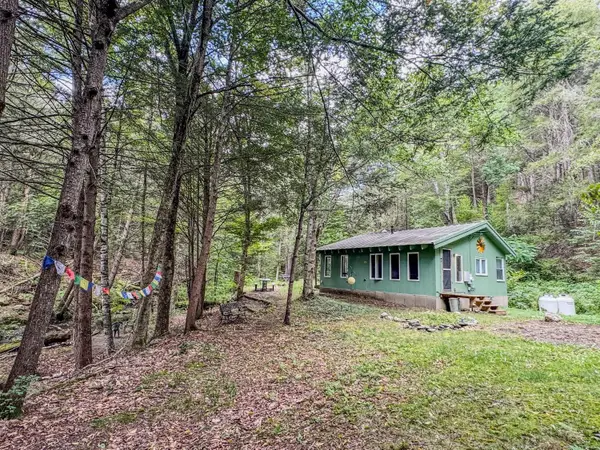 $225,000Active1 beds 1 baths599 sq. ft.
24 Haigis Road, Bernardston, MA 01337
MLS# 73572518Listed by: Fitzgerald Real Estate $896,000Active3 beds 3 baths3,598 sq. ft.
20 Merrifield Road, Bernardston, MA 01337
MLS# 73570386Listed by: Greenfield Group Real Estate $295,000Active3 beds 3 baths2,523 sq. ft.
114 Parmenter Rd, Bernardston, MA 01337
MLS# 73550909Listed by: Coldwell Banker Community REALTORS® $649,500Active6 beds 6 baths5,660 sq. ft.
184 West Rd, Bernardston, MA 01337
MLS# 73520649Listed by: REMAX Connections - Greenfield $100,000Active3 Acres
0 Fox Hill Rd, Bernardston, MA 01337
MLS# 73477185Listed by: Ruggeri Real Estate $69,000Active2.08 Acres
539 Fox Hill Road, Bernardston, MA 01337
MLS# 73477350Listed by: Brick & Mortar $575,000Active5 beds 1 baths2,102 sq. ft.
88 Shedd Rd, Bernardston, MA 01337
MLS# 73187816Listed by: KW Pinnacle Central


Protect your home and budget from life's surprises with an Assurant Home Warranty, backed by a partner that supports you through every step of homeownership. Explore Plans.
©2026 Century 21 Real Estate LLC. All rights reserved. CENTURY 21®, the CENTURY 21 Logo and C21® are service marks owned by Century 21 Real Estate LLC. Century 21 Real Estate LLC fully supports the principles of the Fair Housing Act and the Equal Opportunity Act. Each office is independently owned and operated. Listing information is deemed reliable but not guaranteed accurate.