
103 Elliott Street #13, Beverly, MA 01915
Local realty services provided by:CENTURY 21 Tassinari & Associates, Inc
103 Elliott Street #13,Beverly, MA 01915
$425,000
- 1 Beds
- 1 Baths
- 1,015 sq. ft.
- Condominium
- Active
Upcoming open houses
- Sun, Nov 2211:00 am - 01:00 pm
Listed by: deborah terlik, jeffrey terlik
Office: keller williams realty evolution
MLS#:73603354
Source:MLSPIN
Price summary
- Price:$425,000
- Price per sq. ft.:$418.72
- Monthly HOA dues:$603
About this home
Sun-Filled Penthouse Condo of over 1,000 sq.ft. in premier Beverly location. Built in 2003 this building has an Elevator, Off-Street Parking, and individual Storgage Rooms in the lower level. This spacious unit is one of only two units on the top floor and features an open floor plan with vaulted ceilings. Fully applianced eat-kitchen with a breakfast bar. Confortable living room with recessed lighting. Large bedroom with a walk-in closet that can function as two rooms: an office, den or exercise area. Luxurious bathroom with a double vanity, whirlpool tub and a separate shower. In Unit Laundry. New HVAC System. Close proximity to downtown Beverly, the commuter rail to Boston, grocery stores, the Cummings Center, restaurants and area Beaches. Professionally managed building. Pets are allowed with some breed restrictions. This condo is a rare find.
Contact an agent
Home facts
- Year built:2003
- Listing ID #:73603354
- Updated:November 18, 2026 at 09:09 PM
Rooms and interior
- Bedrooms:1
- Total bathrooms:1
- Full bathrooms:1
- Rooms Total:3
- Flooring:Hardwood, Tile
- Kitchen Description:Cathedral Ceiling(s), Ceiling Fan(s), Dining Area, Dishwasher, Disposal, Flooring - Laminate, Microwave, Range, Recessed Lighting, Refrigerator
- Living area:1,015 sq. ft.
Heating and cooling
- Cooling:Central Air
- Heating:Forced Air, Natural Gas
- Central air:Yes
Structure and exterior
- Roof:Shingle
- Year built:2003
- Building area:1,015 sq. ft.
- Construction Materials:Frame
Schools
- High school:Bhs
- Middle school:Beverly Middle
- Elementary school:Ayers/Ryal Side
Utilities
- Water:Public
- Sewer:Public Sewer
Finances and disclosures
- Price:$425,000
- Price per sq. ft.:$418.72
- Tax amount:$4,882 (2026)
Features and amenities
- Appliances:Dishwasher, Disposal, Dryer, Microwave, Range, Refrigerator, Washer
- Laundry features:Dryer, First Floor, In Unit, Washer
- Amenities:Elevator, Elevator(s), Storage
Parking
- Total parking spaces:1
- Parking description:Assigned, Off Street
New listings near 103 Elliott Street #13
- Open Sat, 12 to 2pmNew
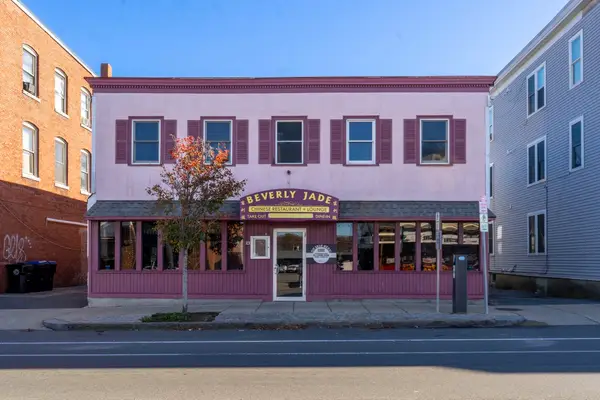 $899,900Active3 beds 2 baths4,050 sq. ft.
277 Rantoul St, Beverly, MA 01915
MLS# 73603387Listed by: Zander Realty Group - New
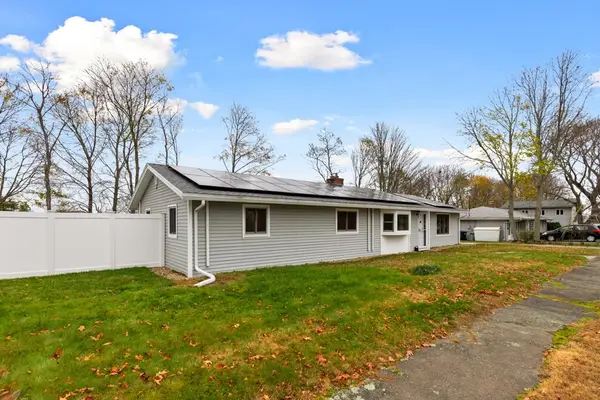 $679,000Active3 beds 2 baths1,620 sq. ft.
59 Amherst Rd, Beverly, MA 01915
MLS# 73601948Listed by: Coldwell Banker Realty - Lynnfield - New
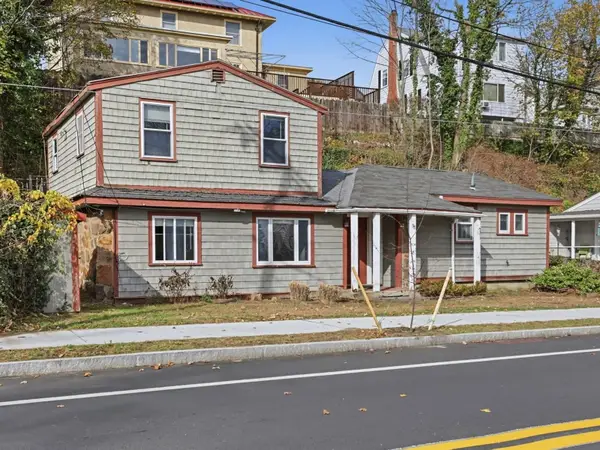 $449,000Active3 beds 1 baths1,556 sq. ft.
98 Essex Street, Beverly, MA 01915
MLS# 73601726Listed by: James A. Finn & Sons - New
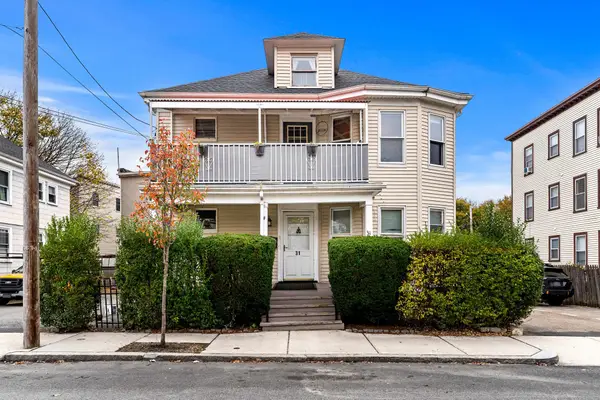 $499,000Active3 beds 2 baths1,880 sq. ft.
31 Beckford St #2, Beverly, MA 01915
MLS# 73601408Listed by: MerryFox Realty - New
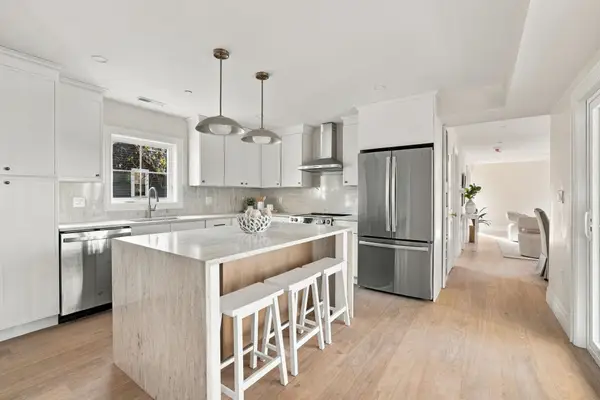 $724,900Active3 beds 2 baths1,210 sq. ft.
114 Hale St #2, Beverly, MA 01915
MLS# 73600834Listed by: North Shore Realty Advisors - New
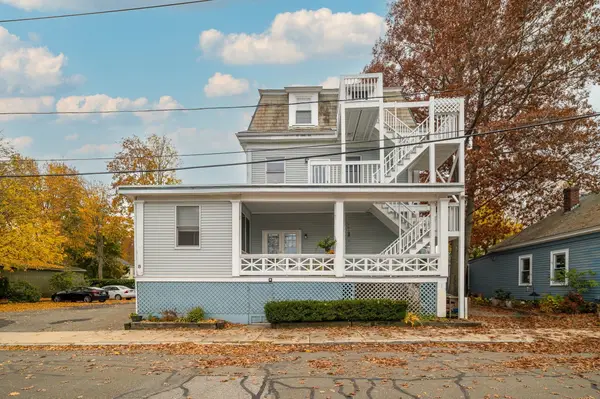 $450,000Active2 beds 1 baths970 sq. ft.
8 Vine #1, Beverly, MA 01915
MLS# 73600249Listed by: Engel & Volkers By the Sea - Open Thu, 10am to 4pm
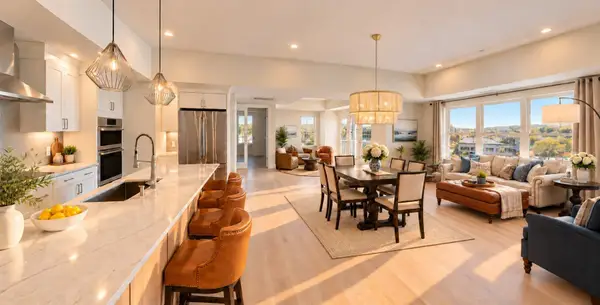 $1,199,000Active2 beds 2 baths2,010 sq. ft.
50 Balch St #512, Beverly, MA 01915
MLS# 73599305Listed by: Streamline Communities - Beverly 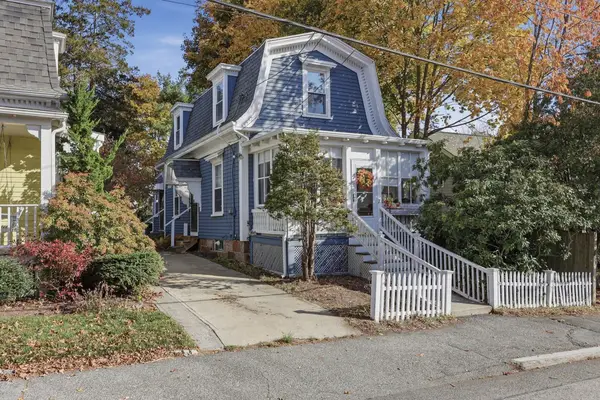 $639,900Active2 beds 1 baths1,183 sq. ft.
7 High Street, Beverly, MA 01915
MLS# 73599146Listed by: Lamacchia Realty, Inc.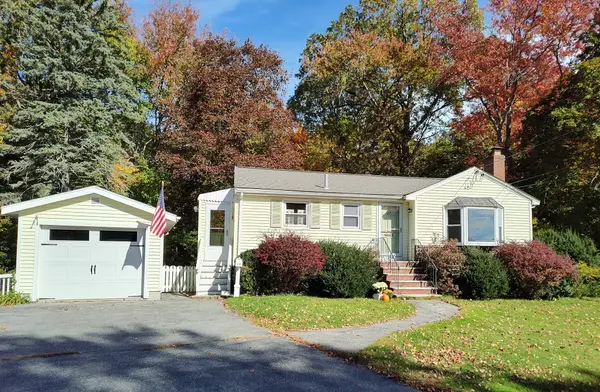 $629,000Active3 beds 1 baths1,243 sq. ft.
27 Winslow Rd., Beverly, MA 01915
MLS# 73598864Listed by: Keller Williams Realty Evolution


Protect your home and budget from life's surprises with an Assurant Home Warranty, backed by a partner that supports you through every step of homeownership. Explore Plans.
©2026 Century 21 Real Estate LLC. All rights reserved. CENTURY 21®, the CENTURY 21 Logo and C21® are service marks owned by Century 21 Real Estate LLC. Century 21 Real Estate LLC fully supports the principles of the Fair Housing Act and the Equal Opportunity Act. Each office is independently owned and operated. Listing information is deemed reliable but not guaranteed accurate.