
15 Kennel Hill Drive, Beverly, MA 01915
Local realty services provided by:CENTURY 21 McLennan & Company
15 Kennel Hill Drive,Beverly, MA 01915
$949,900
- 4 Beds
- 4 Baths
- 3,375 sq. ft.
- Single family
- Active
Listed by: joel e. margolis
Office: j. barrett & company
MLS#:73524040
Source:MLSPIN
Price summary
- Price:$949,900
- Price per sq. ft.:$281.45
About this home
Spacious and versatile oversized split-level home in a much sought-after Centerville neighborhood! This 10-room home features 4 bedrooms, including 2 with en suite baths, offering flexible living for today’s needs. The main level showcases a bright, sun-filled enclosed porch for year-round enjoyment, a fully applianced kitchen with peninsula seating, a lg. living room with a beautiful bow window, and a formal dining room perfect for entertaining. Flexible options include using one of the bedrooms as a home office/den or creating an expanded workspace in the lower level, which also offers a game or exercise room, half bath, and laundry area. The inviting fireplaced family room provides ample space for gatherings & holiday celebrations. Additional highlights include a storage room adjacent to the oversized two-car garage, abundant closet space, & a fenced rear yard with a lg deck, ideal for outdoor entertaining and gardening. All set on a desirable corner lot, a home for the whole family
Contact an agent
Home facts
- Year built:1983
- Listing ID #:73524040
- Updated:May 27, 2026 at 12:31 PM
Rooms and interior
- Bedrooms:4
- Total bathrooms:4
- Full bathrooms:3
- Half bathrooms:1
- Rooms Total:10
- Flooring:Carpet, Flooring - Hardwood, Flooring - Wall to Wall Carpet, Hardwood, Tile, Wood
- Dining Description:Hardwood
- Bathrooms Description:1/4 Bath
- Kitchen Description:Countertops - Stone/Granite/Solid, Countertops - Upgraded, Dishwasher, Disposal, Microwave, Peninsula, Range, Recessed Lighting, Refrigerator, Remodeled, Vacuum System
- Basement Description:Concrete, Finished, Full, Garage Access, Interior Entry, Walk-Out Access
- Living area:3,375 sq. ft.
Heating and cooling
- Cooling:1 Cooling Zone, Central Air
- Heating:Baseboard, Central, Oil
- Central air:Yes
Structure and exterior
- Roof:Shingle
- Year built:1983
- Building area:3,375 sq. ft.
- Lot area:0.35 Acres
- Lot Features:Corner Lot
- Architectural Style:Split Entry
- Construction Materials:Frame
- Exterior Features:Deck - Composite, Decorative Lighting, Garden, Porch - Enclosed, Professional Landscaping, Rain Gutters, Sprinkler System
- Foundation Description:Concrete Perimeter
Schools
- High school:Beverly High School
- Middle school:Beverly Middle School
- Elementary school:Centerville Elementary School
Utilities
- Water:Public
- Sewer:Public Sewer
Finances and disclosures
- Price:$949,900
- Price per sq. ft.:$281.45
- Tax amount:$8,748 (2026)
Features and amenities
- Appliances:Dishwasher, Disposal, Dryer, Microwave, Range, Refrigerator, Vacuum System, Washer
- Laundry features:Dryer, Electric Dryer Hookup, In Basement, Washer, Washer Hookup
- Amenities:Closet, Foyer, Wet Bar
Parking
- Total parking spaces:4
- Parking description:Garage Door Opener, Off Street, Paved, Paved Drive, Storage, Under, Workshop in Garage
- Garage:Yes
- Garage spaces:2
New listings near 15 Kennel Hill Drive
- Open Sat, 11:30am to 1pmNew
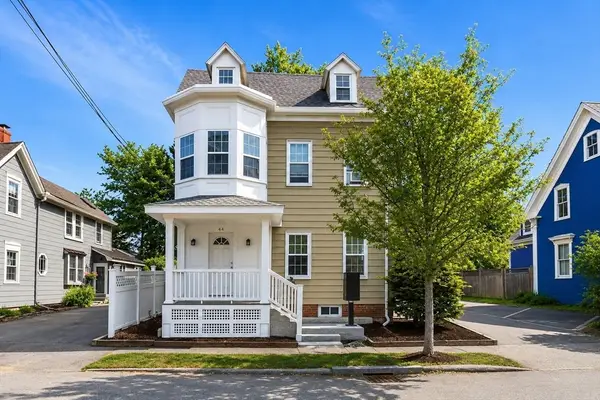 $1,199,900Active8 beds 3 baths2,634 sq. ft.
44 Charnock St, Beverly, MA 01915
MLS# 73524390Listed by: Lyv Realty - New
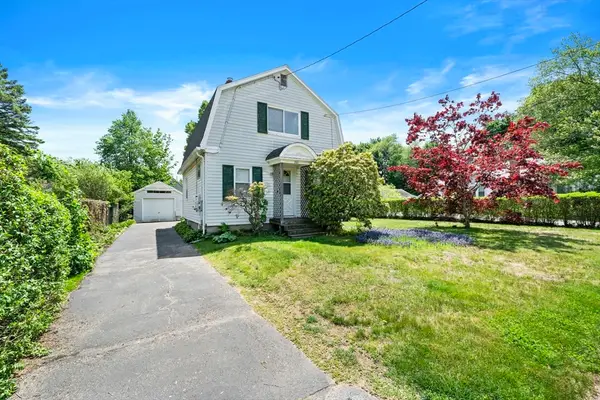 $449,900Active2 beds 1 baths975 sq. ft.
201 Dodge St, Beverly, MA 01915
MLS# 73524209Listed by: Lamacchia Realty, Inc. - Open Sat, 12 to 1:30pmNew
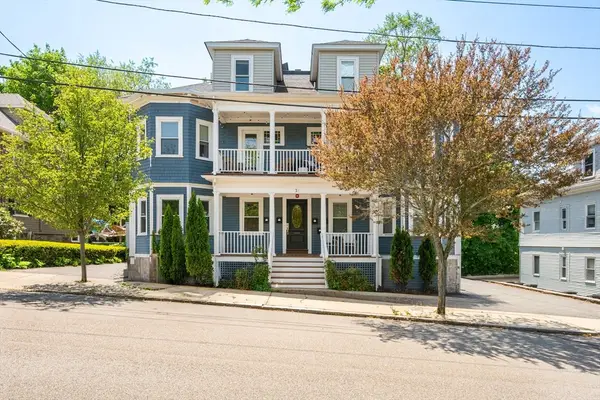 $519,000Active3 beds 2 baths977 sq. ft.
21 Whitney Ave #1L, Beverly, MA 01905
MLS# 73523881Listed by: Citylight Homes LLC - Open Sat, 11:30am to 1pmNew
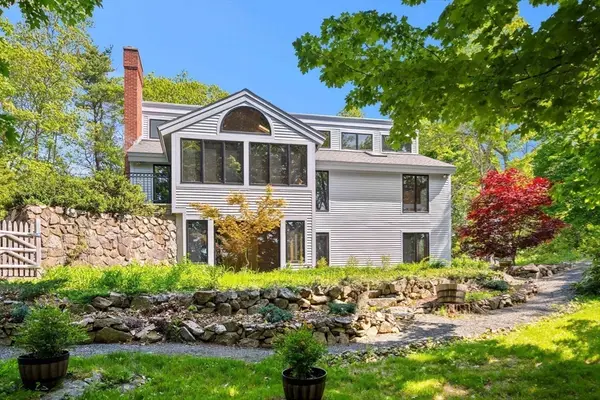 $1,275,000Active5 beds 3 baths3,301 sq. ft.
3 Whitman Pl, Beverly, MA 01915
MLS# 73523903Listed by: Compass - Open Fri, 5 to 6:30pmNew
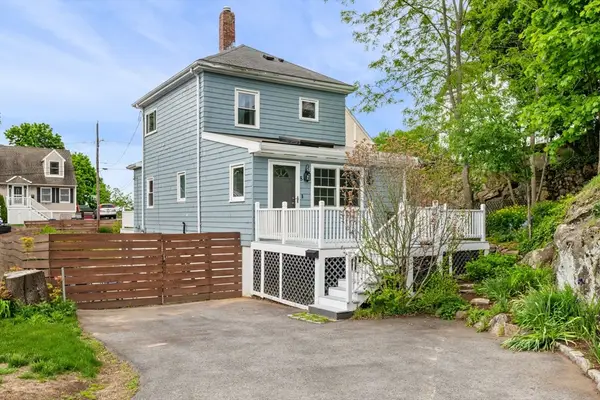 $629,000Active2 beds 2 baths1,098 sq. ft.
8 Baker Ave, Beverly, MA 01915
MLS# 73523913Listed by: Leading Edge Real Estate - Open Thu, 5 to 7pmNew
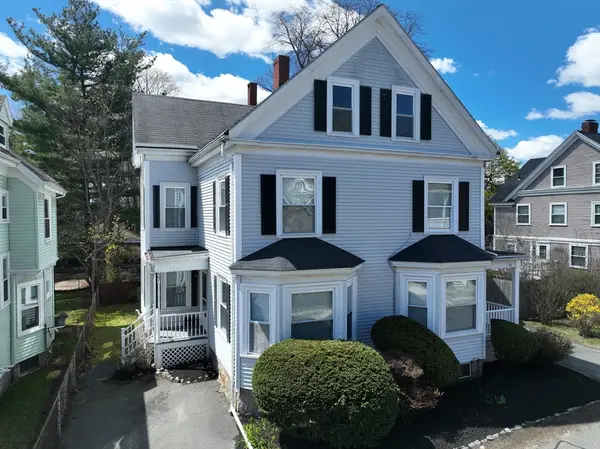 $1,300,000Active12 beds 4 baths3,929 sq. ft.
35-37 Thorndike St, Beverly, MA 01915
MLS# 73522941Listed by: Keller Williams Realty Evolution 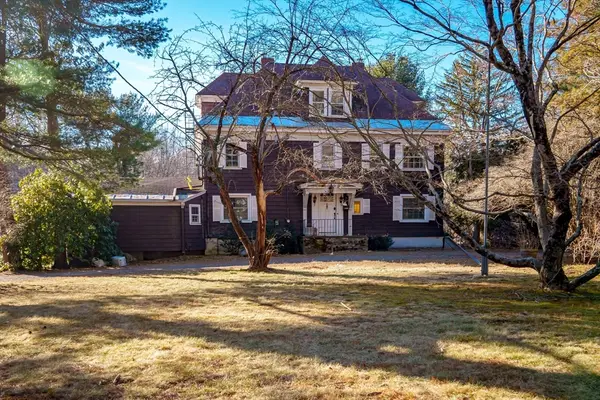 $1,099,995Active9 beds 4 baths4,968 sq. ft.
186 Hart St, Beverly, MA 01915
MLS# 73500862Listed by: Lyv Realty- Open Sat, 10am to 12pmNew
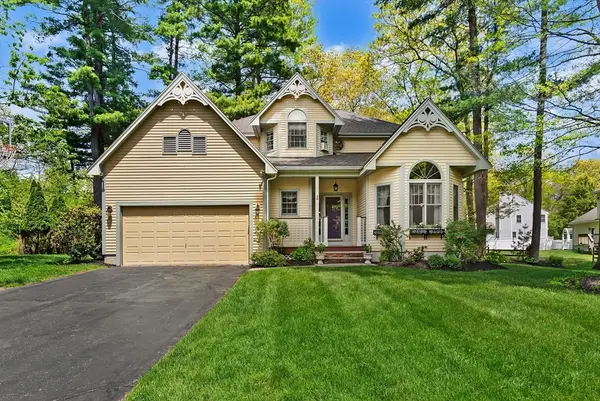 $1,200,000Active4 beds 3 baths2,236 sq. ft.
7 Shannon Lane, Beverly, MA 01915
MLS# 73522982Listed by: Churchill Properties - Open Sat, 12 to 2pmNew
 $925,000Active3 beds 2 baths1,734 sq. ft.
12 Longwood Avenue, Beverly, MA 01915
MLS# 73522602Listed by: Keller Williams Realty Evolution


Protect your home and budget from life's surprises with an Assurant Home Warranty, backed by a partner that supports you through every step of homeownership. Explore Plans.
©2026 Century 21 Real Estate LLC. All rights reserved. CENTURY 21®, the CENTURY 21 Logo and C21® are service marks owned by Century 21 Real Estate LLC. Century 21 Real Estate LLC fully supports the principles of the Fair Housing Act and the Equal Opportunity Act. Each office is independently owned and operated. Listing information is deemed reliable but not guaranteed accurate.