176 Colon St, Beverly, MA 01915
Local realty services provided by:CENTURY 21 Signature Properties
176 Colon St,Beverly, MA 01915
$875,000
- 3 Beds
- 2 Baths
- - sq. ft.
- Single family
- Sold
Listed by: diantha phothisan
Office: at home with diantha
MLS#:73565823
Source:MLSPIN
Sorry, we are unable to map this address
Price summary
- Price:$875,000
About this home
What color is the water just before a storm? When do the first leaves turn, and what sound does the pond make when it turns to ice? Some views are meant to be seen. Others are meant to be felt. The view here is never really the same twice. There’s something about a life surrounded by nature that makes you want to slow down, pay attention, and ponder the secrets of the natural world. With beautiful bow windows overlooking Kelleher’s Pond from both the great room and primary bedroom, here you’ll have time. Watch the seasons unfold from home, or make the lovely walking trail circling the pond part of your daily ritual. Throw open the multitude of windows to let the fresh air in, and when summer heats up, enjoy central air. Designed for single-level living, the home features hardwood floors and a spacious great room where a wall of windows and peaked ceiling make the pond view the star. A large two-car garage opens to a breezeway before leading into the kitchen. The breezeway room doubles as wonderfully flexible bonus space - an office, craft room, plant room, or whatever fits your life. Three bedrooms are thoughtfully separated, with two at the rear of the home and the third on the opposite side of the full bath. Outside, the spacious lot feels like a sanctuary of its own, with a small grove of trees, gardens, a paved patio and secluded fire pit area tucked away for quiet evenings under the twinkling lights. And while you may not want to leave, nearly everything you need is within 1.5 miles: the YMCA, Montserrat MBTA station, the beach, Whole Foods, downtown Beverly, the Public Library, North Shore Music Theatre and the Senior Center. Some homes are simply held onto. It’s been more than 35 years since this one last came to market. Come discover why, and the possibility of your own life by the water. 176 Colon Street is immaculate and has been meticulously and lovingly maintained by the current owners (see the list of improvements made throughout their ownership). Shown by appointment. Offer deadline Monday, August 24th 4pm....
Contact an agent
Home facts
- Year built:1959
- Listing ID #:73565823
- Updated:September 29, 2026 at 07:00 AM
Rooms and interior
- Bedrooms:3
- Total bathrooms:2
- Full bathrooms:1
- Half bathrooms:1
- Rooms Total:5
- Flooring:Tile, Wood
- Dining Description:Open Floorplan, Overhead, Wood
- Kitchen Description:Countertops - Stone/Granite/Solid, Dishwasher, Disposal, Flooring - Wood, Gas Stove, Microwave, Open Floorplan, Pantry, Range, Recessed Lighting, Refrigerator, Stainless Steel Appliances
- Basement Description:Crawl Space
Heating and cooling
- Cooling:1 Cooling Zone, Central Air
- Heating:Central, Natural Gas
- Central air:Yes
Structure and exterior
- Roof:Asphalt/Composition Shingles, Shingle
- Year built:1959
- Lot Features:Cleared, Corner Lot, Wooded
- Architectural Style:Ranch
- Exterior Features:Decorative Lighting, Garden, Patio, Professional Landscaping, Storage
- Foundation Description:Concrete Perimeter
Schools
- High school:Beverly High
- Middle school:Briscoe Middle School
- Elementary school:Hannah Elementary School
Utilities
- Water:Public
- Sewer:Public Sewer
Finances and disclosures
- Price:$875,000
- Tax amount:$7,073 (2025)
Features and amenities
- Appliances:Dishwasher, Disposal, Dryer, Microwave, Range, Refrigerator, Washer
- Laundry features:Closet/Cabinets - Custom Built, Dryer, Electric Dryer Hookup, First Floor, Recessed Lighting, Washer, Washer Hookup
Parking
- Total parking spaces:6
- Parking description:Attached, Driveway, Garage Door Opener, Off Street, Paved, Paved Drive, Storage, Workshop in Garage
- Garage:Yes
- Garage spaces:2
New listings near 176 Colon St
- New
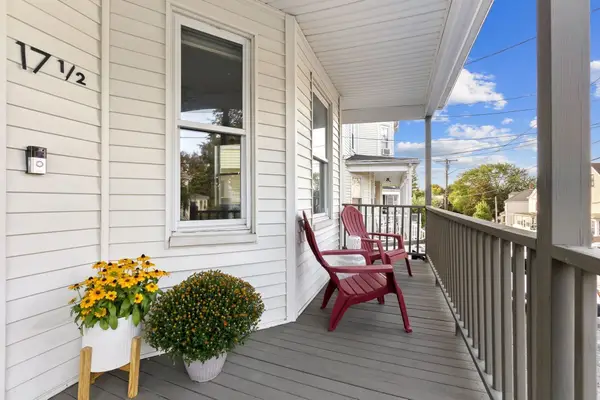 $598,000Active3 beds 2 baths1,392 sq. ft.
17-1/2 Pierce Ave. #17-1/2, Beverly, MA 01915
MLS# 73583616Listed by: J. Barrett & Company - New
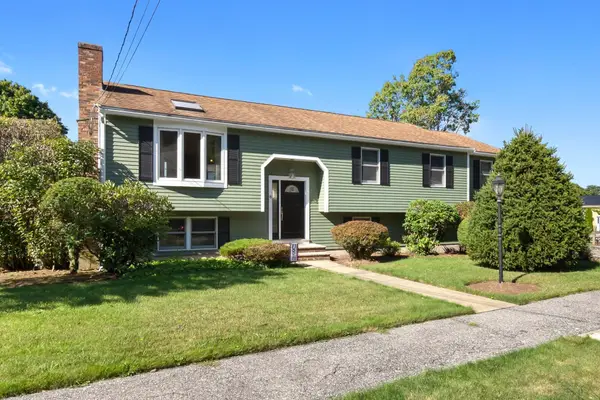
 $889,900Active3 beds 2 baths1,922 sq. ft.
8 College Lane, Beverly, MA 01915
MLS# 73583218Listed by: Century 21 North East - New
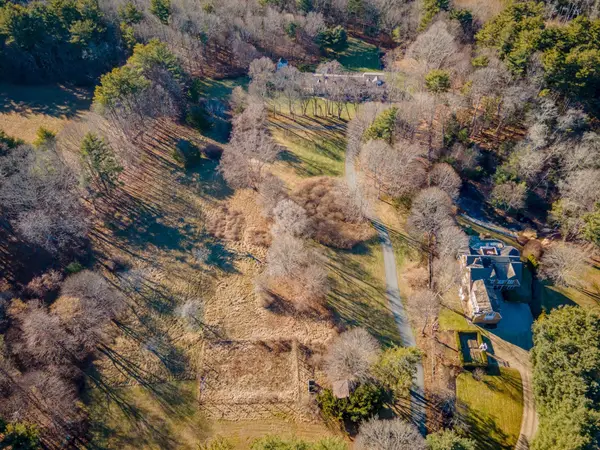 $2,999,995Active3.4 Acres
184 Hart Street, Lots 4,6,7, Beverly, MA 01915
MLS# 73583084Listed by: Lyv Realty - New
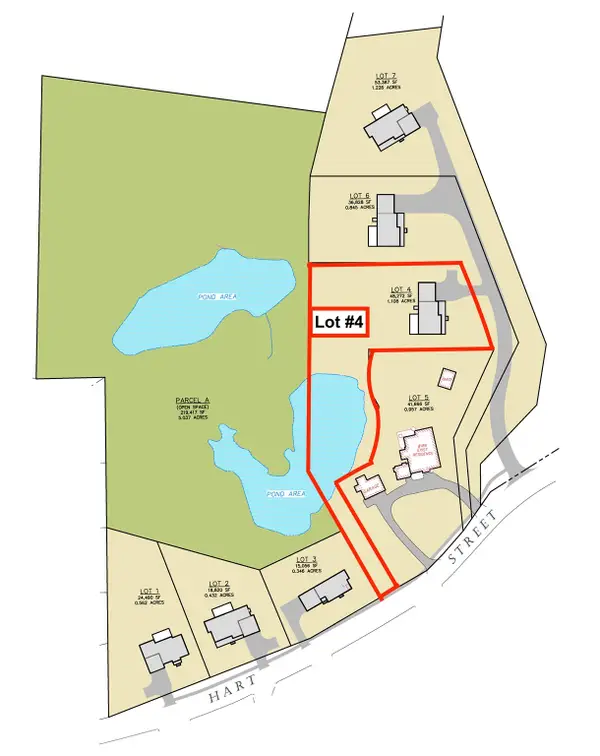 $999,995Active1.11 Acres
184 LOT 4 Hart St, Beverly, MA 01915
MLS# 73583088Listed by: Lyv Realty - New
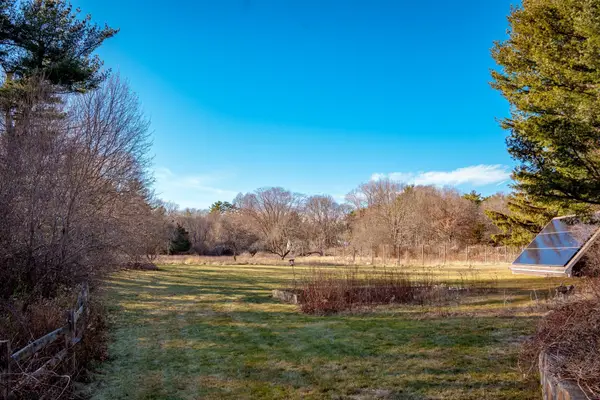 $599,995Active0.56 Acres
186 Lot 3 Hart St, Beverly, MA 01915
MLS# 73583090Listed by: Lyv Realty - New
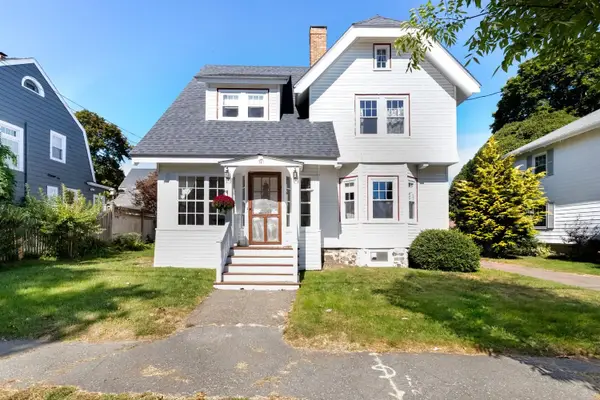 $649,000Active3 beds 1 baths1,580 sq. ft.
17 Sturtevant St, Beverly, MA 01915
MLS# 73581875Listed by: J. Barrett & Company - New
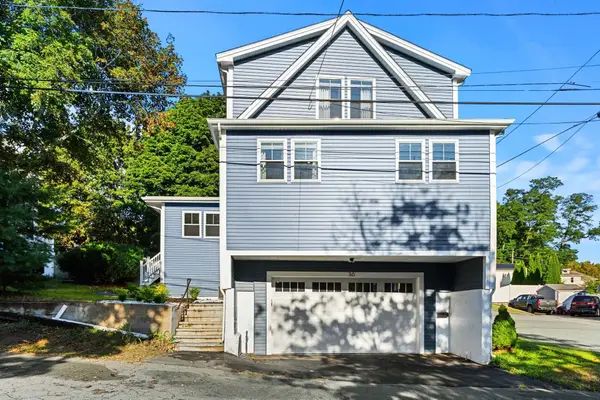 $899,000Active3 beds 3 baths2,307 sq. ft.
30 Williams Street, Beverly, MA 01915
MLS# 73581389Listed by: Churchill Properties - Open Sat, 12 to 2pmNew
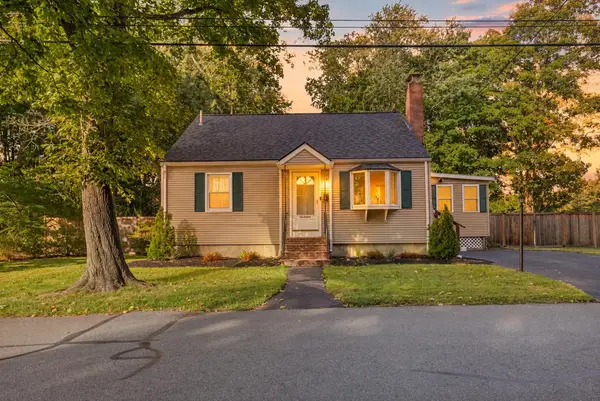 $739,900Active3 beds 1 baths1,134 sq. ft.
17 Cogswell Ave, Beverly, MA 01915
MLS# 73581139Listed by: The Thomson Companies - New
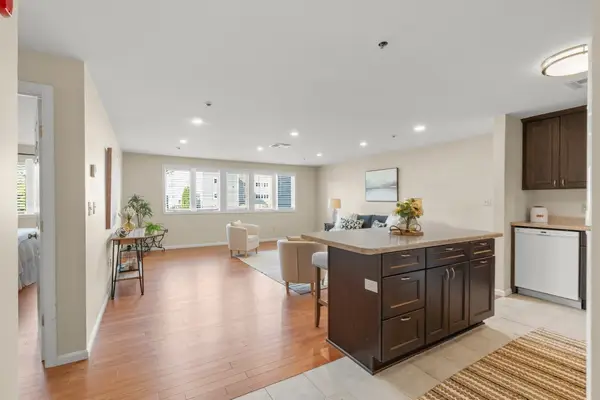 $369,000Active2 beds 1 baths1,014 sq. ft.
38 Dunham Rd #204, Beverly, MA 01915
MLS# 73580987Listed by: Realty One Group Nest - Open Wed, 4:30 to 6pmNew
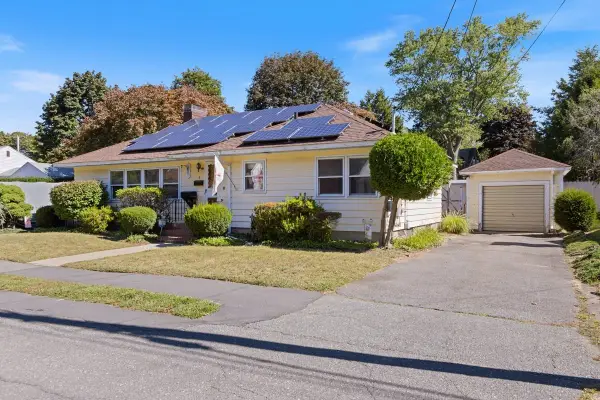 $649,000Active3 beds 2 baths1,247 sq. ft.
4 Oakhurst Rd, Beverly, MA 01915
MLS# 73580763Listed by: Aluxety


Protect your home and budget from life's surprises with an Assurant Home Warranty, backed by a partner that supports you through every step of homeownership. Explore Plans.
©2026 Century 21 Real Estate LLC. All rights reserved. CENTURY 21®, the CENTURY 21 Logo and C21® are service marks owned by Century 21 Real Estate LLC. Century 21 Real Estate LLC fully supports the principles of the Fair Housing Act and the Equal Opportunity Act. Each office is independently owned and operated. Listing information is deemed reliable but not guaranteed accurate.