
186 Mckay St, Beverly, MA 01915
Local realty services provided by:CENTURY 21 North East
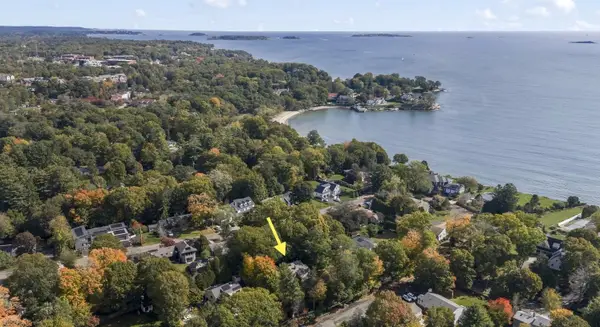
186 Mckay St,Beverly, MA 01915
$739,000
- 3 Beds
- 2 Baths
- 1,416 sq. ft.
- Single family
- Active
Upcoming open houses
- Sun, Oct 1801:30 pm - 03:00 pm
Listed by:
 Kathryn Tully(508) 633 - 7785CENTURY 21 North East
Office: century 21 north east
MLS#:73591512
Source:MLSPIN
Price summary
- Price:$739,000
- Price per sq. ft.:$521.89
About this home
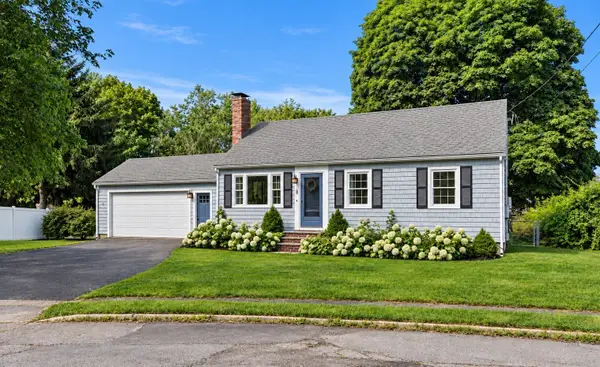
Fantastic opportunity to live in this charming North Beverly ranch-style home! The main level offers a welcoming living room with built-ins nestled next to the fireplace. The open cherry chef’s kitchen features stainless steel appliances, wood flooring, and granite countertops, flowing seamlessly into a bright and sunny dining area.Three main-level bedrooms and a full bath complete the first floor. The lower level offers a custon Cherry wood bar topped with mahogony, a home office area, and plenty of additional space for entertaining. A second bath and laundry area complete this versatile living space.Step outside to a beautiful yard featuring perennial gardens, a brick patio perfect for entertaining, and an above-ground pool. Seller owned Solar system to save on your utility bills. Rounding out this wonderful property is a two-car garage and a convenient location just minutes from a specialty market, beaches, commuter rail, theaters, and parks.A wonderful way to enjoy comfortable living in a fantastic North Beverly location!...
Contact an agent
Home facts
- Year built:1955
- Listing ID #:73591512
- Updated:October 17, 2026 at 11:19 AM
Rooms and interior
- Bedrooms:3
- Total bathrooms:2
- Full bathrooms:2
- Rooms Total:7
- Flooring:Hardwood, Tile
- Dining Description:Exterior Access, Hardwood, Recessed Lighting
- Kitchen Description:Countertops - Stone/Granite/Solid, Dishwasher, Disposal, Flooring - Hardwood, Range, Recessed Lighting, Refrigerator
- Basement Description:Full, Partially Finished
- Living area:1,416 sq. ft.
Heating and cooling
- Heating:Active Solar, Baseboard, Oil
Structure and exterior
- Roof:Shingle
- Year built:1955
- Building area:1,416 sq. ft.
- Lot area:0.31 Acres
- Lot Features:Corner Lot, Level
- Architectural Style:Ranch
- Construction Materials:Frame
- Exterior Features:Patio, Rain Gutters, Sprinkler System, Storage
- Foundation Description:Concrete Perimeter
Schools
- High school:Beverly
Utilities
- Water:Public
- Sewer:Public Sewer
Finances and disclosures
- Price:$739,000
- Price per sq. ft.:$521.89
- Tax amount:$6,142 (2026)
Features and amenities
- Appliances:Dishwasher, Disposal, Dryer, Range, Refrigerator, Washer
- Laundry features:Dryer, Electric Dryer Hookup, In Basement, Washer, Washer Hookup
- Pool features:Above Ground, Private Pool
Parking
- Total parking spaces:4
- Parking description:Attached, Off Street, Paved Drive
- Garage:Yes
- Garage spaces:2
New listings near 186 Mckay St
- Open Sat, 11am to 3pmNew
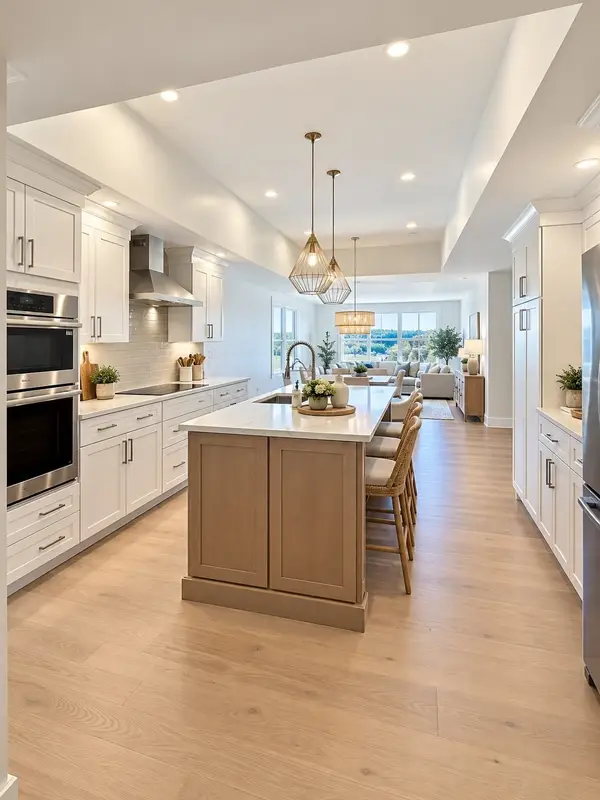 $949,000Active2 beds 2 baths1,775 sq. ft.
50 Balch St #506, Beverly, MA 01915
MLS# 73591450Listed by: Streamline Communities - Beverly - Open Sun, 11am to 1pmNew
 $1,299,000Active3 beds 2 baths2,144 sq. ft.
32 Neptune Street, Beverly, MA 01915
MLS# 73591288Listed by: Keller Williams Realty Evolution - Open Sun, 11am to 12:30pmNew
 $749,000Active4 beds 2 baths1,365 sq. ft.
25 Chipman Road, Beverly, MA 01915
MLS# 73590793Listed by: Gibson Sotheby's International Realty - Open Sun, 10 to 11:30amNew
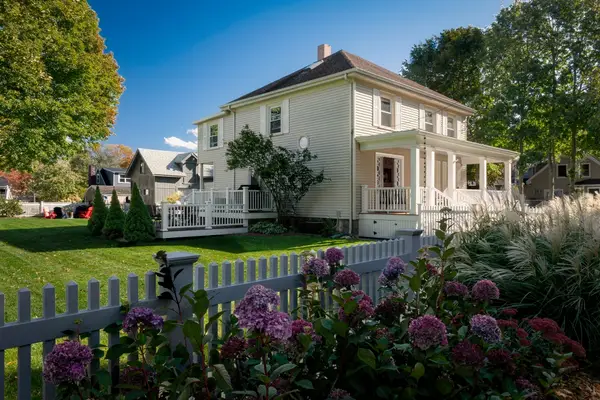 $925,000Active3 beds 2 baths1,676 sq. ft.
583 Essex St, Beverly, MA 01915
MLS# 73590742Listed by: Compass - Open Sun, 11am to 12:30pmNew
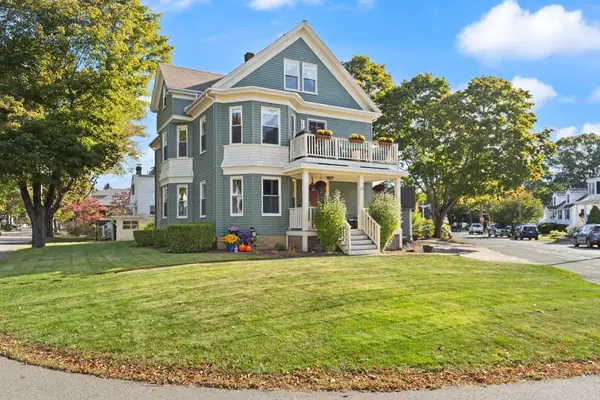 $1,050,000Active6 beds 3 baths3,214 sq. ft.
12 Newbury St, Beverly, MA 01915
MLS# 73590450Listed by: Coldwell Banker Realty - Beverly - New
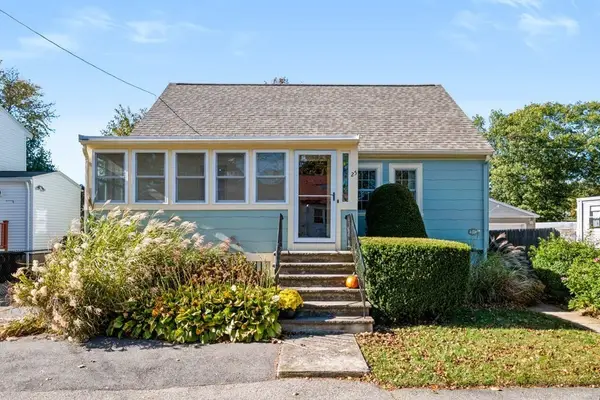 $525,000Active2 beds 1 baths922 sq. ft.
25 Hillcrest Ave, Beverly, MA 01915
MLS# 73590416Listed by: Berkshire Hathaway HomeServices Verani Realty Salem - New
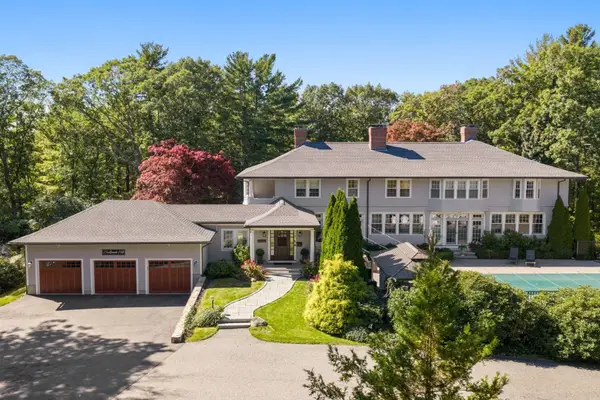 $3,700,000Active6 beds 7 baths7,500 sq. ft.
11 Hart St, Beverly, MA 01915
MLS# 73590368Listed by: Gibson Sotheby's International Realty - New
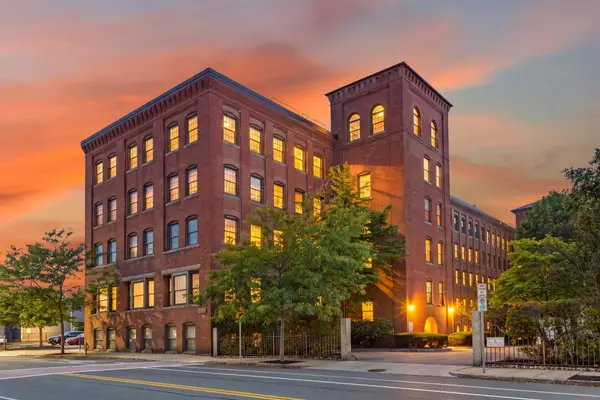 $519,900Active2 beds 2 baths1,305 sq. ft.
50 Rantoul #501, Beverly, MA 01915
MLS# 73590297Listed by: Coldwell Banker Realty - Leominster - New
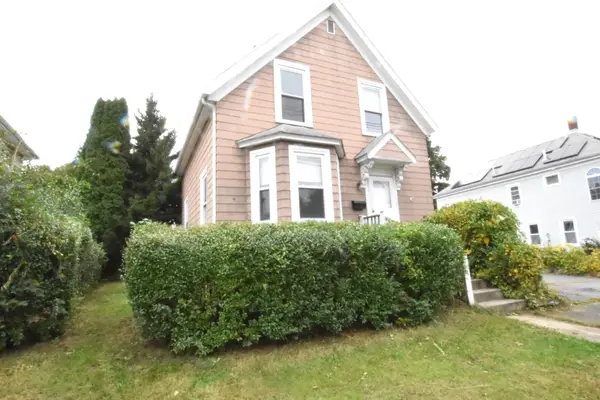 $535,000Active4 beds 2 baths1,415 sq. ft.
494 Elliott Street, Beverly, MA 01915
MLS# 73589837Listed by: Keller Williams Realty Evolution


Protect your home and budget from life's surprises with an Assurant Home Warranty, backed by a partner that supports you through every step of homeownership. Explore Plans.
©2026 Century 21 Real Estate LLC. All rights reserved. CENTURY 21®, the CENTURY 21 Logo and C21® are service marks owned by Century 21 Real Estate LLC. Century 21 Real Estate LLC fully supports the principles of the Fair Housing Act and the Equal Opportunity Act. Each office is independently owned and operated. Listing information is deemed reliable but not guaranteed accurate.