22 Windsor Rd, Beverly, MA 01915
Local realty services provided by:CENTURY 21 North East
22 Windsor Rd,Beverly, MA 01915
$490,000
- 4 Beds
- 1 Baths
- - sq. ft.
- Single family
- Sold
Listed by:
 Scott Forte(978) 420 - 7010CENTURY 21 North East
Office: century 21 north east
MLS#:73549990
Source:MLSPIN
Sorry, we are unable to map this address
Price summary
- Price:$490,000
About this home
Bring your vision to this quaint 4-bedroom home in desirable Beverly, offering an outstanding opportunity to renovate, reimagine, or invest. With 1,220 square feet of living space, a one-car garage, fenced backyard, and an in-ground pool, this property provides a solid foundation for your next project.Several major improvements have already been completed, including new windows (2024), a new furnace (2025), a newer roof, a new back porch (2023), and a new front porch (2022), allowing the next owner to focus on creating their ideal interior.Whether you're a developer, investor, or buyer looking to customize a home to your own style, this property offers exceptional potential in a sought-after location. The spacious yard, established neighborhood, and valuable exterior updates make this a rare chance to unlock significant value.Being sold as is. Don't miss the opportunity to transform this Beverly property into something truly special.
Contact an agent
Home facts
- Year built:1956
- Listing ID #:73549990
- Updated:August 31, 2026 at 06:54 AM
Rooms and interior
- Bedrooms:4
- Total bathrooms:1
- Full bathrooms:1
- Rooms Total:6
- Flooring:Concrete, Hardwood
- Kitchen Description:Range, Refrigerator
- Basement Description:Concrete, Interior Entry, Unfinished
Heating and cooling
- Cooling:Window Unit(s)
- Heating:Central, Forced Air
Structure and exterior
- Roof:Shingle
- Year built:1956
- Lot Features:Level
- Architectural Style:Cape
- Construction Materials:Frame
- Exterior Features:Patio, Porch - Enclosed, Rain Gutters
- Foundation Description:Block
Utilities
- Water:Public
- Sewer:Public Sewer
Finances and disclosures
- Price:$490,000
- Tax amount:$5,945 (2026)
Features and amenities
- Appliances:Range, Refrigerator
- Amenities:Gas Water Heater
- Pool features:In Ground, Private Pool
Parking
- Total parking spaces:3
- Parking description:Attached, Off Street, Under
- Garage:Yes
- Garage spaces:1
New listings near 22 Windsor Rd
- New
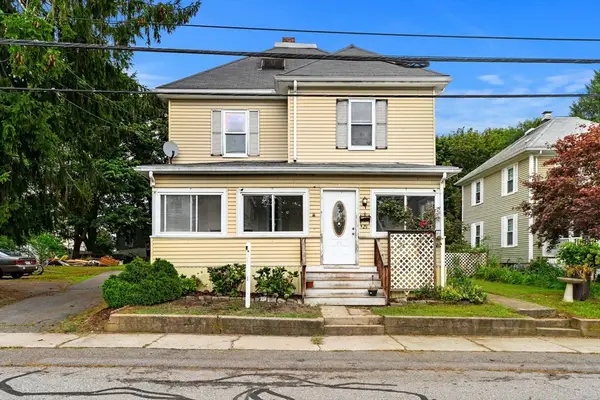 $675,000Active5 beds 2 baths2,186 sq. ft.
29 Eastern Ave, Beverly, MA 01915
MLS# 73569174Listed by: Today Real Estate, Inc. - New
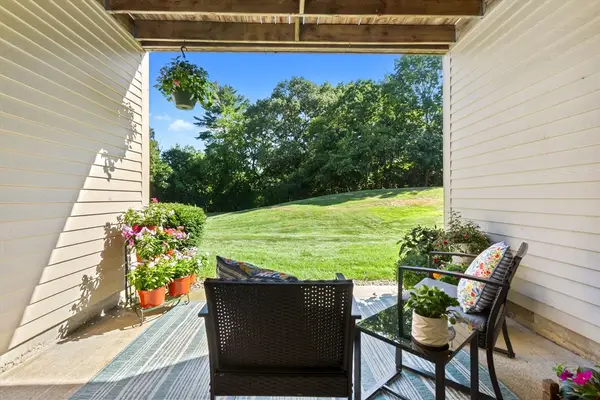 $459,444Active3 beds 2 baths1,272 sq. ft.
4 Duck Pond Rd #206, Beverly, MA 01915
MLS# 73568697Listed by: At Home With Diantha - New
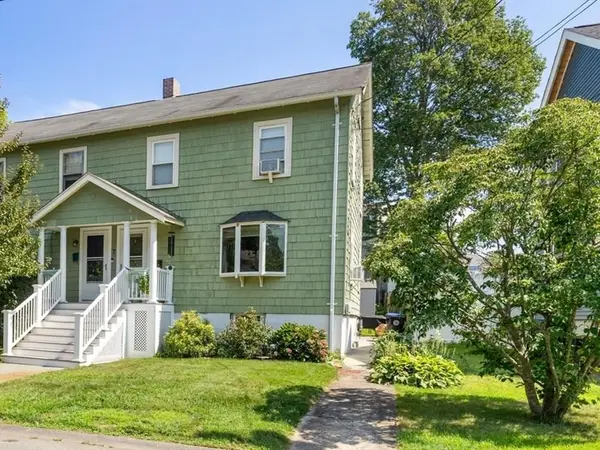 $499,000Active2 beds 2 baths1,032 sq. ft.
7 Lawrence St #B, Beverly, MA 01915
MLS# 73568336Listed by: RE/MAX 360 - New
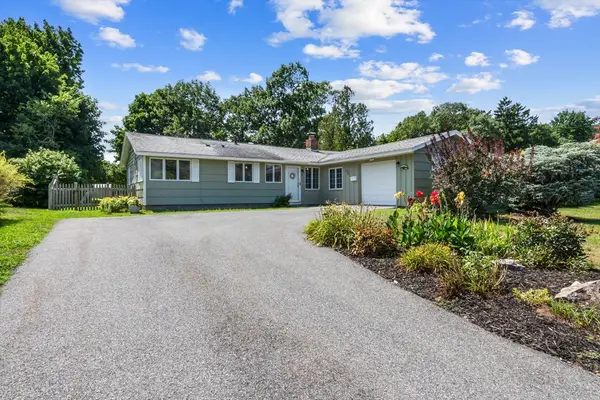
 $659,900Active3 beds 2 baths1,462 sq. ft.
8 Colgate Rd, Beverly, MA 01915
MLS# 73568352Listed by: Century 21 North East - New
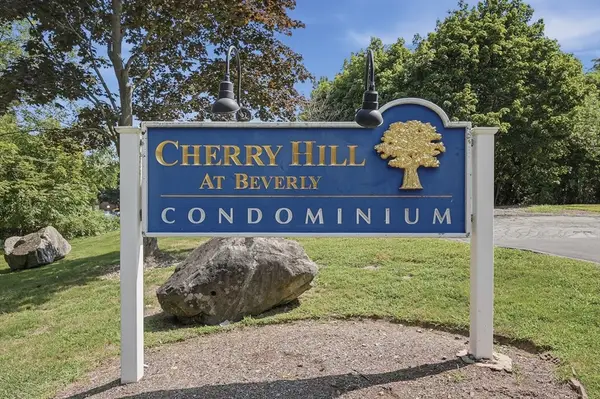 $449,999Active2 beds 2 baths989 sq. ft.
2 Duck Pond Road #126, Beverly, MA 01915
MLS# 73568364Listed by: Lamacchia Realty, Inc. - New
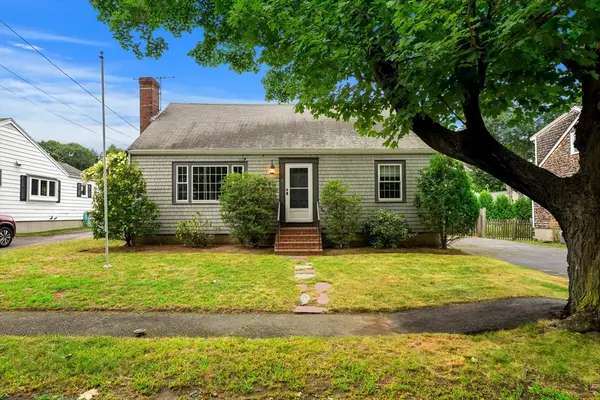 $750,000Active3 beds 2 baths1,638 sq. ft.
18 Iverson Rd, Beverly, MA 01915
MLS# 73568167Listed by: Coldwell Banker Realty - Marblehead - New
 $419,000Active2 beds 1 baths976 sq. ft.
26 Wallis Street #1, Beverly, MA 01915
MLS# 73567975Listed by: Coldwell Banker Realty - Concord - New
 $999,888Active3 beds 2 baths2,250 sq. ft.
201 Elliott Street #100, Beverly, MA 01915
MLS# 73567832Listed by: Rear Window Realty, LLC - New
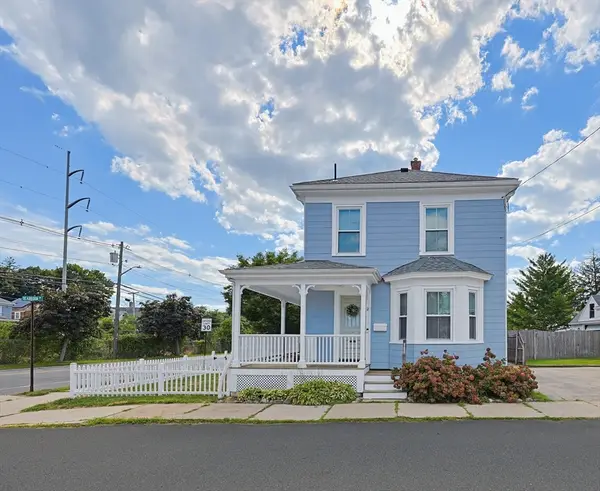 $585,000Active2 beds 1 baths1,043 sq. ft.
2 Dearborn Ave, Beverly, MA 01915
MLS# 73567431Listed by: Century 21 Seaport - New
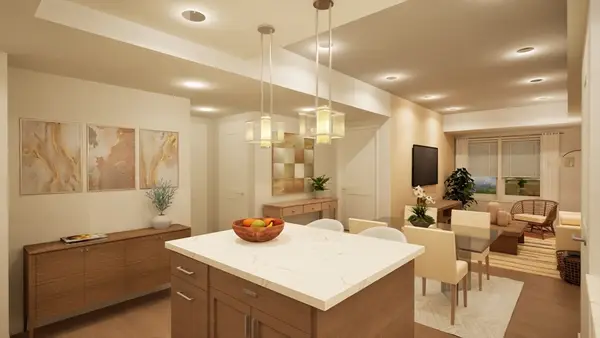 $550,000Active1 beds 1 baths855 sq. ft.
50 Balch St #507, Beverly, MA 01915
MLS# 73567120Listed by: Streamline Communities - Beverly


Protect your home and budget from life's surprises with an Assurant Home Warranty, backed by a partner that supports you through every step of homeownership. Explore Plans.
©2026 Century 21 Real Estate LLC. All rights reserved. CENTURY 21®, the CENTURY 21 Logo and C21® are service marks owned by Century 21 Real Estate LLC. Century 21 Real Estate LLC fully supports the principles of the Fair Housing Act and the Equal Opportunity Act. Each office is independently owned and operated. Listing information is deemed reliable but not guaranteed accurate.