28 Columbus Ave #4, Beverly, MA 01915
Local realty services provided by:CENTURY 21 Tassinari & Associates, Inc
28 Columbus Ave #4,Beverly, MA 01915
$339,000
- 1 Beds
- 1 Baths
- 582 sq. ft.
- Condominium
- Active
Upcoming open houses
- Sun, Aug 0210:30 am - 12:00 pm
Listed by: farrar realty group, kevin farrar
Office: atlantic coast homes,inc
MLS#:73555584
Source:MLSPIN
Price summary
- Price:$339,000
- Price per sq. ft.:$582.47
- Monthly HOA dues:$137
About this home
Incredible one bedroom, one bath loft style condo unit perched atop coveted Prospect Hill neighborhood. This charming and tastefully designed unit is a must see with a spiral staircase, white cabinets, granite countertops, stainless steel appliances, high ceilings, sleek acoustic wood paneling and lots of natural light. Enjoy views for miles from your exclusive use outdoor deck just outside your living room or head down to the shared deck on the first floor to mix it up. Surrounded by a stone wall, this property has mature bushes and trees to brighten up the yard space and two parking spaces. Escape down to your heated basement space ready for use as a work shop/ office, exercise or storage area. Local amenities include beaches, beverly public library, commuter rail, beverly common, restaurants, shops, schools and everything else downtown Beverly has to offer. Join us for one of the open houses or schedule a private showing today.
Contact an agent
Home facts
- Year built:1900
- Listing ID #:73555584
- Updated:July 30, 2026 at 11:04 AM
Rooms and interior
- Bedrooms:1
- Total bathrooms:1
- Full bathrooms:1
- Rooms Total:3
- Flooring:Wood
- Kitchen Description:Microwave, Range, Refrigerator
- Living area:582 sq. ft.
Heating and cooling
- Cooling:Window Unit(s)
- Heating:Baseboard, Hot Water, Natural Gas
Structure and exterior
- Roof:Shingle
- Year built:1900
- Building area:582 sq. ft.
- Construction Materials:Frame
- Exterior Features:Deck, Garden, Porch, Professional Landscaping, Stone Wall
Utilities
- Water:Public
- Sewer:Public Sewer
Finances and disclosures
- Price:$339,000
- Price per sq. ft.:$582.47
- Tax amount:$2,185 (2025)
Features and amenities
- Appliances:Microwave, Range, Refrigerator
- Amenities:Storage
Parking
- Total parking spaces:2
- Parking description:Deeded, Off Street
New listings near 28 Columbus Ave #4
- New

 $849,999Active4 beds 2 baths1,801 sq. ft.
7-R W Dane St, Beverly, MA 01915
MLS# 73556786Listed by: Century 21 North East - New
 $1,299,900Active8 beds 3 baths4,195 sq. ft.
26 Abbott Street, Beverly, MA 01915
MLS# 73555966Listed by: Boston Hub Real Estate - Open Sat, 11am to 12:30pmNew
 $412,900Active1 beds 1 baths868 sq. ft.
48 Federal St #206, Beverly, MA 01915
MLS# 73555810Listed by: Return Realty Group, Inc. - New
 $695,000Active3 beds 2 baths1,155 sq. ft.
33 Jordan St, Beverly, MA 01915
MLS# 73554032Listed by: Keller Williams Realty Evolution - Open Fri, 4 to 6pmNew
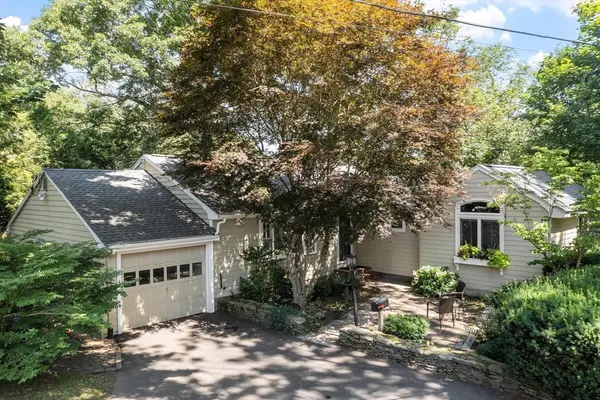 $949,000Active4 beds 3 baths1,825 sq. ft.
5 Hemlock Street, Beverly, MA 01915
MLS# 73555618Listed by: Coldwell Banker Realty - Beverly - Open Sat, 11am to 12:30pmNew
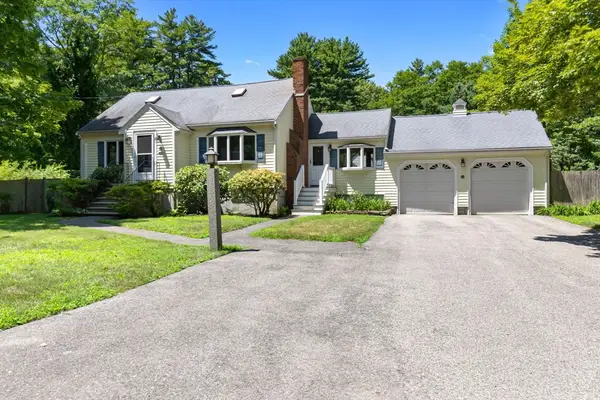 $725,000Active3 beds 2 baths1,624 sq. ft.
10 Standley St, Beverly, MA 01915
MLS# 73555446Listed by: Keller Williams Realty Evolution - Open Sat, 10am to 2pmNew
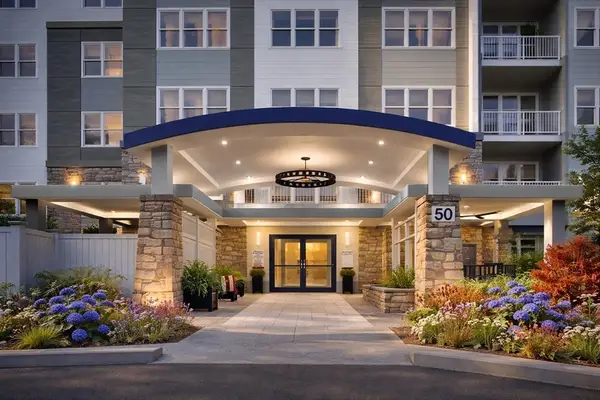 $830,000Active2 beds 2 baths1,535 sq. ft.
50 Balch St #510, Beverly, MA 01915
MLS# 73554208Listed by: Streamline Communities - Beverly - Open Fri, 10am to 2pmNew
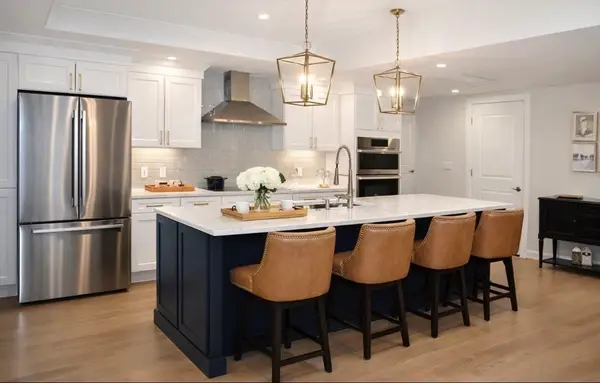 $1,014,000Active2 beds 2 baths1,970 sq. ft.
50 Balch St #108, Beverly, MA 01915
MLS# 73554178Listed by: Streamline Communities - Beverly - New
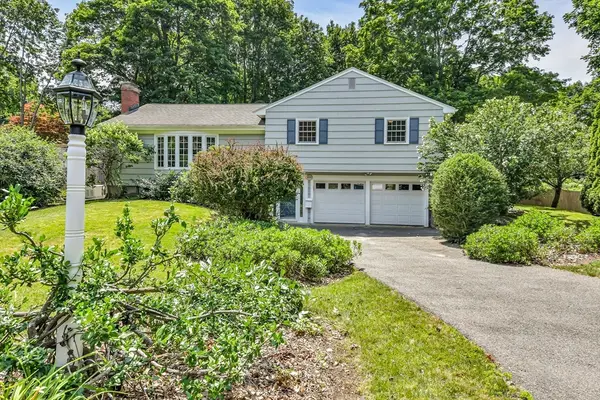 $995,000Active4 beds 2 baths2,154 sq. ft.
315 Hale St, Beverly, MA 01915
MLS# 73554190Listed by: Engel & Volkers By the Sea


Protect your home and budget from life's surprises with an Assurant Home Warranty, backed by a partner that supports you through every step of homeownership. Explore Plans.
©2026 Century 21 Real Estate LLC. All rights reserved. CENTURY 21®, the CENTURY 21 Logo and C21® are service marks owned by Century 21 Real Estate LLC. Century 21 Real Estate LLC fully supports the principles of the Fair Housing Act and the Equal Opportunity Act. Each office is independently owned and operated. Listing information is deemed reliable but not guaranteed accurate.