34 Heather St, Beverly, MA 01915
Local realty services provided by:CENTURY 21 Cityside
34 Heather St,Beverly, MA 01915
$699,000
- 4 Beds
- 2 Baths
- 1,593 sq. ft.
- Single family
- Active
Listed by: betsy woods
Office: leading edge real estate
MLS#:73565221
Source:MLSPIN
Price summary
- Price:$699,000
- Price per sq. ft.:$438.79
About this home
Welcome to 34 Heather St., a spacious and versatile fully dormered Cape located in a desirable Beverly neighborhood! Offering 4 bedrooms and 2 full bathrooms, this home has the space and flexibility to fit the way you live. The first-floor primary bedroom provides convenient one-level living, while the second floor offers additional bedrooms plus a fantastic bonus room that can easily serve as a home office, den, family room, playroom, or whatever your heart desires. Recent improvements include all new windows, a new front door, and brand-new vinyl siding, which is in the process of being completed now!! A spacious mudroom/breezeway provides a practical transition from the outdoors and adds even more everyday functionality. Outside, the property offers some truly unique possibilities. The spacious 10,000+ sq ft. backyard can be accessed from the street behind the home leading to two additional parking spaces, along with plenty of room for an RV, boat, trailer, or other recreational vehicles!! The oversized custom-built shed provides excellent storage for tools, equipment, bikes, and more. The location is hard to beat! Enjoy close proximity to Beverly Hospital, the Montserrat MBTA Commuter Rail Station, Beverly High School, and the Beverly Senior Center, while Lynch Park and Beverly's beautiful beaches are just two miles away. Convenient to downtown Beverly, shopping, restaurants, commuter routes, and all that this vibrant North Shore community has to offer. With its generous living space, flexible floor plan, substantial recent updates, exceptional parking/storage options, and sought-after location, 34 Heather St. is a home with room to grow and plenty of possibilities! Don't miss your chance to make this your own!!!...
Contact an agent
Home facts
- Year built:1951
- Subdivision & Development:Montserrat
- Listing ID #:73565221
- Updated:September 05, 2026 at 11:01 AM
Rooms and interior
- Bedrooms:4
- Total bathrooms:2
- Full bathrooms:2
- Rooms Total:7
- Flooring:Flooring - Vinyl, Flooring - Wall to Wall Carpet, Wood
- Kitchen Description:Breakfast Bar / Nook, Breezeway, Countertops - Stone/Granite/Solid, Pot Filler Faucet, Range, Refrigerator
- Basement Description:Bulkhead, Full, Interior Entry, Unfinished, Walk-Out Access
- Living area:1,593 sq. ft.
Heating and cooling
- Cooling:Window Unit(s)
- Heating:Forced Air, Oil
Structure and exterior
- Roof:Shingle
- Year built:1951
- Building area:1,593 sq. ft.
- Lot area:0.23 Acres
- Architectural Style:Cape
- Construction Materials:Frame
- Exterior Features:Storage
- Foundation Description:Concrete Perimeter
Schools
- High school:Beverly
- Middle school:Bms
- Elementary school:Hannah
Utilities
- Water:Public
- Sewer:Public Sewer
Finances and disclosures
- Price:$699,000
- Price per sq. ft.:$438.79
- Tax amount:$6,324 (2025)
Features and amenities
- Appliances:Dryer, Range, Refrigerator, Washer
- Laundry features:Dryer, First Floor, Washer
Parking
- Total parking spaces:5
- Parking description:Attached, Off Street, Paved Drive
- Garage:Yes
- Garage spaces:1
New listings near 34 Heather St
- Open Sat, 10:30am to 12:30pmNew
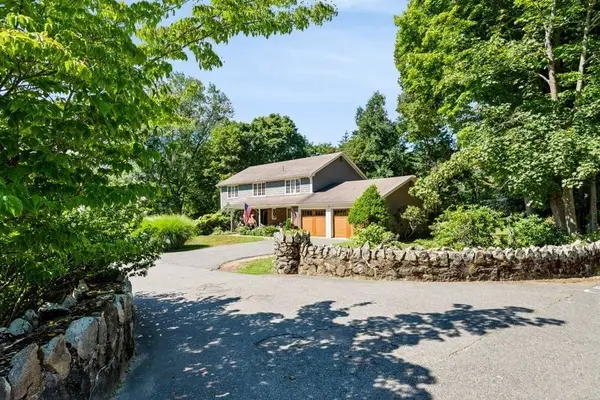 $1,900,000Active4 beds 4 baths3,044 sq. ft.
1 Elm Top Lane, Beverly, MA 01915
MLS# 73570893Listed by: Keller Williams Realty Evolution - Open Sat, 11am to 1pmNew
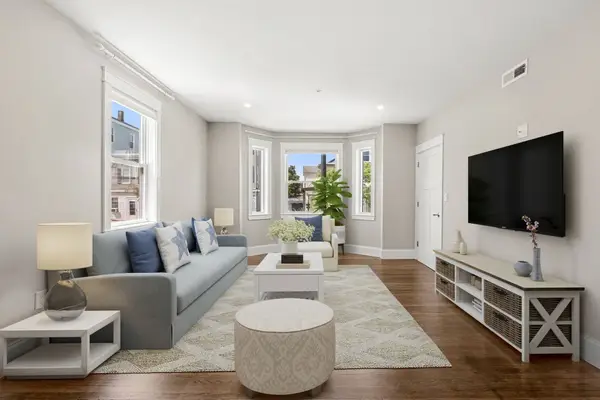 $489,900Active2 beds 2 baths903 sq. ft.
251 Rantoul St #1, Beverly, MA 01915
MLS# 73570692Listed by: Real Broker MA, LLC - New
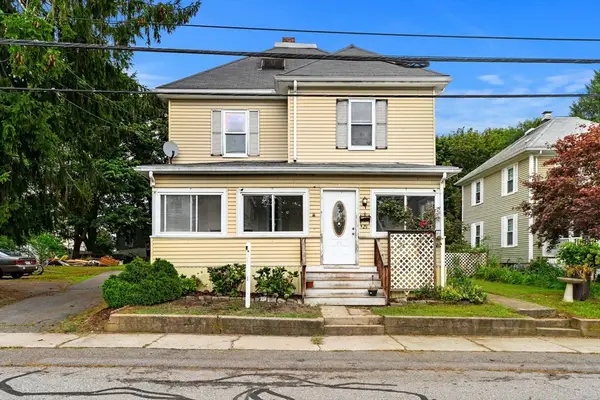 $675,000Active5 beds 2 baths2,186 sq. ft.
29 Eastern Ave, Beverly, MA 01915
MLS# 73569174Listed by: Today Real Estate, Inc. - New
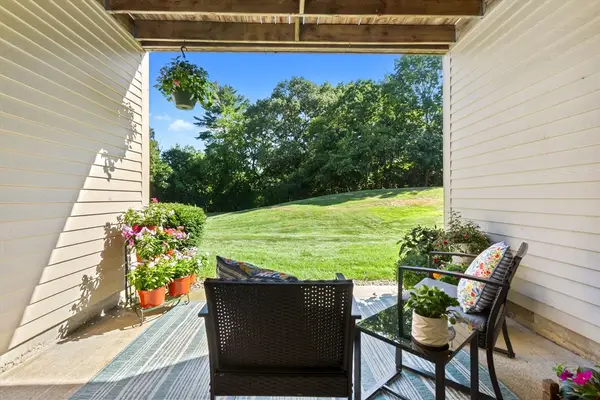 $459,444Active3 beds 2 baths1,272 sq. ft.
4 Duck Pond Rd #206, Beverly, MA 01915
MLS# 73568697Listed by: At Home With Diantha - Open Sun, 11am to 12pmNew
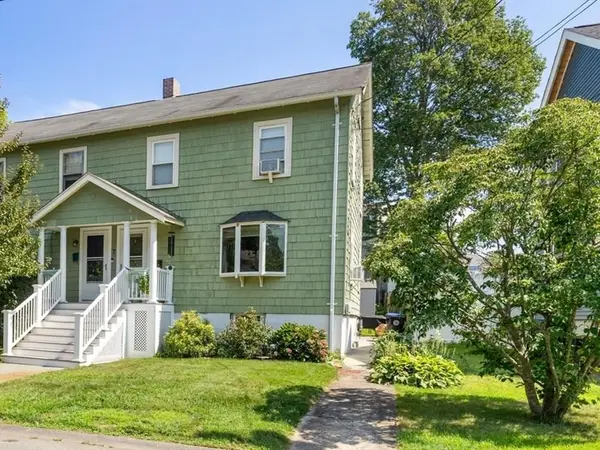 $499,000Active2 beds 2 baths1,032 sq. ft.
7 Lawrence St #B, Beverly, MA 01915
MLS# 73568336Listed by: RE/MAX 360 - New
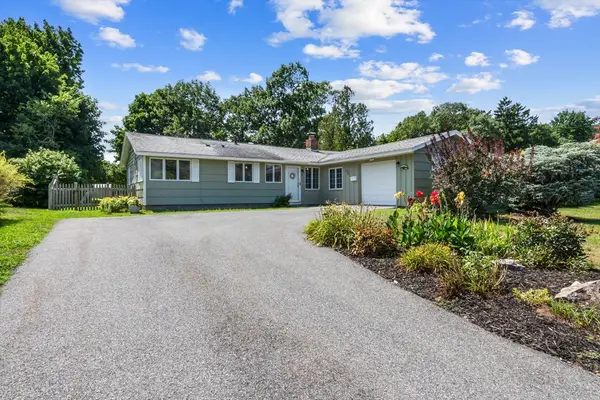
 $659,900Active3 beds 2 baths1,462 sq. ft.
8 Colgate Rd, Beverly, MA 01915
MLS# 73568352Listed by: Century 21 North East - Open Sun, 10am to 12pmNew
 $429,999Active2 beds 2 baths989 sq. ft.
2 Duck Pond Road #126, Beverly, MA 01915
MLS# 73568364Listed by: Lamacchia Realty, Inc. - New
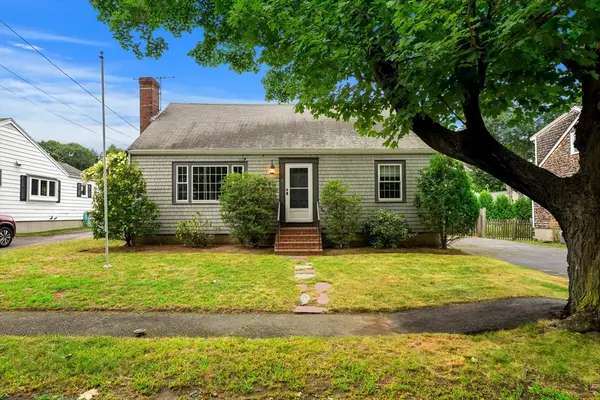 $750,000Active3 beds 2 baths1,638 sq. ft.
18 Iverson Rd, Beverly, MA 01915
MLS# 73568167Listed by: Coldwell Banker Realty - Marblehead - New
 $419,000Active2 beds 1 baths976 sq. ft.
26 Wallis Street #1, Beverly, MA 01915
MLS# 73567975Listed by: Coldwell Banker Realty - Concord - New
 $999,888Active3 beds 2 baths2,250 sq. ft.
201 Elliott Street #100, Beverly, MA 01915
MLS# 73567832Listed by: Rear Window Realty, LLC


Protect your home and budget from life's surprises with an Assurant Home Warranty, backed by a partner that supports you through every step of homeownership. Explore Plans.
©2026 Century 21 Real Estate LLC. All rights reserved. CENTURY 21®, the CENTURY 21 Logo and C21® are service marks owned by Century 21 Real Estate LLC. Century 21 Real Estate LLC fully supports the principles of the Fair Housing Act and the Equal Opportunity Act. Each office is independently owned and operated. Listing information is deemed reliable but not guaranteed accurate.