37 Old Planters Rd, Beverly, MA 01915
Local realty services provided by:CENTURY 21 Cityside
37 Old Planters Rd,Beverly, MA 01915
$1,525,000
- 5 Beds
- 6 Baths
- 6,681 sq. ft.
- Single family
- Active
Listed by: brenna mcniff
Office: coldwell banker realty - beverly
MLS#:73524941
Source:MLSPIN
Price summary
- Price:$1,525,000
- Price per sq. ft.:$228.26
About this home
Unbelievable opportunity to own in Beverly's most sought after neighborhood. This 5 bedroom, 5.5 bath stately colonial with 3 car garage sits on well over an acre of private yard abbutting conservation land. 6,000+ SF providing room for the whole family and beyond. First floor features grand foyer, dining room, private office, living room, eat in kitchen w pantry, laundry, 1/2 bath, sun room and spacious family room with vaulted ceilings. Expansive primary suite includes 2 walk in closets and bath w soaking tub. 3 additional bedrooms, one with en-suite bath and 2 connected by jack and jill bath complete the 2nd floor. Finished third floor with full bath perfect for additional bedroom or bonus living space. Finished walk out basement with exercise room, wine cellar, playroom and full bath. Deck overlooks flat, fenced in yard with ample space for pool, sports court or more. New heating and AC. Established neighborhood of estate homes close to highways, schools, shopping, beaches and town
Contact an agent
Home facts
- Year built:1991
- Listing ID #:73524941
- Updated:August 26, 2026 at 10:39 AM
Rooms and interior
- Bedrooms:5
- Total bathrooms:6
- Full bathrooms:5
- Half bathrooms:1
- Rooms Total:10
- Flooring:Flooring - Hardwood, Flooring - Stone/Ceramic Tile, Flooring - Wall to Wall Carpet, Tile, Wood
- Dining Description:Hardwood
- Bathrooms Description:Bathroom, Bathroom - Full, Bathroom - Tiled With Shower Stall, Bathroom - With Tub & Shower
- Kitchen Description:Breakfast Bar / Nook, Dining Area, Dishwasher, Flooring - Hardwood, Kitchen Island, Microwave, Open Floorplan, Oven, Range, Refrigerator, Wet Bar
- Basement Description:Finished, Full, Garage Access, Interior Entry, Walk-Out Access
- Living area:6,681 sq. ft.
Heating and cooling
- Cooling:Central Air
- Heating:Forced Air, Natural Gas
- Central air:Yes
Structure and exterior
- Roof:Shingle
- Year built:1991
- Building area:6,681 sq. ft.
- Lot area:1.36 Acres
- Lot Features:Wooded
- Architectural Style:Colonial
- Construction Materials:Frame
- Exterior Features:Deck - Wood
- Foundation Description:Concrete Perimeter
Utilities
- Water:Public
- Sewer:Public Sewer
Finances and disclosures
- Price:$1,525,000
- Price per sq. ft.:$228.26
- Tax amount:$18,219 (2025)
Features and amenities
- Appliances:Dishwasher, Microwave, Range, Refrigerator
- Laundry features:Electric Dryer Hookup, First Floor, Flooring - Stone/Ceramic Tile, Washer Hookup
- Amenities:Open Floorplan
Parking
- Total parking spaces:9
- Parking description:Attached, Garage Faces Side, Off Street, Paved Drive, Storage, Under
- Garage:Yes
- Garage spaces:3
New listings near 37 Old Planters Rd
- New
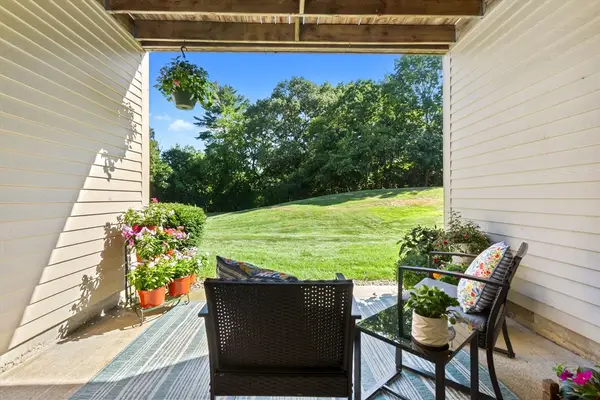 $459,444Active3 beds 2 baths1,272 sq. ft.
4 Duck Pond Rd #206, Beverly, MA 01915
MLS# 73568697Listed by: At Home With Diantha - Open Sat, 11am to 12:30pmNew
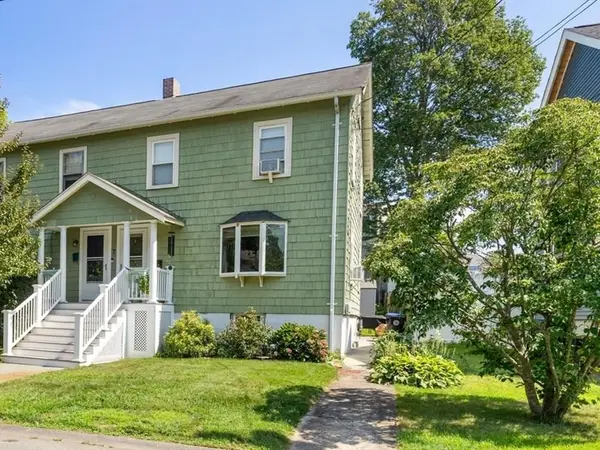 $499,000Active2 beds 2 baths1,032 sq. ft.
7 Lawrence St #B, Beverly, MA 01915
MLS# 73568336Listed by: RE/MAX 360 - Open Fri, 4:30 to 6pmNew
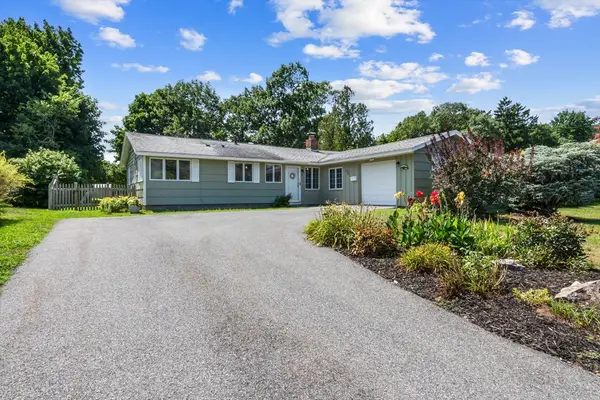
 $659,900Active3 beds 2 baths1,462 sq. ft.
8 Colgate Rd, Beverly, MA 01915
MLS# 73568352Listed by: Century 21 North East - Open Sat, 11am to 1pmNew
 $449,999Active2 beds 2 baths989 sq. ft.
2 Duck Pond Road #126, Beverly, MA 01915
MLS# 73568364Listed by: Lamacchia Realty, Inc. - Open Sat, 1 to 2:30pmNew
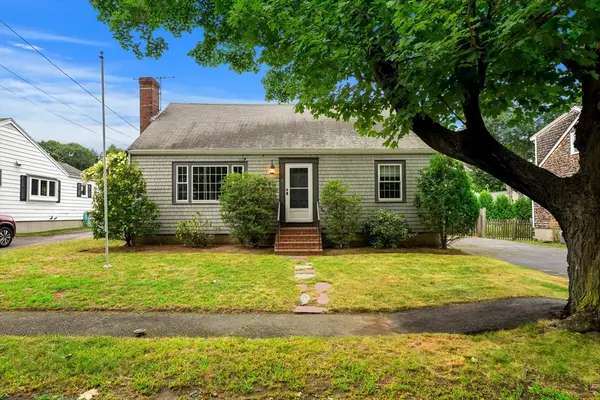 $750,000Active3 beds 2 baths1,638 sq. ft.
18 Iverson Rd, Beverly, MA 01915
MLS# 73568167Listed by: Coldwell Banker Realty - Marblehead - Open Sat, 11am to 1pmNew
 $419,000Active2 beds 1 baths976 sq. ft.
26 Wallis Street #1, Beverly, MA 01915
MLS# 73567975Listed by: Coldwell Banker Realty - Concord - Open Sat, 11am to 2pmNew
 $999,888Active3 beds 2 baths2,250 sq. ft.
201 Elliott Street #100, Beverly, MA 01915
MLS# 73567832Listed by: Rear Window Realty, LLC - Open Sun, 12 to 2pmNew
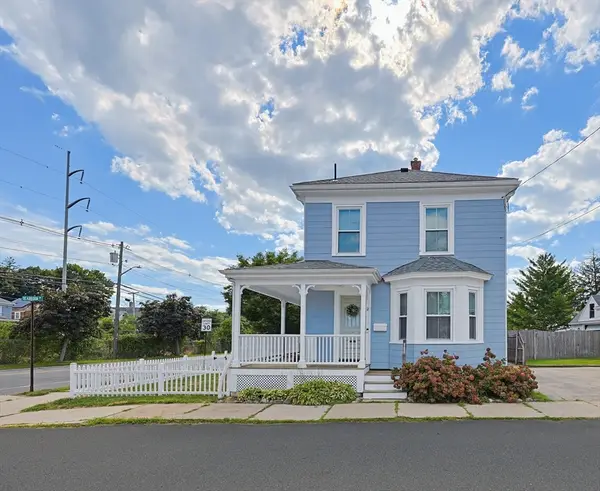 $585,000Active2 beds 1 baths1,043 sq. ft.
2 Dearborn Ave, Beverly, MA 01915
MLS# 73567431Listed by: Century 21 Seaport - New
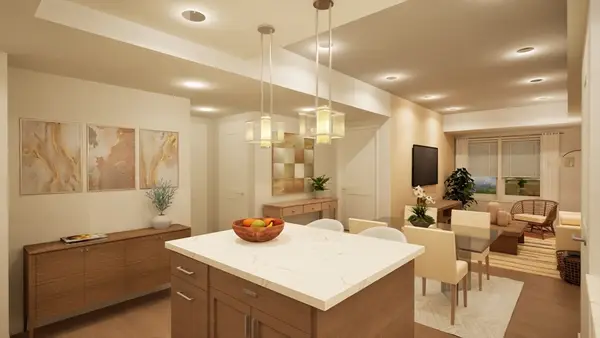 $550,000Active1 beds 1 baths855 sq. ft.
50 Balch St #507, Beverly, MA 01915
MLS# 73567120Listed by: Streamline Communities - Beverly - New
 $725,000Active2 beds 2 baths1,269 sq. ft.
116-128 Rantoul Street #210, Beverly, MA 01915
MLS# 73566466Listed by: Real Estate 109


Protect your home and budget from life's surprises with an Assurant Home Warranty, backed by a partner that supports you through every step of homeownership. Explore Plans.
©2026 Century 21 Real Estate LLC. All rights reserved. CENTURY 21®, the CENTURY 21 Logo and C21® are service marks owned by Century 21 Real Estate LLC. Century 21 Real Estate LLC fully supports the principles of the Fair Housing Act and the Equal Opportunity Act. Each office is independently owned and operated. Listing information is deemed reliable but not guaranteed accurate.