45 Rantoul St #105, Beverly, MA 01915
Local realty services provided by:CENTURY 21 McLennan & Company
45 Rantoul St #105,Beverly, MA 01915
$699,900
- 3 Beds
- 2 Baths
- 1,789 sq. ft.
- Condominium
- Coming Soon
Listed by: beth gandelman
Office: j. barrett & company
MLS#:73599312
Source:MLSPIN
Price summary
- Price:$699,900
- Price per sq. ft.:$391.22
- Monthly HOA dues:$464
About this home
A single floor accessible unit at the beautiful Edwards Harborview Condos that is larger than the average single-family ranch home with 1789 sqft available for the first time in 5+ years! Rare opportunity to own a 3-bedroom, 2 full bath unit with a contemporary look and feel. This one has it all - open floor plan, oversized living and dining room for entertaining, all hardwood matching floors and kitchen cabinetry, tile baths, abundance of windows in a sunny front-facing unit with custom lighting and wood window treatments. Built-in glass and gray cabinetry in kitchen and dining room for additional storage and display space, a walk-in laundry & utility room allowing for additional storage, and a 10.5'x4.75' private storage space outside the unit. Recent improvements include a new gas stove, washer, and dryer, and newer microwave. Large primary suite includes private bath with large walk-in custom tiled shower and walk-in closet. Fitness center in the building. One pet per unit permitted. Exterior includes a landscaped courtyard with striking glass entryway, seating areas, two parking spaces in a freshly seal coated lot, an accessible entry ramp making the unit accessible without any stairs. Front lawn adorned with trees and gardens giving the unit private space between the condo and Rantoul Street. Elevator in building for access to main lobby and mailboxes. Close proximity to Beverly's best restaurants, theaters, breweries, beaches, parks, and commuter rail to Boston. Enjoy the cultural events in this vibrant, trendy city ranked the #1 "Hottest Zip Code" in America for 2025. From first-time homebuyers to downsizing seniors, this is not a unit anyone will outgrow....
Contact an agent
Home facts
- Year built:1912
- Listing ID #:73599312
- Updated:November 07, 2026 at 12:20 PM
Rooms and interior
- Bedrooms:3
- Total bathrooms:2
- Full bathrooms:2
- Rooms Total:6
- Flooring:Tile, Wood
- Dining Description:Closet/Cabinets - Custom Built, Crown Molding, Handicap Accessible, Hardwood, Open Floorplan
- Kitchen Description:Cabinets - Upgraded, Closet, Closet/Cabinets - Custom Built, Countertops - Stone/Granite/Solid, Dishwasher, Disposal, Flooring - Hardwood, Freezer, Gas Stove, Microwave, Open Floorplan, Range, Refrigerator
- Living area:1,789 sq. ft.
Heating and cooling
- Cooling:1 Cooling Zone, Central Air, Individual, Unit Control
- Heating:Central, Individual, Natural Gas, Unit Control
- Central air:Yes
Structure and exterior
- Roof:Rubber
- Year built:1912
- Building area:1,789 sq. ft.
- Construction Materials:Stone
- Exterior Features:Garden, Professional Landscaping, Rain Gutters, Sprinkler System, Stone Wall
Schools
- High school:Beverly High
- Middle school:Beverly Middle
- Elementary school:Cove Elementary
Utilities
- Water:Public
- Sewer:Public Sewer
Finances and disclosures
- Price:$699,900
- Price per sq. ft.:$391.22
- Tax amount:$6,841 (2026)
Features and amenities
- Appliances:Dishwasher, Disposal, Dryer, Freezer, Intercom, Microwave, Range, Refrigerator, Washer
- Laundry features:Dryer, First Floor, In Unit, Walk-in Storage, Washer, Washer Hookup
- Amenities:Elevator(s), Finish - Sheetrock, Garden Area, High Speed Internet, Storage
Parking
- Total parking spaces:2
- Parking description:Deeded, Driveway, Exclusive Parking, Off Street
New listings near 45 Rantoul St #105
- Open Sun, 10am to 2pmNew
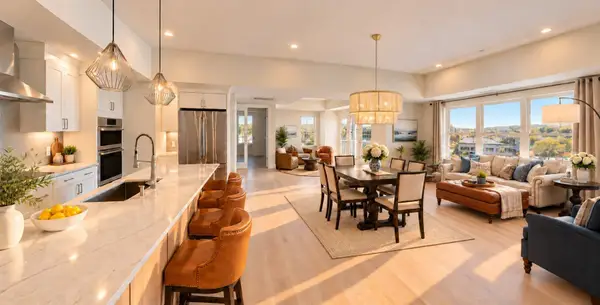 $1,199,000Active2 beds 2 baths2,010 sq. ft.
50 Balch St #512, Beverly, MA 01915
MLS# 73599305Listed by: Streamline Communities - Beverly - Open Sun, 12 to 1:30pmNew
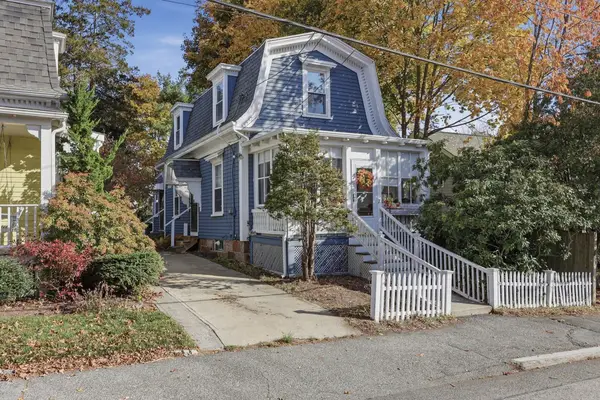 $639,900Active2 beds 1 baths1,183 sq. ft.
7 High Street, Beverly, MA 01915
MLS# 73599146Listed by: Lamacchia Realty, Inc. - Open Sun, 1 to 2:30pmNew
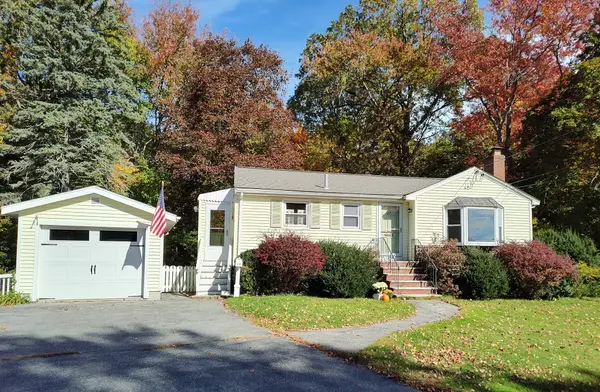 $689,000Active3 beds 1 baths1,243 sq. ft.
27 Winslow Rd., Beverly, MA 01915
MLS# 73598864Listed by: Keller Williams Realty Evolution - Open Sun, 11am to 12:30pmNew
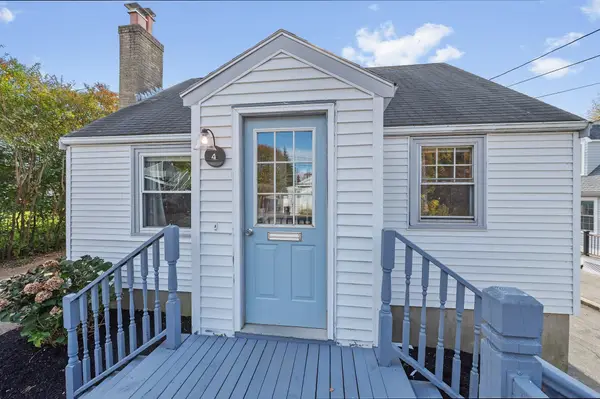 $580,000Active3 beds 2 baths1,477 sq. ft.
4 Garfield Ave, Beverly, MA 01915
MLS# 73598206Listed by: Coldwell Banker Realty - Manchester - Open Sun, 11:30am to 1pmNew
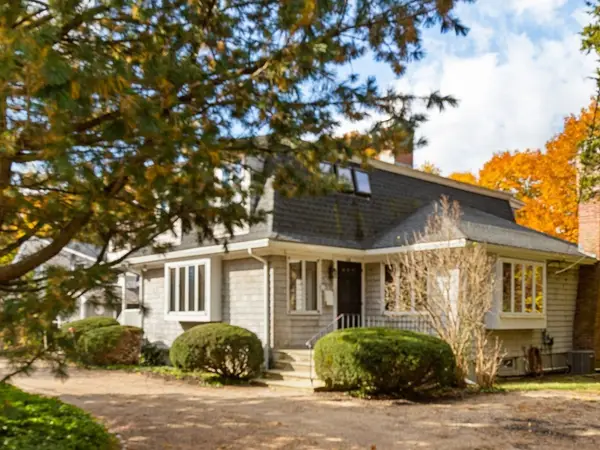 $799,900Active2 beds 2 baths1,938 sq. ft.
108 Hart St, Beverly, MA 01915
MLS# 73598089Listed by: J. Barrett & Company - Open Sun, 11am to 1pmNew
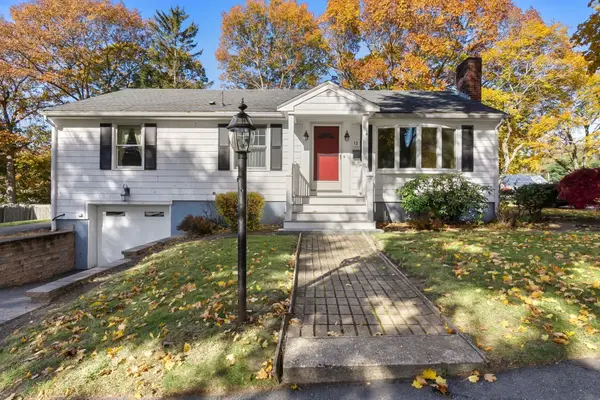 $650,000Active3 beds 2 baths1,338 sq. ft.
12 Oakmont Road, Beverly, MA 01915
MLS# 73598096Listed by: Keller Williams Realty Evolution - New
 $699,000Active3 beds 1 baths1,150 sq. ft.
17 Grover St, Beverly, MA 01915
MLS# 73596115Listed by: Signature Realty - Open Sat, 11am to 12:30pmNew
 $724,900Active3 beds 2 baths1,210 sq. ft.
114 Hale St #1, Beverly, MA 01915
MLS# 73596145Listed by: North Shore Realty Advisors - New

 $252,000Active-- beds 1 baths602 sq. ft.
348 Rantoul Street #202, Beverly, MA 01915
MLS# 73595627Listed by: Century 21 Mario Real Estate


Protect your home and budget from life's surprises with an Assurant Home Warranty, backed by a partner that supports you through every step of homeownership. Explore Plans.
©2026 Century 21 Real Estate LLC. All rights reserved. CENTURY 21®, the CENTURY 21 Logo and C21® are service marks owned by Century 21 Real Estate LLC. Century 21 Real Estate LLC fully supports the principles of the Fair Housing Act and the Equal Opportunity Act. Each office is independently owned and operated. Listing information is deemed reliable but not guaranteed accurate.