
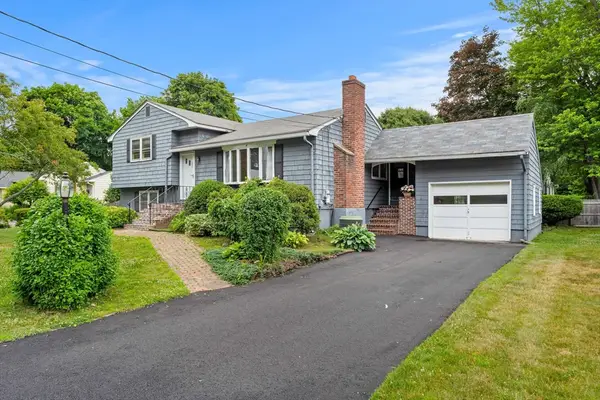
9 Auburn Rd, Beverly, MA 01915
Local realty services provided by:CENTURY 21 Custom Home Realty
Upcoming open houses
- Mon, Jul 0604:30 pm - 06:00 pm
Listed by: ruth pino
Office: re/max beacon
MLS#:73544452
Source:MLSPIN
Price summary
- Price:$648,000
- Price per sq. ft.:$391.78
About this home
The traditional Cape you've been looking for! This home offers one-level living with added flexibility of 2 additional rooms & 1/2 bath on the second floor. Ideally located near many of Beverly's desirable amenities and easy access to Route 128, this home is perfect for commuters. The fenced backyard provides plenty of outdoor space, while the detached one-car garage/workshop with attached screened-in area, ideal for relaxing outdoors, and just outside the kitchen is a patio ready for grilling and entertaining.The flexible first-floor layout allows you to use one room as a bedroom and the other as a den or home office. The main level also features an updated kitchen, a welcoming living room with a fireplace, and full bath. Upstairs, the half bath has room for a shower for future expansion potential. Conveniently located near schools, Cummings Center, grocery stores, Henry's Market and other Beverly goings on. Showings begin at open house 7/5/2026 1--2:30. Offers due 5:00 pm July 7, 202
Contact an agent
Home facts
- Year built:1942
- Listing ID #:73544452
- Updated:July 05, 2026 at 10:35 AM
Rooms and interior
- Bedrooms:3
- Total bathrooms:2
- Full bathrooms:1
- Half bathrooms:1
- Rooms Total:6
- Flooring:Carpet, Flooring - Hardwood, Hardwood, Vinyl
- Kitchen Description:Dishwasher, Disposal, Exterior Access, Flooring - Vinyl, Range
- Basement Description:Bulkhead, Concrete, Full, Interior Entry, Unfinished
- Living area:1,654 sq. ft.
Heating and cooling
- Heating:Baseboard, Natural Gas
Structure and exterior
- Roof:Shingle
- Year built:1942
- Building area:1,654 sq. ft.
- Lot area:0.15 Acres
- Lot Features:Level
- Architectural Style:Cape
- Construction Materials:Frame
- Exterior Features:Patio, Rain Gutters, Storage
- Foundation Description:Concrete Perimeter
Schools
- High school:Beverly High School
- Middle school:Beverly Middle School
- Elementary school:Ayersschool/Ryalside
Utilities
- Water:Public
- Sewer:Public Sewer
Finances and disclosures
- Price:$648,000
- Price per sq. ft.:$391.78
- Tax amount:$6,848 (2026)
Features and amenities
- Appliances:Dishwasher, Disposal, Dryer, Range, Washer
- Laundry features:Dryer, Gas Dryer Hookup, In Basement, Washer, Washer Hookup
- Amenities:Closet, Gas Water Heater
Parking
- Total parking spaces:3
- Parking description:Detached, Garage Faces Side, Off Street, Paved Drive, Tandem
- Garage:Yes
- Garage spaces:1
New listings near 9 Auburn Rd
- Open Sun, 12 to 1:30pmNew
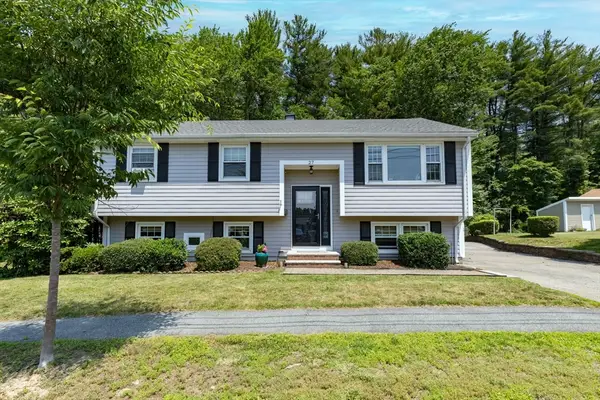 $739,900Active3 beds 2 baths1,892 sq. ft.
27 Hayes Ave, Beverly, MA 01915
MLS# 73543588Listed by: Keller Williams Realty Evolution - New
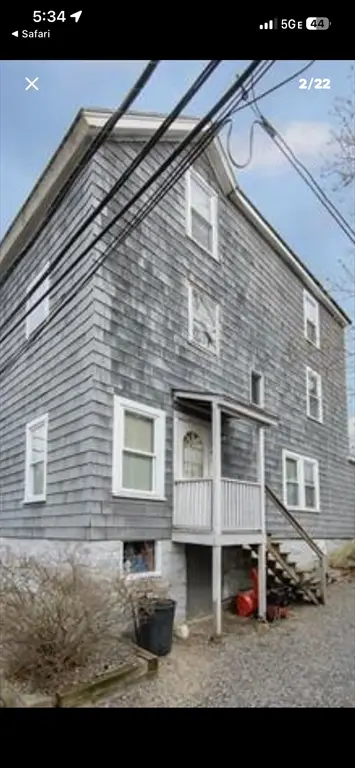 $769,999Active6 beds 2 baths1,854 sq. ft.
14 Central Ct, Beverly, MA 01915
MLS# 73543612Listed by: SmartHomes Realty - New
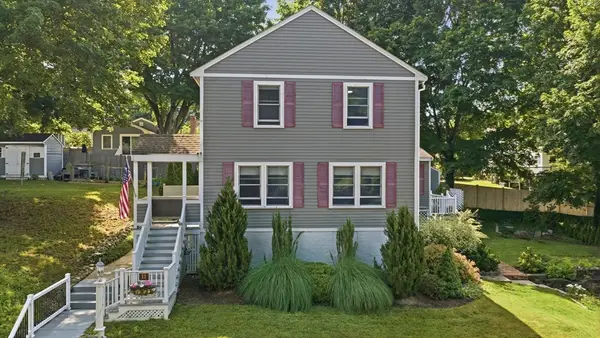 $770,000Active4 beds 3 baths2,080 sq. ft.
11 Friend St, Beverly, MA 01915
MLS# 73542046Listed by: Serhant - New
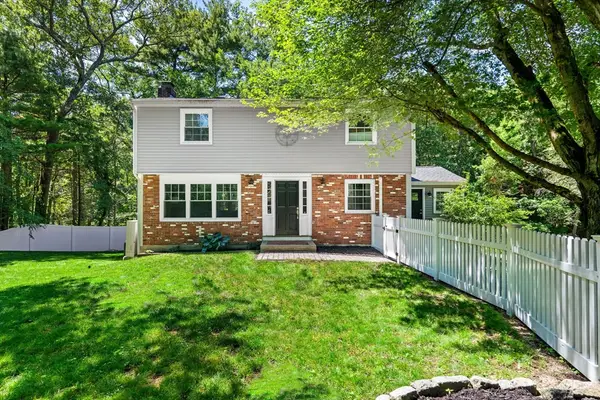 $950,000Active3 beds 3 baths2,324 sq. ft.
212 Common Ln, Beverly, MA 01915
MLS# 73541805Listed by: Compass - New
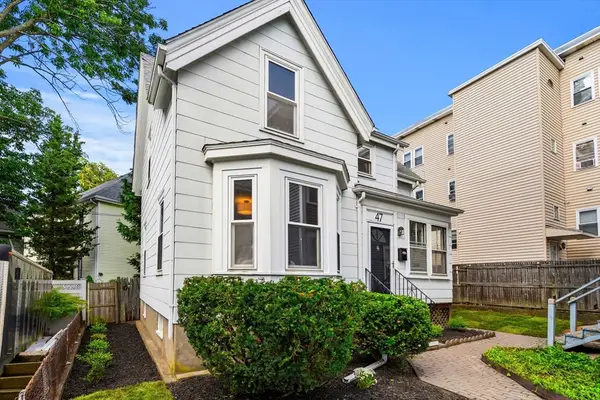 $599,900Active3 beds 2 baths1,260 sq. ft.
47 Elliott St, Beverly, MA 01915
MLS# 73541650Listed by: Keller Williams Realty Evolution - New
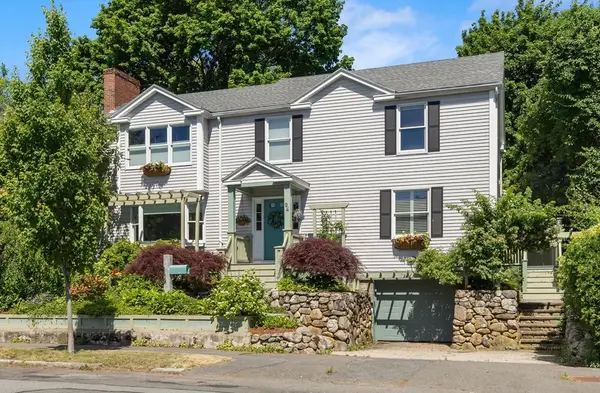 $1,270,000Active4 beds 3 baths2,631 sq. ft.
94 Lovett St, Beverly, MA 01915
MLS# 73541704Listed by: Keller Williams Realty Evolution - New
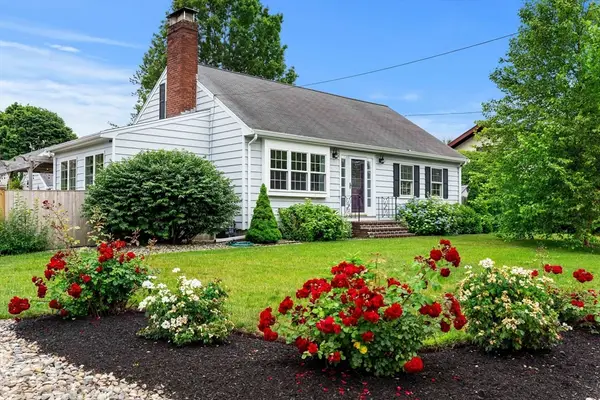 $829,000Active3 beds 3 baths2,717 sq. ft.
151 Dodge Street, Beverly, MA 01915
MLS# 73541300Listed by: Gibson Sotheby's International Realty - New
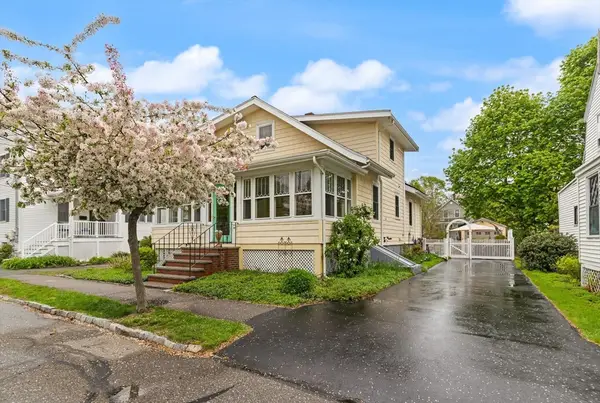 $899,000Active3 beds 2 baths2,532 sq. ft.
6 Gardner St, Beverly, MA 01915
MLS# 73541053Listed by: Keller Williams Realty Evolution - New
 $639,900Active3 beds 2 baths1,329 sq. ft.
10 Pine Rd, Beverly, MA 01915
MLS# 73540870Listed by: Churchill Properties



Protect your home and budget from life's surprises with an Assurant Home Warranty, backed by a partner that supports you through every step of homeownership. Explore Plans.
©2026 Century 21 Real Estate LLC. All rights reserved. CENTURY 21®, the CENTURY 21 Logo and C21® are service marks owned by Century 21 Real Estate LLC. Century 21 Real Estate LLC fully supports the principles of the Fair Housing Act and the Equal Opportunity Act. Each office is independently owned and operated. Listing information is deemed reliable but not guaranteed accurate.