
9 Guild Rd, Beverly, MA 01915
Local realty services provided by:CENTURY 21 North East
9 Guild Rd,Beverly, MA 01915
$795,000
- 4 Beds
- 2 Baths
- 1,582 sq. ft.
- Single family
- Active
Listed by: darin thompson
Office: stuart st james, inc.
MLS#:73557368
Source:MLSPIN
Price summary
- Price:$795,000
- Price per sq. ft.:$502.53
About this home
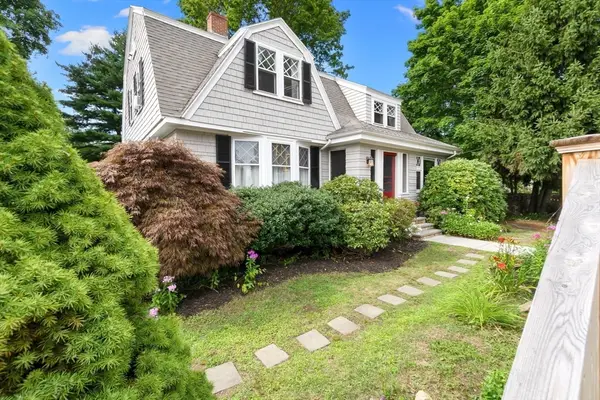
WARM & COZY is this attractive 4 Bedroom, 2 Bath CAPE featuring desirable 14,556 sf lot backing up to conservation land w/fenced in back yard offering lots of room for play! Off the beaten path in desirable Ryal Side neighborhood. Interior boasts open concept living and kitchen granite top counters, stainless steel appliances, butcher block center island, pendant lights! Dining Room w/wood cathedral ceiling lends ambiance. Oak floors, French doors to deck. Fantastic office in finished portion of basement, lots of extra basement room too! Window A/C units to stay. NEW 100 amp service, brand new roof, recently redone deck and porch, furnace and hot water heater recently replaced. 3 car off road parking. Minutes to downtown Beverly & Dane Street Beach. COME SEE!Open house on Sunday, August 2nd from 12pm - 2pm.
Contact an agent
Home facts
- Year built:1959
- Listing ID #:73557368
- Updated:August 13, 2026 at 11:08 AM
Rooms and interior
- Bedrooms:4
- Total bathrooms:2
- Full bathrooms:2
- Rooms Total:8
- Kitchen Description:Cooktop, Dishwasher, ENERGY STAR Qualified Dishwasher, ENERGY STAR Qualified Refrigerator, Microwave, Range, Range Hood, Refrigerator
- Basement Description:Full
- Living area:1,582 sq. ft.
Heating and cooling
- Cooling:Window Unit(s)
- Heating:Baseboard, Oil
Structure and exterior
- Year built:1959
- Building area:1,582 sq. ft.
- Lot area:0.33 Acres
- Architectural Style:Cape
- Exterior Features:Stone Wall
- Foundation Description:Concrete Perimeter
Schools
- High school:Beverly High
- Middle school:Beverly Middle
- Elementary school:Ayers/Ryal Side
Utilities
- Water:Public
- Sewer:Public Sewer
Finances and disclosures
- Price:$795,000
- Price per sq. ft.:$502.53
- Tax amount:$6,908 (2025)
Features and amenities
- Appliances:Dishwasher, Dryer, ENERGY STAR Qualified Dishwasher, ENERGY STAR Qualified Refrigerator, ENERGY STAR Qualified Washer, Microwave, Range, Range Hood, Refrigerator, Washer, Washer/Dryer
- Laundry features:Dryer, ENERGY STAR Qualified Dryer, ENERGY STAR Qualified Washer, Washer, Washer/Dryer
- Amenities:Finish - Sheetrock
Parking
- Total parking spaces:3
- Parking description:Paved Drive
New listings near 9 Guild Rd
- New
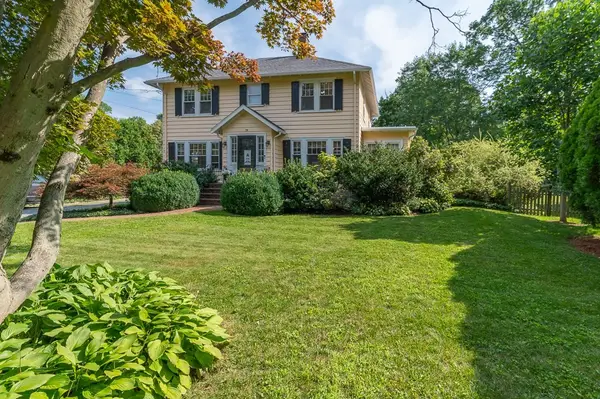 $979,000Active3 beds 3 baths2,432 sq. ft.
19 Brimbal Avenue, Beverly, MA 01915
MLS# 73563085Listed by: J. Barrett & Company - Open Sat, 11am to 12:30pmNew
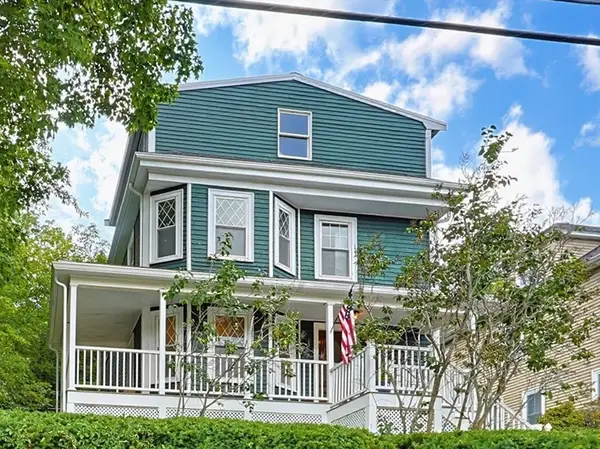 $699,900Active4 beds 2 baths2,028 sq. ft.
110 Essex St, Beverly, MA 01915
MLS# 73562900Listed by: Keller Williams Realty Boston Northwest - Open Sun, 11am to 12:30pmNew
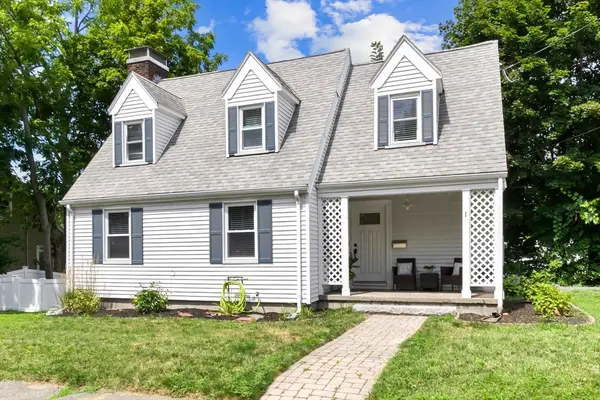 $657,000Active3 beds 2 baths1,326 sq. ft.
1 Virginia Ave, Beverly, MA 01915
MLS# 73562385Listed by: At Home With Diantha - Open Sat, 11am to 12:30pmNew
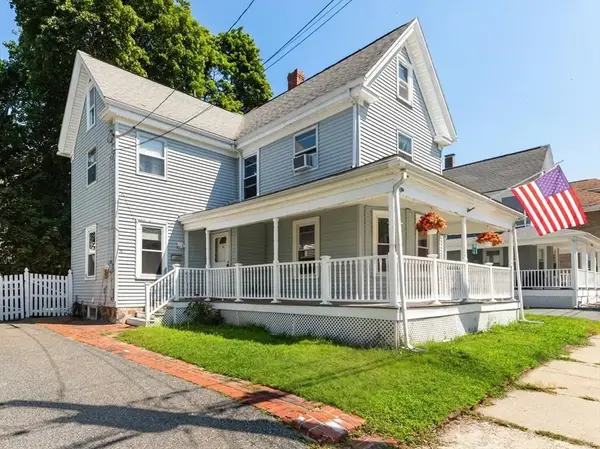 $529,000Active3 beds 2 baths1,618 sq. ft.
16 Mason St, Beverly, MA 01915
MLS# 73561801Listed by: Leading Edge Real Estate - New
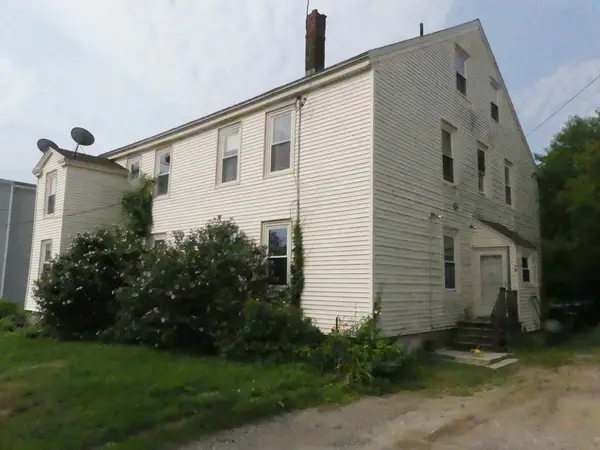 $900,000Active4 beds 4 baths5,458 sq. ft.
14 Summit Ave, Beverly, MA 01915
MLS# 73561611Listed by: Sara Fishbane Real Estate - New
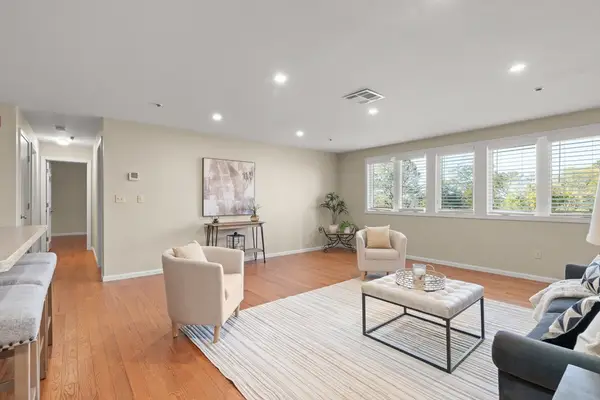 $384,900Active2 beds 1 baths1,014 sq. ft.
38 Dunham Road #204, Beverly, MA 01915
MLS# 73561393Listed by: Realty One Group Nest - New
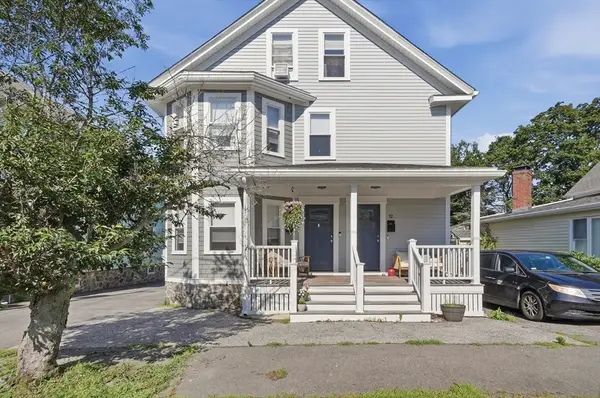 $619,900Active3 beds 2 baths1,499 sq. ft.
10-12 Mechanic St #10, Beverly, MA 01915
MLS# 73560075Listed by: Lamacchia Realty, Inc. - New
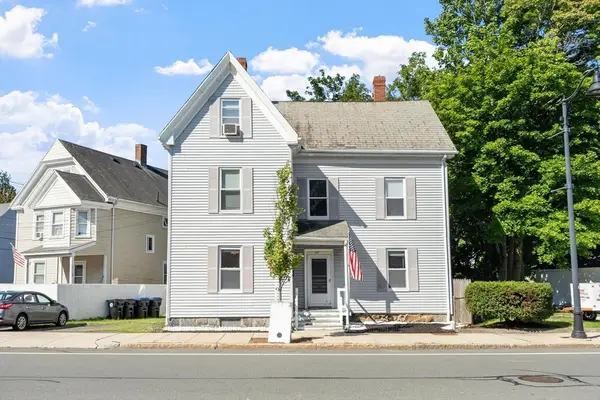 $435,900Active2 beds 1 baths1,090 sq. ft.
372 Cabot St #1, Beverly, MA 01915
MLS# 73559979Listed by: Coldwell Banker Realty - Beverly - New
 $899,000Active3 beds 3 baths2,124 sq. ft.
166 Essex St, Beverly, MA 01915
MLS# 73559477Listed by: At Home With Diantha - Open Sat, 12 to 1pmNew
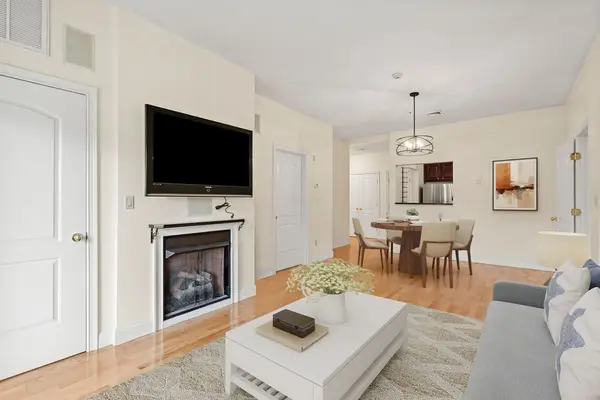 $495,000Active2 beds 2 baths1,100 sq. ft.
40 Heather St #314, Beverly, MA 01915
MLS# 73559301Listed by: J. Barrett & Company


Protect your home and budget from life's surprises with an Assurant Home Warranty, backed by a partner that supports you through every step of homeownership. Explore Plans.
©2026 Century 21 Real Estate LLC. All rights reserved. CENTURY 21®, the CENTURY 21 Logo and C21® are service marks owned by Century 21 Real Estate LLC. Century 21 Real Estate LLC fully supports the principles of the Fair Housing Act and the Equal Opportunity Act. Each office is independently owned and operated. Listing information is deemed reliable but not guaranteed accurate.