
10 Albert, Billerica, MA 01821
Local realty services provided by:CENTURY 21 AllPoints Realty
10 Albert,Billerica, MA 01821
$749,900
- 4 Beds
- 3 Baths
- 2,245 sq. ft.
- Single family
- Active
Listed by: justin brown
Office: three hills real estate service, llc
MLS#:73568173
Source:MLSPIN
Price summary
- Price:$749,900
- Price per sq. ft.:$334.03
About this home
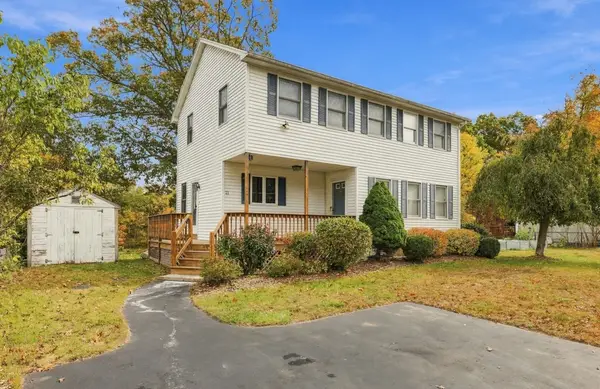
Welcome home to your abundantly private and quiet haven! Perfectly tucked away on a peaceful dead-end street in desirable Pinehurst, this expanded 4-bedroom, 3-bathroom home with a 2010 addition rests on an ultra-rare, park-like 0.79-acre wooded lot. Enjoy unmatched tranquility, a beautifully manicured landscape, and an outdoor fireplace. Perfect for quiet, relaxing evenings under the stars. You'll step back in to your own retreat for a movie night in your living room with dramatic vaulted ceilings and propane fireplace. All this paired with a modern and fully equipped kitchen boasting twin ovens, custom wood cabinetry, and gorgeous countertops with the stove top built right in. This home comes with the beautiful stainless steel appliance package included. The main level includes three bedrooms and two full baths, featuring a spacious primary bedroom with an on suite bathroom. Additionally the main floor contains a large pantry or utility closet as well as convenient and easy laundry placement. The lower level provides true versatility, featuring a massive bedroom suite complete with a generous walk-in closet and a luxurious bathroom boasting beautiful gray cabinetry, a jetted tub, and tiled surround. A detached, freestanding bonus structure offers the ultimate flexibility with physical separation from the home. With its own electrical panel and hardwired internet the ground level features a heavy-duty workshop space and the second level is a heated, versatile studio space with a pellet stove. This would be perfect for a quiet office, gym, music or art studio, or even the occasional guest sleeping quarters. Abundant parking, indoor, and outdoor space makes hosting effortless, yet you remain completely tucked away in a country setting. Enjoy nature just minutes from Route 3, shopping, and top local amenities. Private tours are available by appointment Thursday evening. Open House Friday 5pm-7pm and Sunday 10:30am - 12:30pm. Seller reserves the right to accept an offer at anytime....
Contact an agent
Home facts
- Year built:1925
- Listing ID #:73568173
- Updated:October 26, 2026 at 11:13 AM
Rooms and interior
- Bedrooms:4
- Total bathrooms:3
- Full bathrooms:3
- Rooms Total:8
- Flooring:Tile, Wood
- Dining Description:Deck - Exterior, Exterior Access, Hardwood
- Kitchen Description:Countertops - Upgraded, Country Kitchen, Dining Area, Dishwasher, Flooring - Stone/Ceramic Tile, Oven, Range, Refrigerator, Stainless Steel Appliances
- Basement Description:Finished, Full, Interior Entry, Partially Finished
- Living area:2,245 sq. ft.
Heating and cooling
- Cooling:Central Air, Ductless
- Heating:Central, Forced Air, Oil, Pellet Stove, Propane
- Central air:Yes
Structure and exterior
- Roof:Shingle
- Year built:1925
- Building area:2,245 sq. ft.
- Lot area:0.79 Acres
- Lot Features:Level, Wooded
- Architectural Style:Ranch
- Construction Materials:Frame
- Exterior Features:Deck, Patio, Porch, Rain Gutters, Storage
- Foundation Description:Concrete Perimeter
Utilities
- Water:Public
- Sewer:Private Sewer
Finances and disclosures
- Price:$749,900
- Price per sq. ft.:$334.03
- Tax amount:$7,369 (2925)
Features and amenities
- Appliances:Dishwasher, Dryer, Range, Refrigerator, Washer
- Laundry features:Dryer, Electric Dryer Hookup, First Floor, Main Level, Washer, Washer Hookup
Parking
- Total parking spaces:10
- Parking description:Insulated, Off Street, Workshop in Garage
- Garage:Yes
New listings near 10 Albert
- New
 $650,000Active3 beds 2 baths1,530 sq. ft.
20 Jeffrey Rd, Billerica, MA 01821
MLS# 73594237Listed by: Keller Williams Realty - New
 $674,900Active3 beds 2 baths2,146 sq. ft.
40 Dudley Rd, Billerica, MA 01821
MLS# 73593948Listed by: RE/MAX Realty Experts - New
 $699,900Active3 beds 2 baths1,451 sq. ft.
7 Phyllis Drive, Billerica, MA 01821
MLS# 73593977Listed by: RE/MAX Triumph Realty - New
 $584,900Active3 beds 2 baths1,563 sq. ft.
2 Lakeview Dr, Billerica, MA 01821
MLS# 73593893Listed by: StartPoint Realty - New
 $949,900Active4 beds 3 baths3,835 sq. ft.
3 Ledgelawn Ave, Billerica, MA 01821
MLS# 73593896Listed by: Coldwell Banker Realty - Westford - New
 $849,900Active4 beds 3 baths3,075 sq. ft.
2 Stonehedge Circle, Billerica, MA 01821
MLS# 73593950Listed by: Keller Williams Realty-Merrimack - New
 $899,900Active4 beds 3 baths3,116 sq. ft.
51 Queensland Rd, Billerica, MA 01862
MLS# 73593208Listed by: RE/MAX Triumph Realty - New
 $635,000Active3 beds 1 baths1,516 sq. ft.
10 Garden Brook Rd, Billerica, MA 01821
MLS# 73593235Listed by: Today Real Estate, Inc. - New
 $599,900Active3 beds 2 baths1,769 sq. ft.
21 Bridle Rd, Billerica, MA 01821
MLS# 73592752Listed by: LAER Realty Partners - New
 $630,000Active3 beds 2 baths1,344 sq. ft.
22 Race Street, Billerica, MA 01821
MLS# 73592832Listed by: Windhill Realty, LLC


Protect your home and budget from life's surprises with an Assurant Home Warranty, backed by a partner that supports you through every step of homeownership. Explore Plans.
©2026 Century 21 Real Estate LLC. All rights reserved. CENTURY 21®, the CENTURY 21 Logo and C21® are service marks owned by Century 21 Real Estate LLC. Century 21 Real Estate LLC fully supports the principles of the Fair Housing Act and the Equal Opportunity Act. Each office is independently owned and operated. Listing information is deemed reliable but not guaranteed accurate.