
10 Charnstaff Lane #202, Billerica, MA 01821
Local realty services provided by:CENTURY 21 Cityside
10 Charnstaff Lane #202,Billerica, MA 01821
$685,000
- 2 Beds
- 3 Baths
- 2,710 sq. ft.
- Condominium
- Active
Listed by: cook and company real estate team
Office: laer realty partners
MLS#:73579392
Source:MLSPIN
Price summary
- Price:$685,000
- Price per sq. ft.:$252.77
- Monthly HOA dues:$517
About this home
Location, comfort and flexibility come together in this inviting townhouse just moments from Billerica Center. Set in a charming neighborhood of tree-lined streets and welcoming farmer’s porches, this home puts restaurants, shopping, highways and commuter routes within easy reach. The bright and open main level features soaring ceilings, beautiful hardwood floors and a cozy fireplace that creates a natural gathering spot. The kitchen flows into the dining area, making entertaining or everyday meals effortless. The spacious first-floor primary suite offers a private bath and abundant closet space. Upstairs, you’ll find a second bedroom, full bath and a separate office with a window—ideal for working from home or accommodating guests. Need more room? The finished lower level is ready to become a media room, fitness area, playroom, game space or whatever fits your needs. An attached garage provides added convenience and storage, while the private patio offers a great spot to relax on warm summer evenings. Town water and sewer, natural gas and a highly convenient location add to the appeal. Quick closing possible!...
Contact an agent
Home facts
- Year built:2004
- Listing ID #:73579392
- Updated:September 18, 2026 at 12:46 PM
Rooms and interior
- Bedrooms:2
- Total bathrooms:3
- Full bathrooms:2
- Half bathrooms:1
- Rooms Total:7
- Flooring:Laminate, Tile, Wood
- Dining Description:Cathedral Ceiling(s), Hardwood, Open Floorplan, Pendant, Recessed Lighting
- Kitchen Description:Countertops - Stone/Granite/Solid, Dining Area, Dishwasher, Flooring - Hardwood, Lighting - Pendant, Microwave, Pantry, Range, Recessed Lighting, Refrigerator, Window(s) - Bay/Bow/Box, Wine Refrigerator
- Living area:2,710 sq. ft.
Heating and cooling
- Cooling:1 Cooling Zone, Central Air
- Heating:Electric, Forced Air, Natural Gas
- Central air:Yes
Structure and exterior
- Roof:Shingle
- Year built:2004
- Building area:2,710 sq. ft.
- Construction Materials:Frame
- Exterior Features:Patio, Porch, Professional Landscaping, Rain Gutters, Sprinkler System
Schools
- High school:Bmhs
- Middle school:Locke
- Elementary school:Parker
Utilities
- Water:Public
- Sewer:Public Sewer
Finances and disclosures
- Price:$685,000
- Price per sq. ft.:$252.77
- Tax amount:$6,694 (2026)
Features and amenities
- Appliances:Dishwasher, Dryer, Microwave, Range, Refrigerator, Washer, Wine Refrigerator
- Laundry features:Dryer, First Floor, Gas Dryer Hookup, In Unit, Washer, Washer Hookup
- Amenities:Recessed Lighting, Wired For Sound
Parking
- Total parking spaces:2
- Parking description:Attached, Garage Door Opener, Off Street
- Garage:Yes
- Garage spaces:1
New listings near 10 Charnstaff Lane #202
- Open Thu, 12 to 1:30pmNew
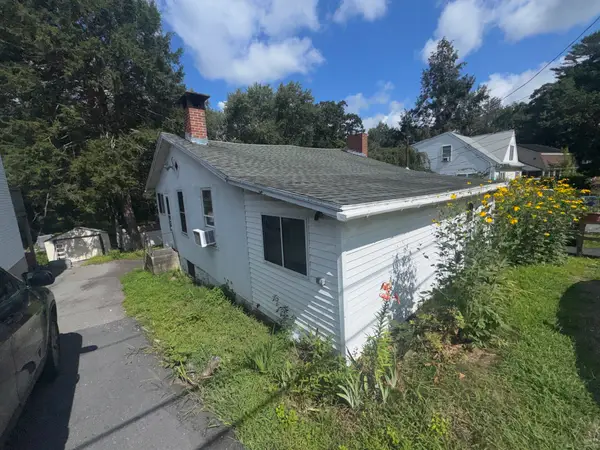 $285,000Active2 beds 2 baths1,344 sq. ft.
43-A Ossamequin Rd, Billerica, MA 01821
MLS# 73579414Listed by: All Inclusive Realty, LLC - Open Sat, 11am to 12:30pmNew
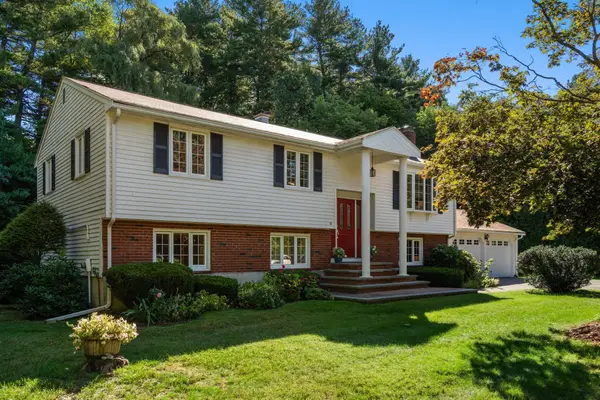 $849,000Active4 beds 2 baths2,283 sq. ft.
15 Bear Hill Road, Billerica, MA 01821
MLS# 73579175Listed by: Gibson Sotheby's International Realty - Open Sun, 10 to 11amNew
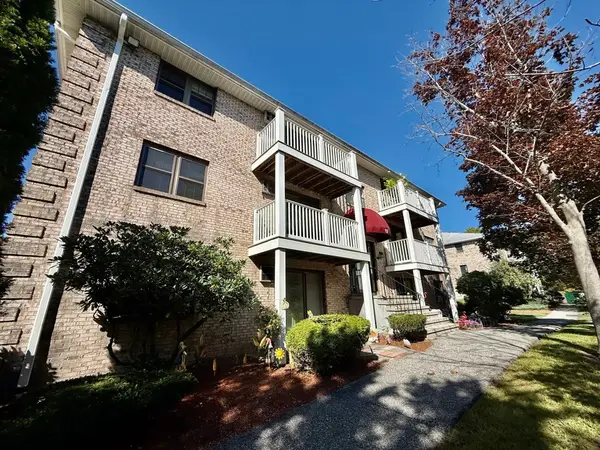 $329,900Active2 beds 1 baths800 sq. ft.
12 Kenmar Drive #88, Billerica, MA 01821
MLS# 73579041Listed by: RE/MAX Triumph Realty - New
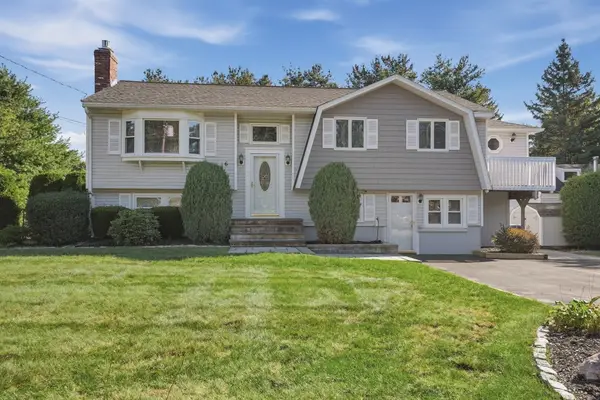 $850,000Active3 beds 2 baths2,519 sq. ft.
6 Ashdale Drive, Billerica, MA 01862
MLS# 73578954Listed by: Lamacchia Realty, Inc. - Open Sat, 4:30 to 6pmNew
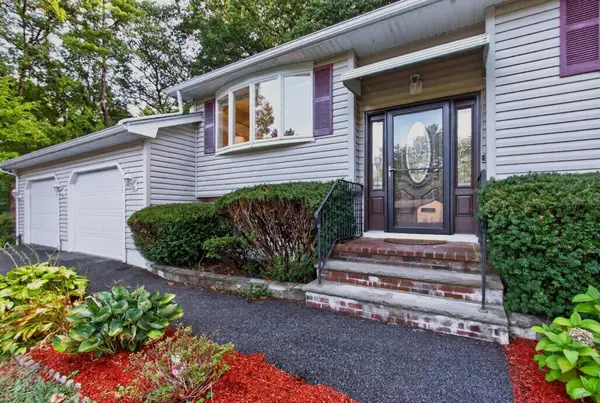 $774,000Active3 beds 2 baths1,678 sq. ft.
2 Blossom Dr, Billerica, MA 01821
MLS# 73578984Listed by: Compass - Open Sat, 11am to 1pmNew
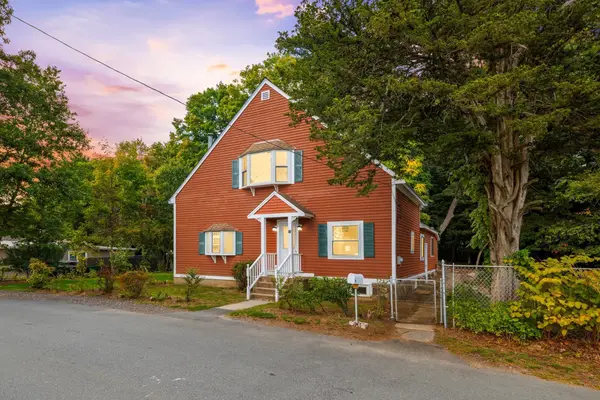 $675,000Active3 beds 2 baths1,658 sq. ft.
15 Friendship St, Billerica, MA 01821
MLS# 73578897Listed by: Larkin & Larkin Real Estate - Open Sun, 10 to 11amNew
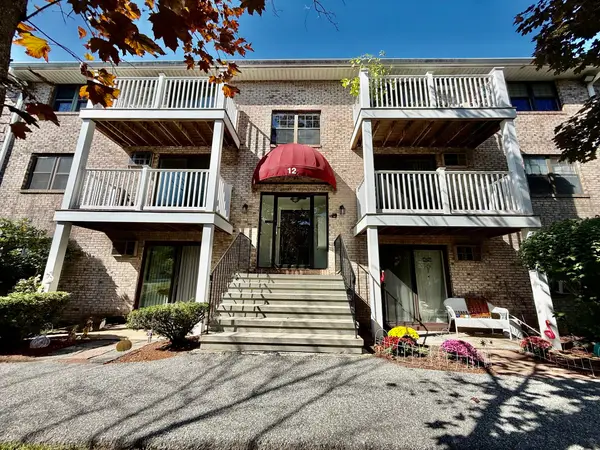 $334,900Active2 beds 1 baths800 sq. ft.
12 Kenmar Drive #87, Billerica, MA 01821
MLS# 73578767Listed by: RE/MAX Triumph Realty - Open Sat, 11am to 1pmNew
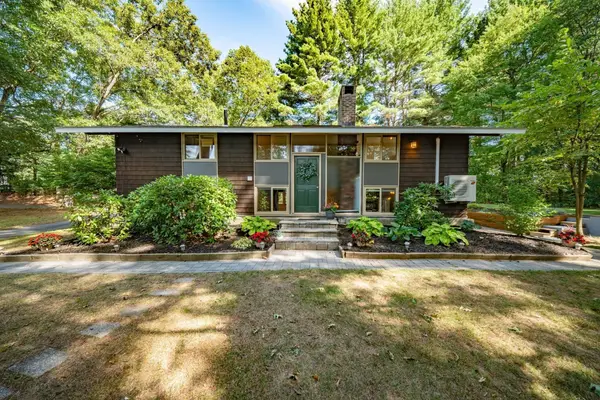 $670,000Active3 beds 2 baths2,050 sq. ft.
117 Salem Rd, Billerica, MA 01821
MLS# 73578705Listed by: LAER Realty Partners - Open Sat, 12 to 2pmNew
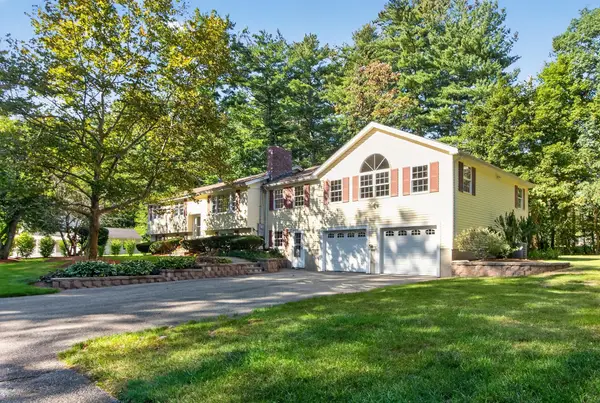 $989,000Active5 beds 3 baths4,122 sq. ft.
41 Buckingham Drive, Billerica, MA 01821
MLS# 73578646Listed by: Barrett Sotheby's International Realty


Protect your home and budget from life's surprises with an Assurant Home Warranty, backed by a partner that supports you through every step of homeownership. Explore Plans.
©2026 Century 21 Real Estate LLC. All rights reserved. CENTURY 21®, the CENTURY 21 Logo and C21® are service marks owned by Century 21 Real Estate LLC. Century 21 Real Estate LLC fully supports the principles of the Fair Housing Act and the Equal Opportunity Act. Each office is independently owned and operated. Listing information is deemed reliable but not guaranteed accurate.