
12 Kenmar Drive #88, Billerica, MA 01821
Local realty services provided by:CENTURY 21 Realty Network
12 Kenmar Drive #88,Billerica, MA 01821
$329,900
- 2 Beds
- 1 Baths
- 800 sq. ft.
- Condominium
- Active
Upcoming open houses
- Sun, Sep 2010:00 am - 11:00 am
Listed by: paul dunton, brianna masse
Office: re/max triumph realty
MLS#:73579041
Source:MLSPIN
Price summary
- Price:$329,900
- Price per sq. ft.:$412.38
- Monthly HOA dues:$478
About this home
Move right into this well-cared-for 2-bedroom garden-style condo offering a comfortable layout, several recent updates, and plenty of potential to make it your own. LVP flooring installed approximately 3 years ago flows throughout the unit, while newer windows bring in plenty of natural light. The eat-in kitchen offers ample cabinetry, a gas range approximately 3 years old, and a disposal replaced just 1 year ago. The spacious living area opens to a private balcony with pleasant views. Both bedrooms are nicely sized with generous closet storage, and the full bath features a tile-surround tub/shower. A wall A/C unit replaced just 1 year ago provides added comfort during the warmer months. With a few cosmetic updates, this unit could truly shine! Additional amenities include attic storage, coin-operated laundry in the building, an inground pool, and a low condo fee that includes heat, hot water, water/sewer, landscaping, snow removal, and more. Conveniently located near shopping, restaurants, and major commuter routes. A great opportunity for an owner-occupant or investor!...
Contact an agent
Home facts
- Year built:1979
- Listing ID #:73579041
- Updated:September 18, 2026 at 12:46 PM
Rooms and interior
- Bedrooms:2
- Total bathrooms:1
- Full bathrooms:1
- Rooms Total:4
- Kitchen Description:Dishwasher, Disposal, Gas Stove, Range, Range Hood, Refrigerator
- Living area:800 sq. ft.
Heating and cooling
- Cooling:1 Cooling Zone, Wall Unit(s)
- Heating:Forced Air, Natural Gas
Structure and exterior
- Year built:1979
- Building area:800 sq. ft.
- Construction Materials:Brick
- Exterior Features:Balcony, Professional Landscaping
Utilities
- Water:Public
- Sewer:Public Sewer
Finances and disclosures
- Price:$329,900
- Price per sq. ft.:$412.38
- Tax amount:$3,686 (2026)
Features and amenities
- Appliances:Dishwasher, Disposal, Intercom, Range, Range Hood, Refrigerator
- Laundry features:Common Area, In Building
- Amenities:Storage
- Pool features:Association, In Ground
Parking
- Total parking spaces:2
- Parking description:Assigned, Guest, Off Street
New listings near 12 Kenmar Drive #88
- Open Thu, 12 to 1:30pmNew
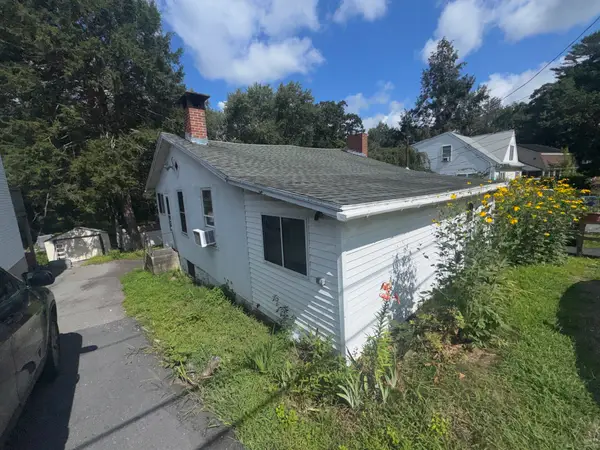 $285,000Active2 beds 2 baths1,344 sq. ft.
43-A Ossamequin Rd, Billerica, MA 01821
MLS# 73579414Listed by: All Inclusive Realty, LLC - New
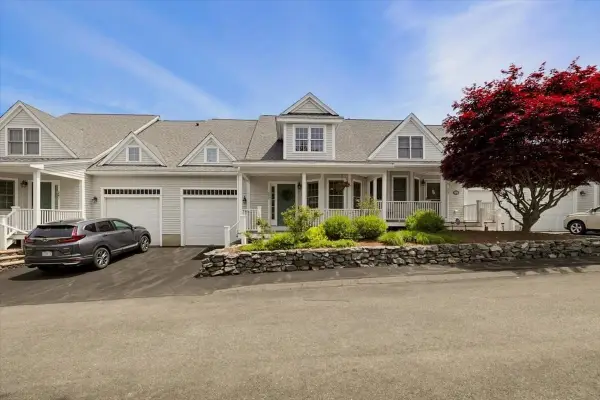 $685,000Active2 beds 3 baths2,710 sq. ft.
10 Charnstaff Lane #202, Billerica, MA 01821
MLS# 73579392Listed by: LAER Realty Partners - Open Sat, 11am to 12:30pmNew
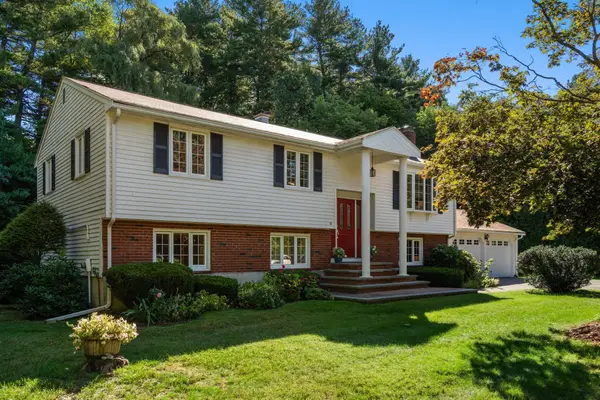 $849,000Active4 beds 2 baths2,283 sq. ft.
15 Bear Hill Road, Billerica, MA 01821
MLS# 73579175Listed by: Gibson Sotheby's International Realty - New
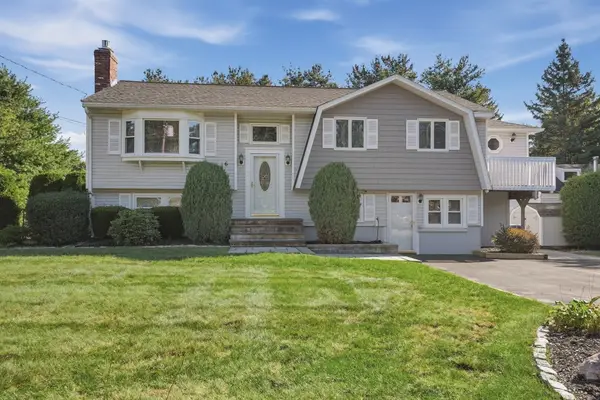 $850,000Active3 beds 2 baths2,519 sq. ft.
6 Ashdale Drive, Billerica, MA 01862
MLS# 73578954Listed by: Lamacchia Realty, Inc. - Open Sat, 4:30 to 6pmNew
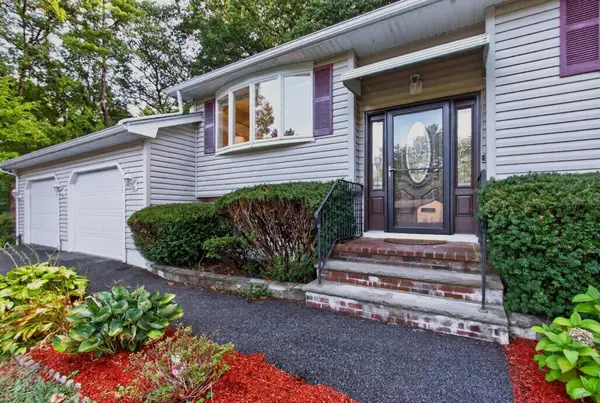 $774,000Active3 beds 2 baths1,678 sq. ft.
2 Blossom Dr, Billerica, MA 01821
MLS# 73578984Listed by: Compass - Open Sat, 11am to 1pmNew
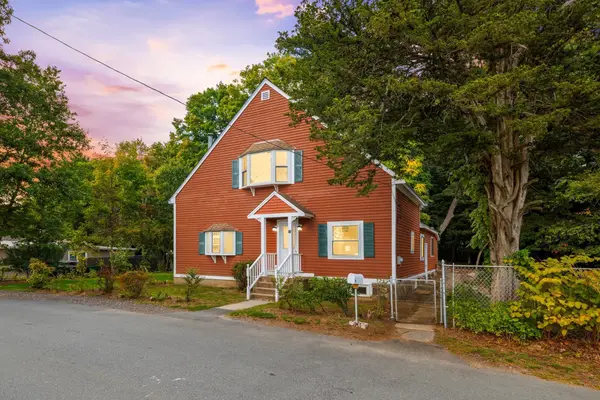 $675,000Active3 beds 2 baths1,658 sq. ft.
15 Friendship St, Billerica, MA 01821
MLS# 73578897Listed by: Larkin & Larkin Real Estate - Open Sun, 10 to 11amNew
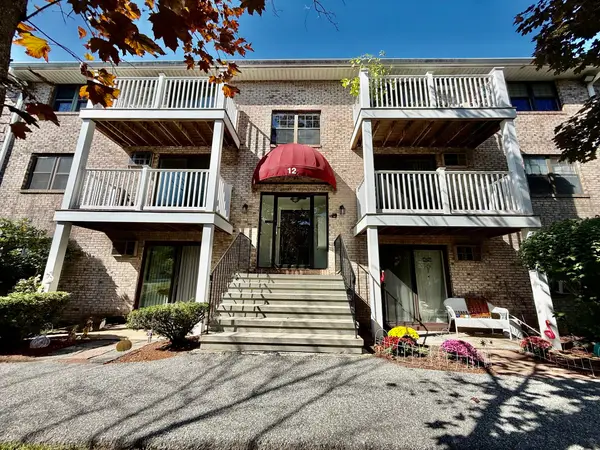 $334,900Active2 beds 1 baths800 sq. ft.
12 Kenmar Drive #87, Billerica, MA 01821
MLS# 73578767Listed by: RE/MAX Triumph Realty - Open Sat, 11am to 1pmNew
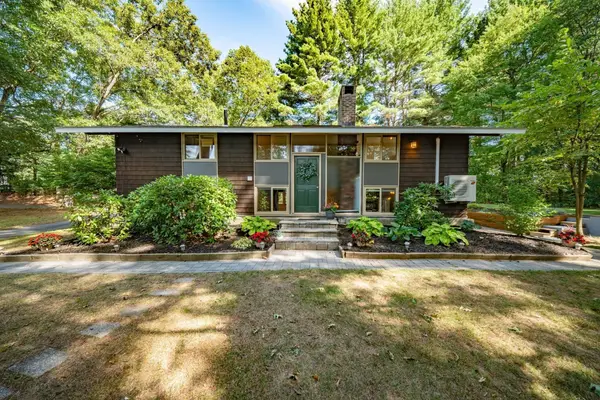 $670,000Active3 beds 2 baths2,050 sq. ft.
117 Salem Rd, Billerica, MA 01821
MLS# 73578705Listed by: LAER Realty Partners - Open Sat, 12 to 2pmNew
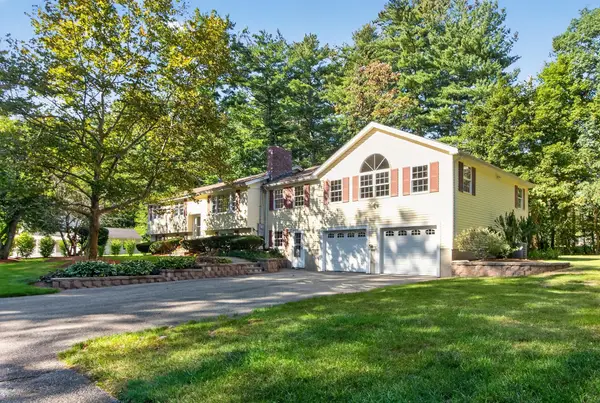 $989,000Active5 beds 3 baths4,122 sq. ft.
41 Buckingham Drive, Billerica, MA 01821
MLS# 73578646Listed by: Barrett Sotheby's International Realty


Protect your home and budget from life's surprises with an Assurant Home Warranty, backed by a partner that supports you through every step of homeownership. Explore Plans.
©2026 Century 21 Real Estate LLC. All rights reserved. CENTURY 21®, the CENTURY 21 Logo and C21® are service marks owned by Century 21 Real Estate LLC. Century 21 Real Estate LLC fully supports the principles of the Fair Housing Act and the Equal Opportunity Act. Each office is independently owned and operated. Listing information is deemed reliable but not guaranteed accurate.