
15 Weathervane Road, Billerica, MA 01821
Local realty services provided by:CENTURY 21 Signature Properties
15 Weathervane Road,Billerica, MA 01821
$799,900
- 4 Beds
- 2 Baths
- 1,858 sq. ft.
- Single family
- Active
Listed by: patti fitzgerald
Office: coldwell banker realty
MLS#:73552332
Source:MLSPIN
Price summary
- Price:$799,900
- Price per sq. ft.:$430.52
About this home
Stunningly remodeled 4-bed, 2-full-bath Split-level home is designed to IMPRESS! A rare blend of style, function, turnkey perfection; Renovated 3 years ago, it feels like NEW, featuring hardwood, gorgeous modern kitchen,SS appliances, two beautifully updated baths. Recent seller upgrades include: a abundant kitchen wall-island, maintenance-free deck, 2nd carport, & expanded double-wide driveway. Smart features include: NEST thermostat, lights, door lock, Wi-Fi-enabled kitchen appliances, washer & dryer. Flexible floor plan w/3rd bed currently used as a custom walk-in closet, (easily converted back). Enjoy a lower-level gym, bright 3-season sunroom, abundant storage, and a large level corner lot perfect for relaxing or entertaining. Tucked away on a desirable cul-de-sac within a cul-de-sac, yet minutes to major routes, shopping, dining, and everyday conveniences. With the right offer, seller is willing to include ALL home gym equipment, outdoor furniture and MUCH MORE! Life Awaits ~
Contact an agent
Home facts
- Year built:1966
- Listing ID #:73552332
- Updated:July 21, 2026 at 12:25 PM
Rooms and interior
- Bedrooms:4
- Total bathrooms:2
- Full bathrooms:2
- Rooms Total:8
- Flooring:Flooring - Vinyl, Hardwood, Laminate, Tile, Vinyl
- Dining Description:Exterior Access, High Speed Internet Hookup, Laminate, Recessed Lighting, Slider
- Kitchen Description:Cabinets - Upgraded, Closet/Cabinets - Custom Built, ENERGY STAR Qualified Dishwasher, ENERGY STAR Qualified Refrigerator, Plumbed For Ice Maker, Range, Recessed Lighting, Remodeled, Stainless Steel Appliances
- Basement Description:Bulkhead, Concrete, Full, Interior Entry, Partially Finished, Walk-Out Access
- Living area:1,858 sq. ft.
Heating and cooling
- Cooling:1 Cooling Zone, Central Air
- Heating:Forced Air, Natural Gas
- Central air:Yes
Structure and exterior
- Roof:Shingle
- Year built:1966
- Building area:1,858 sq. ft.
- Lot area:0.69 Acres
- Lot Features:Cleared, Corner Lot, Cul-De-Sac, Level
- Architectural Style:Split Entry
- Construction Materials:Frame
- Exterior Features:Deck - Composite, Decorative Lighting, Patio, Porch - Enclosed, Rain Gutters, Storage
- Foundation Description:Concrete Perimeter
Schools
- High school:Bmhs / Shawsheen
- Middle school:Locke
- Elementary school:Ditson
Utilities
- Water:Public
- Sewer:Public Sewer
Finances and disclosures
- Price:$799,900
- Price per sq. ft.:$430.52
- Tax amount:$7,927 (2026)
Features and amenities
- Appliances:ENERGY STAR Qualified Dishwasher, ENERGY STAR Qualified Refrigerator, ENERGY STAR Qualified Washer, Range
- Laundry features:ENERGY STAR Qualified Dryer, ENERGY STAR Qualified Washer, Exterior Access, Flooring - Stone/Ceramic Tile, Gas Dryer Hookup, In Basement, Walk-in Storage, Washer Hookup
- Amenities:Ceiling Fan(s), Gas Water Heater, Recessed Lighting
Parking
- Total parking spaces:12
- Parking description:Attached, Carport, Driveway, Off Street, Oversized, Paved, Paved Drive
- Garage:Yes
- Garage spaces:2
New listings near 15 Weathervane Road
- New
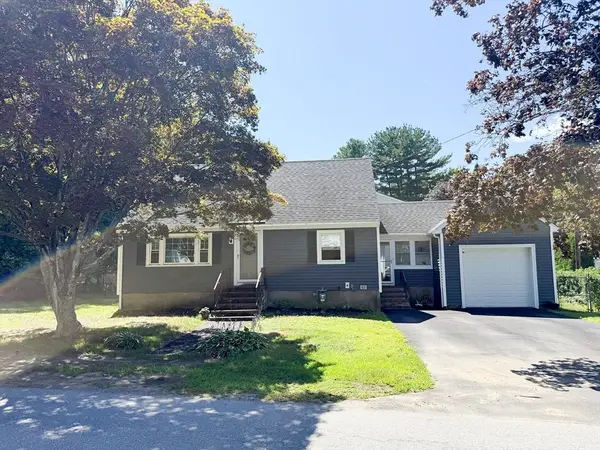 $599,000Active3 beds 1 baths1,428 sq. ft.
3 Sergi Ln, Billerica, MA 01821
MLS# 73552173Listed by: Burns & Egan Realty Group, LLC - New
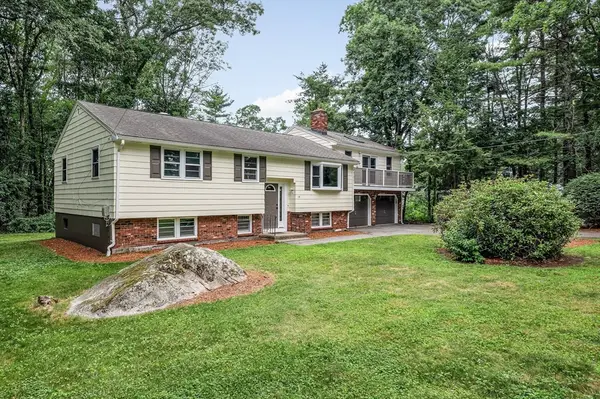 $734,900Active3 beds 2 baths2,434 sq. ft.
14 Kirk Rd, Billerica, MA 01821
MLS# 73550754Listed by: Burns & Egan Realty Group, LLC - New
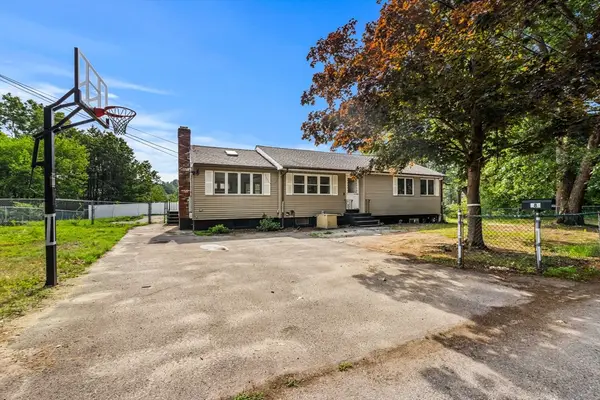 $699,900Active4 beds 4 baths2,787 sq. ft.
8 Priscilla Lane, Billerica, MA 01821
MLS# 73550690Listed by: Berkshire Hathaway HomeServices Commonwealth Real Estate - New
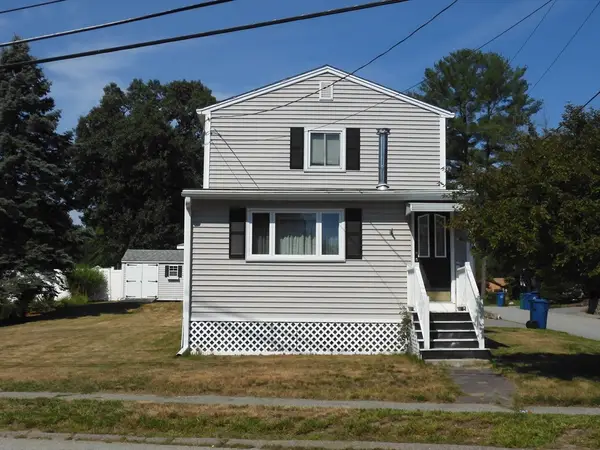 $499,900Active3 beds 2 baths1,239 sq. ft.
146 Bridle Rd, Billerica, MA 01821
MLS# 73549878Listed by: Keller Williams Realty - New
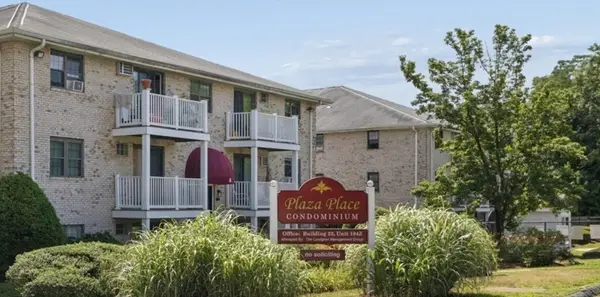 $285,000Active1 beds 1 baths610 sq. ft.
8 Kenmar Dr #60, Billerica, MA 01821
MLS# 73549323Listed by: Keller Williams Realty - Merrimack - New
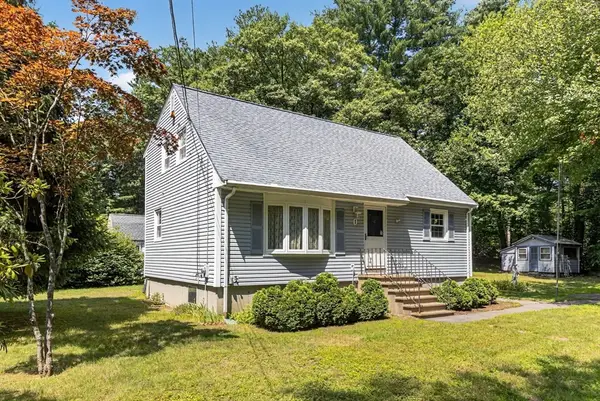 $549,900Active5 beds 2 baths1,428 sq. ft.
1 Ridgeway Ave, Billerica, MA 01821
MLS# 73549233Listed by: RE/MAX Triumph Realty - New
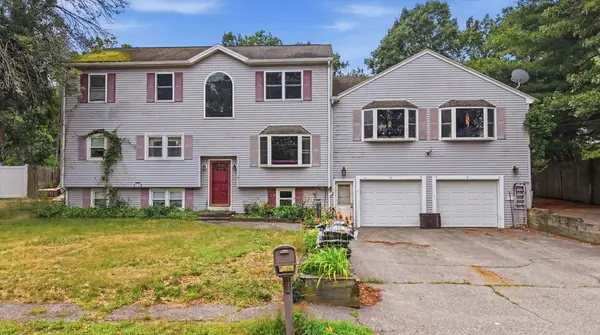 $849,000Active5 beds 3 baths4,638 sq. ft.
12 Harjean Rd, Billerica, MA 01821
MLS# 73548221Listed by: Jason Mitchell Group 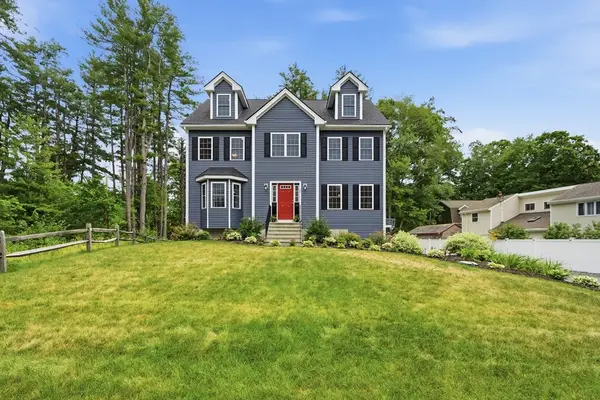 $1,250,000Active4 beds 3 baths2,722 sq. ft.
25 Fourth Ave, Billerica, MA 01821
MLS# 73547332Listed by: Lamacchia Realty, Inc. $999,900Active2 beds 3 baths2,176 sq. ft.
19 Fourth Avenue, Billerica, MA 01821
MLS# 73547390Listed by: Burns & Egan Realty Group, LLC


Protect your home and budget from life's surprises with an Assurant Home Warranty, backed by a partner that supports you through every step of homeownership. Explore Plans.
©2026 Century 21 Real Estate LLC. All rights reserved. CENTURY 21®, the CENTURY 21 Logo and C21® are service marks owned by Century 21 Real Estate LLC. Century 21 Real Estate LLC fully supports the principles of the Fair Housing Act and the Equal Opportunity Act. Each office is independently owned and operated. Listing information is deemed reliable but not guaranteed accurate.