
16 Sheridan St, Billerica, MA 01821
Local realty services provided by:CENTURY 21 Professionals
Listed by: olivares molina team, denise olivares
Office: realty one group nest
MLS#:73592246
Source:MLSPIN
Price summary
- Price:$947,700
- Price per sq. ft.:$260.93
About this home
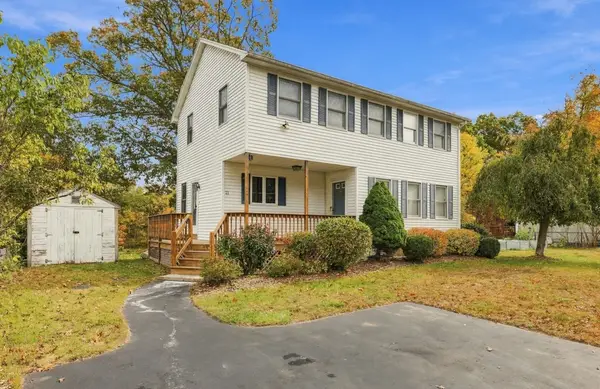
Multiple offer in. Best and final by Monday 10/26 2pm. The HOME you have been dreaming of has arrived! Welcome to this meticulously maintained Craftsman Colonial that will define beauty at its finest. This is a true custom work of art that seamlessly combines everyday luxury with practical functionality. Truly a one of a kind build where you will enjoy a multitude of upgrades to make your transition to your new HOME a turn key experience you deserve. Built in 2017 of 2x6 construction and offering over 3600 sqft. of exquisitely designed living space across a level and lush .72 acre lot, this 4 bedroom, 3.5 bath home with room for expansion exudes well appointed charm with modern living created for the deserving owner to take over the stewardship of the HOME to enjoy for many years to come. As you enter the horseshoe style driveway you are greeted with a stately and cozy farmers porch that allows you to enter an inviting foyer that leads you to an open concept main floor featuring beautiful engineered hardwood floors with high end finishes that flows into a formal dining area and into the heart of the home, a light-filled living area centered around a breathtaking gas fireplace as well as surround sound throughout. The oversized and well thought modern kitchen features a center island, custom crafted soft close cabinetry with high end premiere appliances and wet bar, perfect for entertaining, dinners or conversations. The kitchen area also features a walk in pantry with barn door and custom shelving as well as an additional closet for your storage needs. The first level is completed with a dedicated laundry room with sink and folding area, a well appointed half bath and a mudroom for those moments where you just need to decompress as you come in from inclement weather. Upstairs, retreat to the spacious main bedroom suite featuring a walk-in closet and a private spa-like bath with double vanity and walk-in tiled shower. Three additional generous bedrooms and two full bathrooms complete the 2nd level and ensure plenty of space, privacy for family and guests alike. The lower level offers premium mechanical systems and expands your entertaining possibilities with a finished media room/family room while offering additional room fit for your imagination to add living space or a personal workshop all while providing direct access to the backyard area to enjoy the patio, deck, above ground pool, garden area spaces, shed and much more!...
Contact an agent
Home facts
- Year built:2017
- Listing ID #:73592246
- Updated:October 26, 2026 at 11:13 AM
Rooms and interior
- Bedrooms:4
- Total bathrooms:4
- Full bathrooms:3
- Half bathrooms:1
- Rooms Total:10
- Flooring:Flooring - Stone/Ceramic Tile, Hardwood, Tile, Vinyl / VCT, Wood
- Dining Description:Exterior Access, Open Floorplan, Overhead, Recessed Lighting
- Bathrooms Description:Bathroom, Bathroom - Full, Bathroom - Tiled With Tub
- Kitchen Description:Breakfast Bar / Nook, Cabinets - Upgraded, Closet, Closet/Cabinets - Custom Built, Countertops - Stone/Granite/Solid, Countertops - Upgraded, Dining Area, Dishwasher, Disposal, Kitchen Island, Lighting - Overhead, Lighting - Pendant, Microwave, Open Floorplan, Pantry, Plumbed For Ice Maker, Range, Range Hood, Recessed Lighting, Stainless Steel Appliances, Storage, Trash Compactor, Wet Bar, Window(s) - Bay/Bow/Box
- Basement Description:Concrete, Full, Interior Entry, Partially Finished, Sump Pump
- Living area:3,632 sq. ft.
Heating and cooling
- Cooling:2 Cooling Zones, Central Air
- Heating:Forced Air, Hydro Air, Natural Gas
- Central air:Yes
Structure and exterior
- Roof:Shingle
- Year built:2017
- Building area:3,632 sq. ft.
- Lot area:0.72 Acres
- Lot Features:Level
- Architectural Style:Colonial, Craftsman
- Construction Materials:Frame
- Exterior Features:Deck, Decorative Lighting, Fruit Trees, Garden, Patio, Porch, Rain Gutters, Storage
- Foundation Description:Concrete Perimeter
Utilities
- Water:Public
- Sewer:Public Sewer
Finances and disclosures
- Price:$947,700
- Price per sq. ft.:$260.93
- Tax amount:$11,084 (2026)
Features and amenities
- Appliances:Dishwasher, Disposal, Microwave, Range, Range Hood
- Laundry features:Cabinets - Upgraded, Countertops - Stone/Granite/Solid, Electric Dryer Hookup, First Floor, Flooring - Stone/Ceramic Tile, Main Level, Recessed Lighting, Washer Hookup
- Amenities:Foyer, High Speed Internet, Recessed Lighting, Wet Bar
- Pool features:Above Ground, Private Pool
Parking
- Total parking spaces:7
- Parking description:Driveway, Off Street, Paved, Paved Drive
New listings near 16 Sheridan St
- New
 $650,000Active3 beds 2 baths1,530 sq. ft.
20 Jeffrey Rd, Billerica, MA 01821
MLS# 73594237Listed by: Keller Williams Realty - New
 $674,900Active3 beds 2 baths2,146 sq. ft.
40 Dudley Rd, Billerica, MA 01821
MLS# 73593948Listed by: RE/MAX Realty Experts - New
 $699,900Active3 beds 2 baths1,451 sq. ft.
7 Phyllis Drive, Billerica, MA 01821
MLS# 73593977Listed by: RE/MAX Triumph Realty - New
 $584,900Active3 beds 2 baths1,563 sq. ft.
2 Lakeview Dr, Billerica, MA 01821
MLS# 73593893Listed by: StartPoint Realty - New
 $949,900Active4 beds 3 baths3,835 sq. ft.
3 Ledgelawn Ave, Billerica, MA 01821
MLS# 73593896Listed by: Coldwell Banker Realty - Westford - New
 $849,900Active4 beds 3 baths3,075 sq. ft.
2 Stonehedge Circle, Billerica, MA 01821
MLS# 73593950Listed by: Keller Williams Realty-Merrimack - New
 $899,900Active4 beds 3 baths3,116 sq. ft.
51 Queensland Rd, Billerica, MA 01862
MLS# 73593208Listed by: RE/MAX Triumph Realty - New
 $635,000Active3 beds 1 baths1,516 sq. ft.
10 Garden Brook Rd, Billerica, MA 01821
MLS# 73593235Listed by: Today Real Estate, Inc. - New
 $599,900Active3 beds 2 baths1,769 sq. ft.
21 Bridle Rd, Billerica, MA 01821
MLS# 73592752Listed by: LAER Realty Partners - New
 $630,000Active3 beds 2 baths1,344 sq. ft.
22 Race Street, Billerica, MA 01821
MLS# 73592832Listed by: Windhill Realty, LLC


Protect your home and budget from life's surprises with an Assurant Home Warranty, backed by a partner that supports you through every step of homeownership. Explore Plans.
©2026 Century 21 Real Estate LLC. All rights reserved. CENTURY 21®, the CENTURY 21 Logo and C21® are service marks owned by Century 21 Real Estate LLC. Century 21 Real Estate LLC fully supports the principles of the Fair Housing Act and the Equal Opportunity Act. Each office is independently owned and operated. Listing information is deemed reliable but not guaranteed accurate.