
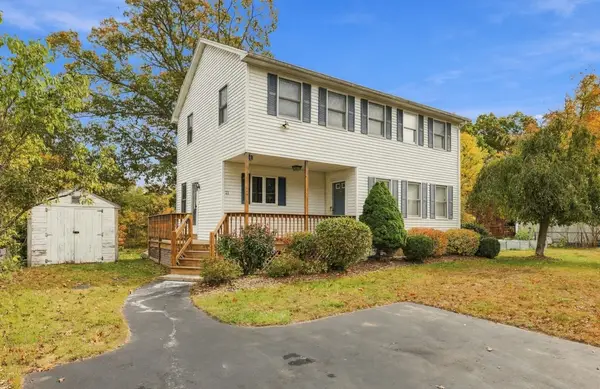
22 Mcrayne Hill Rd, Billerica, MA 01821
Local realty services provided by:CENTURY 21 Realty Network
22 Mcrayne Hill Rd,Billerica, MA 01821
$1,099,900
- 4 Beds
- 4 Baths
- 3,010 sq. ft.
- Single family
- Active
Listed by: paul dunton, brianna masse
Office: re/max triumph realty
MLS#:73510396
Source:MLSPIN
Price summary
- Price:$1,099,900
- Price per sq. ft.:$365.42
About this home
Welcome to 22 McRayne Hill Road! Situated on a quiet dead-end street, this beautifully maintained 4-bedroom, 3.5-bath Colonial offers over 3,000 sq ft of living space and an exceptional combination of comfort, space, and amenities. The fully fenced backyard is an entertainer's dream, featuring an in-ground pool, cabana, composite deck, and professional landscaping, perfect for relaxing or hosting summer gatherings. Inside, enjoy a spacious kitchen with granite countertops and stainless steel appliances, a sun-filled sunroom, fireplaced living room, formal dining room, and impressive family room with vaulted ceilings. The primary suite offers vaulted ceilings, a walk-in closet, and private bath. Car enthusiasts, collectors, and hobbyists will appreciate the rare four-car garage capacity, offering exceptional flexibility for vehicles, storage, or workspace. Additional features include central air, irrigation, and a roughed-in basement bath. Abutting the Dutile School grounds with nearby recreational amenities. One-year home warranty included for added peace of mind!...
Contact an agent
Home facts
- Year built:1992
- Listing ID #:73510396
- Updated:October 26, 2026 at 11:13 AM
Rooms and interior
- Bedrooms:4
- Total bathrooms:4
- Full bathrooms:3
- Half bathrooms:1
- Rooms Total:9
- Flooring:Carpet, Flooring - Hardwood, Flooring - Stone/Ceramic Tile, Hardwood, Tile
- Dining Description:Crown Molding, Hardwood
- Bathrooms Description:Bathroom, Bathroom - Full, Bathroom - With Tub & Shower
- Kitchen Description:Countertops - Stone/Granite/Solid, Dishwasher, Flooring - Stone/Ceramic Tile, Gas Stove, Microwave, Plumbed For Ice Maker, Range, Recessed Lighting, Refrigerator, Stainless Steel Appliances, Trash Compactor
- Basement Description:Concrete, Full, Unfinished
- Living area:3,010 sq. ft.
Heating and cooling
- Cooling:2 Cooling Zones, Central Air
- Heating:Natural Gas
- Central air:Yes
Structure and exterior
- Roof:Shingle
- Year built:1992
- Building area:3,010 sq. ft.
- Lot area:0.23 Acres
- Lot Features:Level
- Architectural Style:Colonial
- Construction Materials:Frame
- Exterior Features:Deck - Composite, Patio, Professional Landscaping, Rain Gutters, Sprinkler System, Storage
- Foundation Description:Concrete Perimeter
Schools
- High school:Bmhs
- Middle school:Marshall
- Elementary school:Dutile
Utilities
- Water:Public
- Sewer:Public Sewer
Finances and disclosures
- Price:$1,099,900
- Price per sq. ft.:$365.42
- Tax amount:$8,493 (2025)
Features and amenities
- Appliances:Dishwasher, Dryer, Microwave, Range, Refrigerator, Washer
- Laundry features:Closet - Linen, Countertops - Stone/Granite/Solid, Dryer, First Floor, Gas Dryer Hookup, Laundry Chute, Washer, Washer Hookup
- Amenities:Ceiling Fan(s), Central Vacuum, Closet, Gas Water Heater, Recessed Lighting, Slider
- Pool features:In Ground, Private Pool
Parking
- Total parking spaces:14
- Parking description:Attached, Detached, Off Street, Paved, Paved Drive, Under
- Garage:Yes
- Garage spaces:4
New listings near 22 Mcrayne Hill Rd
- New
 $650,000Active3 beds 2 baths1,530 sq. ft.
20 Jeffrey Rd, Billerica, MA 01821
MLS# 73594237Listed by: Keller Williams Realty - New
 $674,900Active3 beds 2 baths2,146 sq. ft.
40 Dudley Rd, Billerica, MA 01821
MLS# 73593948Listed by: RE/MAX Realty Experts - New
 $699,900Active3 beds 2 baths1,451 sq. ft.
7 Phyllis Drive, Billerica, MA 01821
MLS# 73593977Listed by: RE/MAX Triumph Realty - New
 $584,900Active3 beds 2 baths1,563 sq. ft.
2 Lakeview Dr, Billerica, MA 01821
MLS# 73593893Listed by: StartPoint Realty - New
 $949,900Active4 beds 3 baths3,835 sq. ft.
3 Ledgelawn Ave, Billerica, MA 01821
MLS# 73593896Listed by: Coldwell Banker Realty - Westford - New
 $849,900Active4 beds 3 baths3,075 sq. ft.
2 Stonehedge Circle, Billerica, MA 01821
MLS# 73593950Listed by: Keller Williams Realty-Merrimack - New
 $899,900Active4 beds 3 baths3,116 sq. ft.
51 Queensland Rd, Billerica, MA 01862
MLS# 73593208Listed by: RE/MAX Triumph Realty - New
 $635,000Active3 beds 1 baths1,516 sq. ft.
10 Garden Brook Rd, Billerica, MA 01821
MLS# 73593235Listed by: Today Real Estate, Inc. - New
 $599,900Active3 beds 2 baths1,769 sq. ft.
21 Bridle Rd, Billerica, MA 01821
MLS# 73592752Listed by: LAER Realty Partners - New
 $630,000Active3 beds 2 baths1,344 sq. ft.
22 Race Street, Billerica, MA 01821
MLS# 73592832Listed by: Windhill Realty, LLC


Protect your home and budget from life's surprises with an Assurant Home Warranty, backed by a partner that supports you through every step of homeownership. Explore Plans.
©2026 Century 21 Real Estate LLC. All rights reserved. CENTURY 21®, the CENTURY 21 Logo and C21® are service marks owned by Century 21 Real Estate LLC. Century 21 Real Estate LLC fully supports the principles of the Fair Housing Act and the Equal Opportunity Act. Each office is independently owned and operated. Listing information is deemed reliable but not guaranteed accurate.