
5 Kenmar Drive #7, Billerica, MA 01821
Local realty services provided by:CENTURY 21 Elite Realty, Inc.
5 Kenmar Drive #7,Billerica, MA 01821
$349,900
- 2 Beds
- 1 Baths
- 741 sq. ft.
- Condominium
- Active
Upcoming open houses
- Sat, Sep 1212:15 pm - 01:15 pm
Listed by: paul dunton, brianna masse
Office: re/max triumph realty
MLS#:73575158
Source:MLSPIN
Price summary
- Price:$349,900
- Price per sq. ft.:$472.2
- Monthly HOA dues:$409
About this home
Welcome to Mitchell Estates! This beautifully renovated 2-bedroom, 1-bath garden-style condo offers 741 sq. ft. of move-in-ready living space and a convenient first-floor location. The updated interior features stylish LVP flooring throughout and a bright kitchen with stainless steel appliances, tile backsplash, and gas range. The spacious primary bedroom offers double closets, while the renovated bath features a tile-surround spa tub/shower combination. Enjoy your own private patio, plus additional attic storage for added convenience. One assigned parking space is included. An exceptional value, the condo fee includes heat, hot water and gas making monthly expenses easy to manage. Whether you're looking for an owner-occupied home or an investment opportunity, this is one you won't want to miss. Units at Mitchell Estates don't come available often! Conveniently located near schools, shopping, restaurants, and Route 3 for easy commuting. Nothing to do but move in and enjoy!
Contact an agent
Home facts
- Year built:1979
- Listing ID #:73575158
- Updated:September 10, 2026 at 07:52 PM
Rooms and interior
- Bedrooms:2
- Total bathrooms:1
- Full bathrooms:1
- Rooms Total:4
- Flooring:Tile
- Kitchen Description:Countertops - Stone/Granite/Solid, Dishwasher, Microwave, Range, Refrigerator, Stainless Steel Appliances
- Living area:741 sq. ft.
Heating and cooling
- Cooling:1 Cooling Zone, Wall Unit(s)
- Heating:Forced Air, Natural Gas
Structure and exterior
- Roof:Rubber
- Year built:1979
- Building area:741 sq. ft.
- Construction Materials:Brick
- Exterior Features:Patio
Utilities
- Water:Public
- Sewer:Public Sewer
Finances and disclosures
- Price:$349,900
- Price per sq. ft.:$472.2
- Tax amount:$3,574 (2026)
Features and amenities
- Appliances:Dishwasher, Intercom, Microwave, Range, Refrigerator
- Laundry features:Common Area, In Building
- Amenities:Storage
Parking
- Total parking spaces:1
- Parking description:Assigned, Guest, Off Street, Paved
New listings near 5 Kenmar Drive #7
- Open Sat, 11am to 12:30pmNew
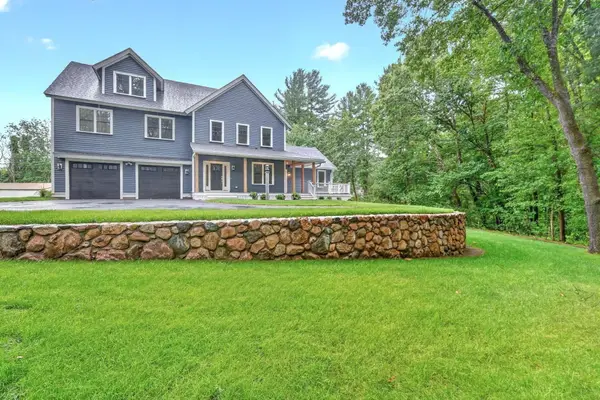 $1,298,000Active4 beds 4 baths3,722 sq. ft.
305 Concord Rd #1, Billerica, MA 01821
MLS# 73574998Listed by: Compass - Open Sat, 11am to 1pmNew
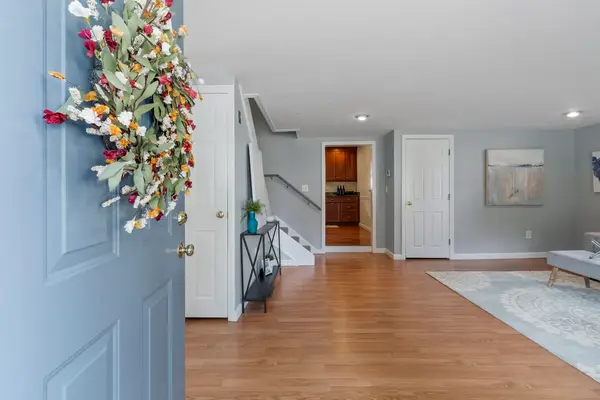 $649,900Active3 beds 2 baths1,593 sq. ft.
142 Bridle Road, Billerica, MA 01821
MLS# 73574616Listed by: Barrett Sotheby's International Realty - New
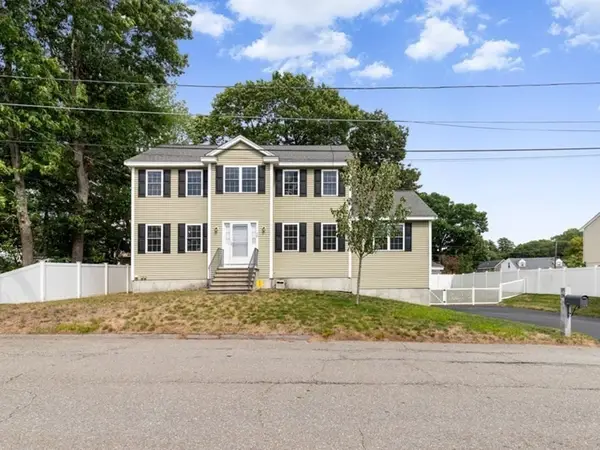 $949,900Active3 beds 3 baths2,352 sq. ft.
28 Glenside Ave, Billerica, MA 01821
MLS# 73574559Listed by: LAER Realty Partners - Open Sat, 11am to 1pmNew
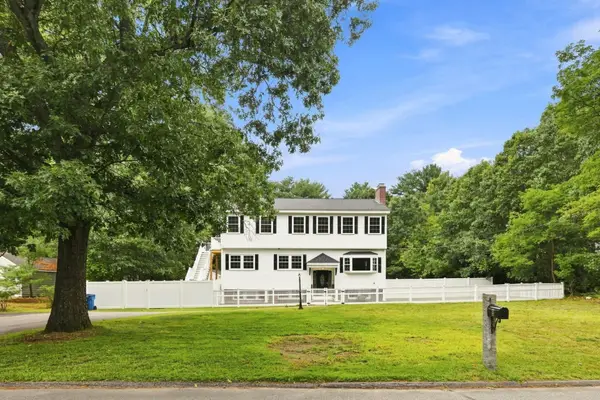 $849,900Active5 beds 4 baths3,091 sq. ft.
8 Victory Rd, Billerica, MA 01862
MLS# 73574264Listed by: LAER Realty Partners - Open Sat, 1:30 to 3pmNew
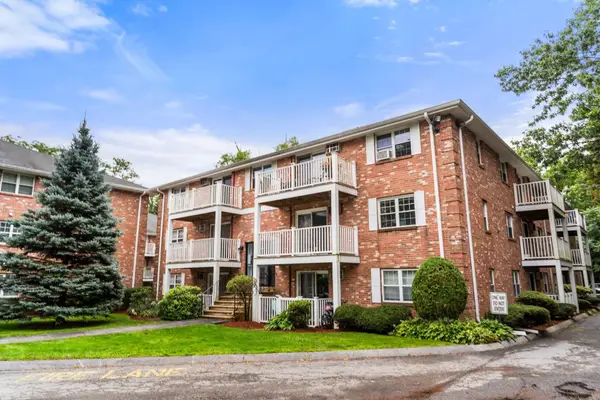 $285,000Active1 beds 1 baths621 sq. ft.
10 Karen Cir #14, Billerica, MA 01821
MLS# 73573753Listed by: Maloney Properties LLC - Open Sat, 1 to 2:30pmNew
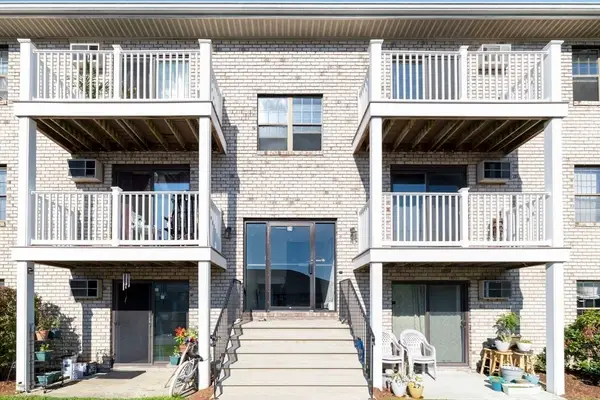 $354,900Active2 beds 1 baths800 sq. ft.
24 Kenmar Dr #239, Billerica, MA 01821
MLS# 73573934Listed by: William Raveis R.E. & Home Services - Open Sat, 11:30am to 1pmNew
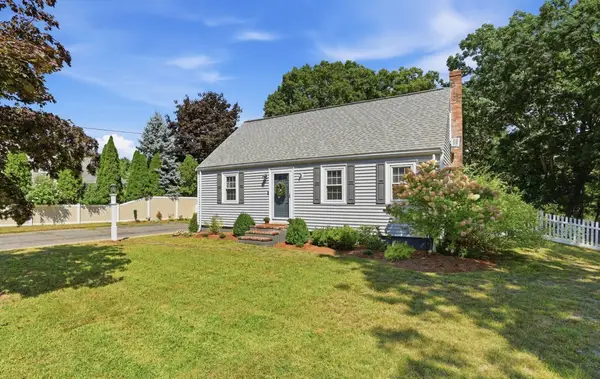 $729,900Active5 beds 2 baths2,100 sq. ft.
60 Bellflower Rd, Billerica, MA 01821
MLS# 73573953Listed by: Keller Williams Realty-Merrimack - Open Sat, 11:30am to 1pmNew
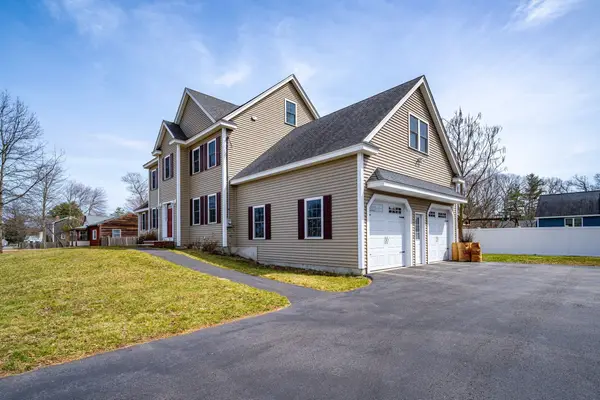 $1,099,900Active4 beds 5 baths3,246 sq. ft.
28. Woodlawn Ave, Billerica, MA 01821
MLS# 73574155Listed by: Lexwin Realty - Open Sat, 11am to 1pmNew
 $1,250,000Active4 beds 3 baths3,109 sq. ft.
2 Zackney Drive, Billerica, MA 01821
MLS# 73572802Listed by: Compass


Protect your home and budget from life's surprises with an Assurant Home Warranty, backed by a partner that supports you through every step of homeownership. Explore Plans.
©2026 Century 21 Real Estate LLC. All rights reserved. CENTURY 21®, the CENTURY 21 Logo and C21® are service marks owned by Century 21 Real Estate LLC. Century 21 Real Estate LLC fully supports the principles of the Fair Housing Act and the Equal Opportunity Act. Each office is independently owned and operated. Listing information is deemed reliable but not guaranteed accurate.