
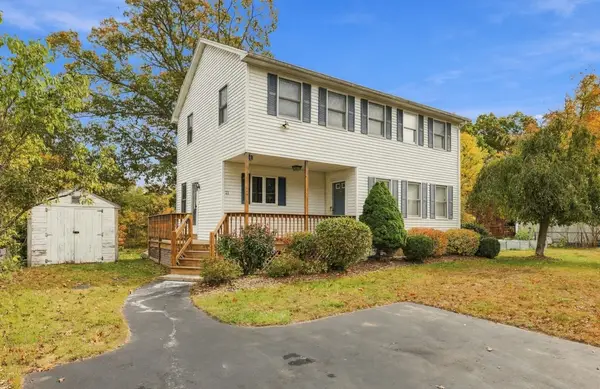
55 Friendship St, Billerica, MA 01821
Local realty services provided by:CENTURY 21 Elite Realty, Inc.
55 Friendship St,Billerica, MA 01821
$799,000
- 4 Beds
- 3 Baths
- 2,332 sq. ft.
- Single family
- Active
Listed by: thomas mcdevitt
Office: chinatti realty group, inc.
MLS#:73567679
Source:MLSPIN
Price summary
- Price:$799,000
- Price per sq. ft.:$342.62
About this home
MOTIVATED SELLER !!!!! we will entertain all offers. Designed with multi-generational living in mind, this spacious and well-maintained Billerica home offers 4 bedrooms, 3 baths and over 2,300 sq. ft. of living space with a VERY MOTIVATED SELLER !!!!!!!! This move-in-ready property features a legal single-level one-bedroom in-law apartment (added in 2008) that offers immediate potential for added rental income or a comfortable, private space for extended family and guests. The apartment boasts an open-concept layout with a well-equipped kitchen, living area, modern bathroom, in-unit laundry, additional storage, and a private deck leading to a secluded backyard. The main residence spans two levels with 6 rooms, 3 spacious bedrooms, and 2 full bathrooms, highlighted by an impressive top-floor primary suite with a large closet and private en-suite bathroom. The main level offers a spacious living room, eat-in kitchen, home office, two additional bedrooms, a second full bathroom, a convenient laundry room, and a bright, sunny sunroom leading to a deck overlooking a low-maintenance yard. Complete with plenty of parking and a prime location close to shopping, dining, and major roadways, this versatile home represents an extraordinary income-generating or multi-generational opportunity for buyers and investors alike!...
Contact an agent
Home facts
- Year built:1940
- Listing ID #:73567679
- Updated:October 26, 2026 at 11:13 AM
Rooms and interior
- Bedrooms:4
- Total bathrooms:3
- Full bathrooms:3
- Rooms Total:10
- Flooring:Carpet, Laminate, Stone / Slate, Tile
- Dining Description:Dining Area
- Kitchen Description:Deck - Exterior, Dining Area, Flooring - Laminate, Freezer, Lighting - Overhead, Microwave, Range, Recessed Lighting, Refrigerator
- Basement Description:Concrete, Unfinished
- Living area:2,332 sq. ft.
Heating and cooling
- Cooling:1 Cooling Zone, Central Air, Window Unit(s)
- Heating:Fireplace, Forced Air, Natural Gas
- Central air:Yes
Structure and exterior
- Roof:Rubber, Shingle
- Year built:1940
- Building area:2,332 sq. ft.
- Lot area:0.2 Acres
- Lot Features:Corner Lot, Level
- Construction Materials:Frame, Modular
- Exterior Features:Deck, Deck - Composite, Deck - Exterior, Decorative Lighting, Garden, Porch, Rain Gutters, Storage
- Foundation Description:Concrete Perimeter
Utilities
- Water:Public
- Sewer:Public Sewer
Finances and disclosures
- Price:$799,000
- Price per sq. ft.:$342.62
- Tax amount:$6,748 (2025)
Features and amenities
- Appliances:Dryer, Freezer, Microwave, Range, Refrigerator, Washer
- Laundry features:Dryer, Dryer Hookup - Electric, Electric Dryer Hookup, First Floor, Washer, Washer Hookup
- Amenities:Ceiling Fan(s), Closet, Gas Water Heater, Inlaw Apt., Lighting - Overhead, Open Floorplan
Parking
- Total parking spaces:4
- Parking description:Off Street, Paved, Paved Drive
New listings near 55 Friendship St
- New
 $650,000Active3 beds 2 baths1,530 sq. ft.
20 Jeffrey Rd, Billerica, MA 01821
MLS# 73594237Listed by: Keller Williams Realty - New
 $674,900Active3 beds 2 baths2,146 sq. ft.
40 Dudley Rd, Billerica, MA 01821
MLS# 73593948Listed by: RE/MAX Realty Experts - New
 $699,900Active3 beds 2 baths1,451 sq. ft.
7 Phyllis Drive, Billerica, MA 01821
MLS# 73593977Listed by: RE/MAX Triumph Realty - New
 $584,900Active3 beds 2 baths1,563 sq. ft.
2 Lakeview Dr, Billerica, MA 01821
MLS# 73593893Listed by: StartPoint Realty - New
 $949,900Active4 beds 3 baths3,835 sq. ft.
3 Ledgelawn Ave, Billerica, MA 01821
MLS# 73593896Listed by: Coldwell Banker Realty - Westford - New
 $849,900Active4 beds 3 baths3,075 sq. ft.
2 Stonehedge Circle, Billerica, MA 01821
MLS# 73593950Listed by: Keller Williams Realty-Merrimack - New
 $899,900Active4 beds 3 baths3,116 sq. ft.
51 Queensland Rd, Billerica, MA 01862
MLS# 73593208Listed by: RE/MAX Triumph Realty - New
 $635,000Active3 beds 1 baths1,516 sq. ft.
10 Garden Brook Rd, Billerica, MA 01821
MLS# 73593235Listed by: Today Real Estate, Inc. - New
 $599,900Active3 beds 2 baths1,769 sq. ft.
21 Bridle Rd, Billerica, MA 01821
MLS# 73592752Listed by: LAER Realty Partners - New
 $630,000Active3 beds 2 baths1,344 sq. ft.
22 Race Street, Billerica, MA 01821
MLS# 73592832Listed by: Windhill Realty, LLC


Protect your home and budget from life's surprises with an Assurant Home Warranty, backed by a partner that supports you through every step of homeownership. Explore Plans.
©2026 Century 21 Real Estate LLC. All rights reserved. CENTURY 21®, the CENTURY 21 Logo and C21® are service marks owned by Century 21 Real Estate LLC. Century 21 Real Estate LLC fully supports the principles of the Fair Housing Act and the Equal Opportunity Act. Each office is independently owned and operated. Listing information is deemed reliable but not guaranteed accurate.