
6 Ashdale Drive, Billerica, MA 01862
Local realty services provided by:CENTURY 21 Cityside
6 Ashdale Drive,Billerica, MA 01862
$850,000
- 3 Beds
- 2 Baths
- 2,519 sq. ft.
- Single family
- Active
Listed by: kelly dimbat
Office: lamacchia realty, inc.
MLS#:73578954
Source:MLSPIN
Price summary
- Price:$850,000
- Price per sq. ft.:$337.44
About this home
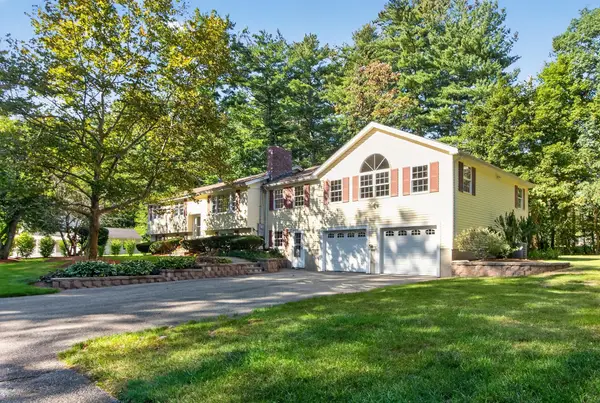
Every square foot of this immaculate Billerica split-entry has been thoughtfully designed for effortless daily living and impressive entertaining. Inside discover an open-concept main floor where sunlit hardwood flooring flows seamlessly through a bright living room featuring a classic bay window into a comfortable dining space complete with custom built-in seating. The kitchen boasts durable tile flooring and opens directly into an inviting family room anchored by a cozy wood-burning stove, where a glass slider leads out to the upper deck. Down the hall, a massive front to back primary suite serves as a true private retreat, offering an oversized walk-in closet, an attached full bath detailed with wainscoting, tiled flooring, and a walk-in shower stall and a sitting area. The versatile finished lower level adds incredible living flexibility, featuring an additional bedroom, a full bath, and a dedicated home office complete with custom built-in cabinetry. A spacious rec room centered around a warm gas fireplace provides the ideal setting for casual gatherings, with walkout access directly to the outdoors. Beyond the main interior, the home extends into a resort-style backyard fully fenced for privacy. Summer days revolve around the sparkling in-ground pool, expansive paver patio, and two decks perfect for open-air enjoyment. Exceptional outdoor storage completes the space, featuring an outbuilding, two storage sheds, and convenient pool storage attached directly to the house. A must see property! In-law and ADU potential....
Contact an agent
Home facts
- Year built:1969
- Listing ID #:73578954
- Updated:September 18, 2026 at 12:46 PM
Rooms and interior
- Bedrooms:3
- Total bathrooms:2
- Full bathrooms:2
- Rooms Total:9
- Flooring:Carpet, Flooring - Vinyl, Flooring - Wall to Wall Carpet, Hardwood, Tile, Vinyl
- Dining Description:Closet/Cabinets - Custom Built, Hardwood
- Bathrooms Description:Bathroom - Full
- Kitchen Description:Breakfast Bar / Nook, Flooring - Vinyl, Gas Stove, Pantry
- Bedroom Description:Bedroom
- Basement Description:Finished, Interior Entry, Walk-Out Access
- Living area:2,519 sq. ft.
Heating and cooling
- Cooling:2 Cooling Zones, Wall Unit(s)
- Heating:Electric, Electric Baseboard, Fireplace, Forced Air, Natural Gas
Structure and exterior
- Roof:Shingle
- Year built:1969
- Building area:2,519 sq. ft.
- Lot area:0.69 Acres
- Architectural Style:Split Entry
- Construction Materials:Conventional (2x4-2x6)
- Exterior Features:Deck, Deck - Wood, Patio, Rain Gutters, Storage
- Foundation Description:Block, Concrete Perimeter
Utilities
- Water:Public
- Sewer:Public Sewer
Finances and disclosures
- Price:$850,000
- Price per sq. ft.:$337.44
- Tax amount:$8,107 (2026)
Features and amenities
- Laundry features:Electric Dryer Hookup, In Basement, Washer Hookup
- Amenities:Cable Hookup, Closet, Closet/Cabinets - Custom Built, Gas Water Heater, Recessed Lighting
- Pool features:In Ground, Private Pool
Parking
- Total parking spaces:4
- Parking description:Paved, Paved Drive
New listings near 6 Ashdale Drive
- Open Thu, 12 to 1:30pmNew
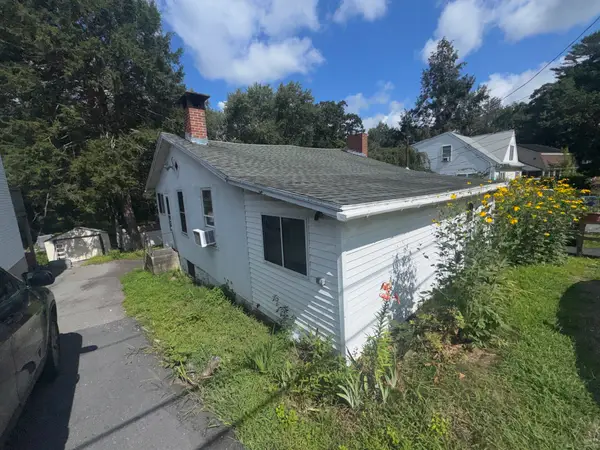 $285,000Active2 beds 2 baths1,344 sq. ft.
43-A Ossamequin Rd, Billerica, MA 01821
MLS# 73579414Listed by: All Inclusive Realty, LLC - New
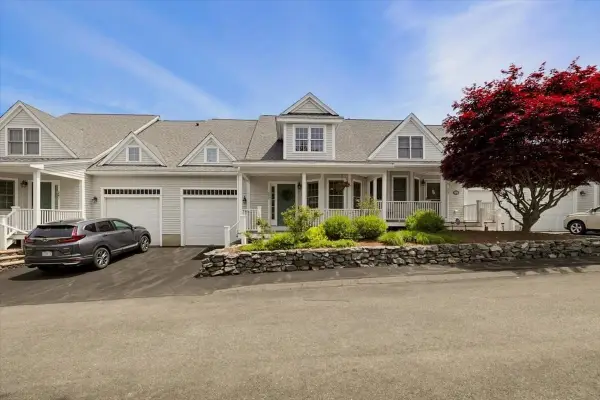 $685,000Active2 beds 3 baths2,710 sq. ft.
10 Charnstaff Lane #202, Billerica, MA 01821
MLS# 73579392Listed by: LAER Realty Partners - Open Sat, 11am to 12:30pmNew
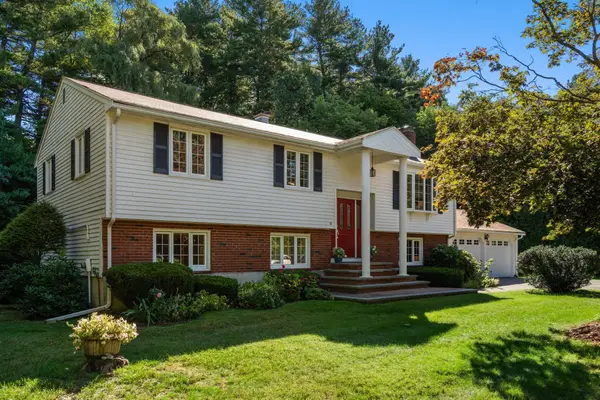 $849,000Active4 beds 2 baths2,283 sq. ft.
15 Bear Hill Road, Billerica, MA 01821
MLS# 73579175Listed by: Gibson Sotheby's International Realty - Open Sun, 10 to 11amNew
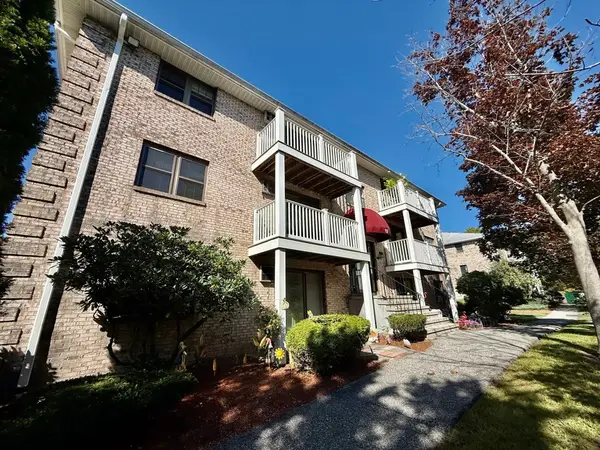 $329,900Active2 beds 1 baths800 sq. ft.
12 Kenmar Drive #88, Billerica, MA 01821
MLS# 73579041Listed by: RE/MAX Triumph Realty - Open Sat, 4:30 to 6pmNew
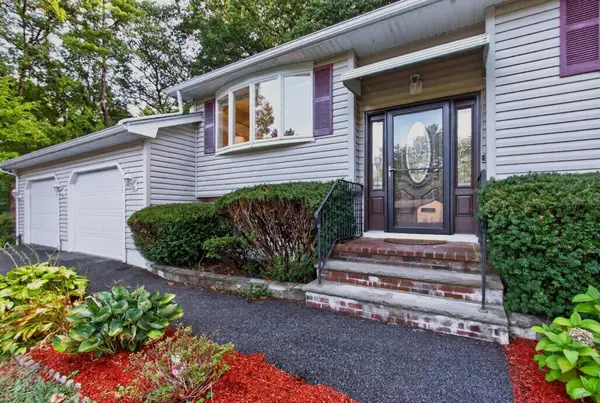 $774,000Active3 beds 2 baths1,678 sq. ft.
2 Blossom Dr, Billerica, MA 01821
MLS# 73578984Listed by: Compass - Open Sat, 11am to 1pmNew
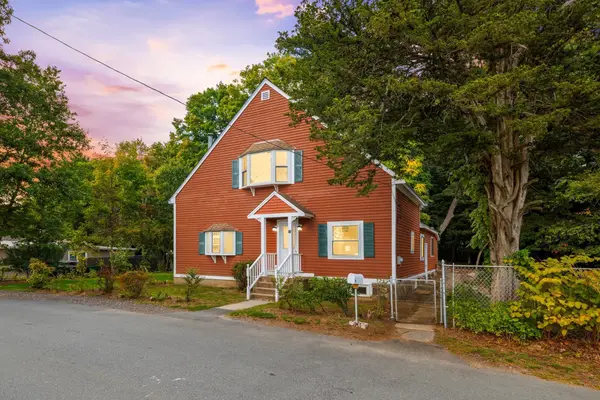 $675,000Active3 beds 2 baths1,658 sq. ft.
15 Friendship St, Billerica, MA 01821
MLS# 73578897Listed by: Larkin & Larkin Real Estate - Open Sun, 10 to 11amNew
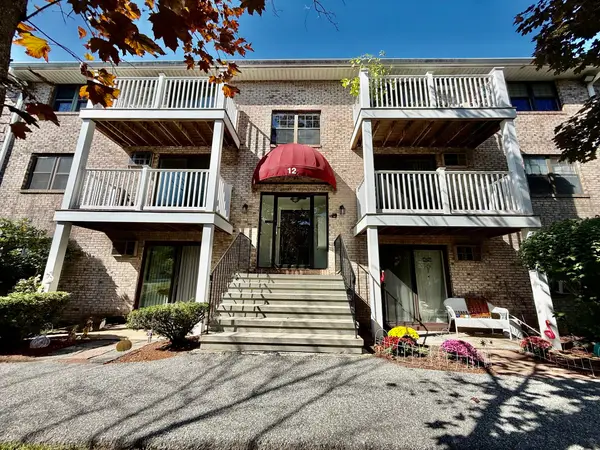 $334,900Active2 beds 1 baths800 sq. ft.
12 Kenmar Drive #87, Billerica, MA 01821
MLS# 73578767Listed by: RE/MAX Triumph Realty - Open Sat, 11am to 1pmNew
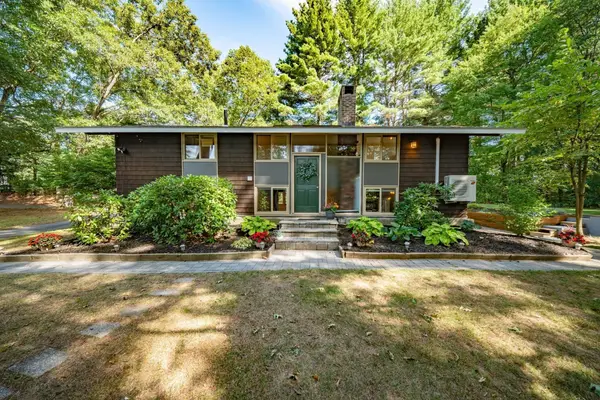 $670,000Active3 beds 2 baths2,050 sq. ft.
117 Salem Rd, Billerica, MA 01821
MLS# 73578705Listed by: LAER Realty Partners - Open Sat, 12 to 2pmNew
 $989,000Active5 beds 3 baths4,122 sq. ft.
41 Buckingham Drive, Billerica, MA 01821
MLS# 73578646Listed by: Barrett Sotheby's International Realty


Protect your home and budget from life's surprises with an Assurant Home Warranty, backed by a partner that supports you through every step of homeownership. Explore Plans.
©2026 Century 21 Real Estate LLC. All rights reserved. CENTURY 21®, the CENTURY 21 Logo and C21® are service marks owned by Century 21 Real Estate LLC. Century 21 Real Estate LLC fully supports the principles of the Fair Housing Act and the Equal Opportunity Act. Each office is independently owned and operated. Listing information is deemed reliable but not guaranteed accurate.