7 Pershing St, Billerica, MA 01862
Local realty services provided by:CENTURY 21 North East
7 Pershing St,Billerica, MA 01862
$665,000
- 3 Beds
- 2 Baths
- 1,580 sq. ft.
- Single family
- Active
Upcoming open houses
- Sun, Nov 0812:00 pm - 02:00 pm
Listed by: biana xherimeja, biana xherimeja
Office: keller williams realty boston northwest
MLS#:73599012
Source:MLSPIN
Price summary
- Price:$665,000
- Price per sq. ft.:$420.89
About this home
Privacy and convenience come together in this stylish three-bedroom, 1.5-bath Garrison set on a level, approximately two-acre lot on a dead-end street. The open-concept first floor features large windows that fill the space with natural light. A spacious mudroom offers extra storage and connects to a modern half bath with laundry. The kitchen features sleek wood cabinetry, stone countertops, and stainless-steel appliances. The dining area flows into the open living room, where recessed lighting and glass French doors lead to a generous deck—ideal for entertaining or relaxing outdoors. Upstairs are three well-sized bedrooms and an updated full bath. Additional storage is available in the basement and backyard shed. Enjoy a peaceful setting with convenient access to shopping, restaurants, and main roads. Features include a newer roof, first-floor mini-split A/C, and new hardwood flooring on the main level.
Contact an agent
Home facts
- Year built:1930
- Listing ID #:73599012
- Updated:November 07, 2026 at 12:19 PM
Rooms and interior
- Bedrooms:3
- Total bathrooms:2
- Full bathrooms:1
- Half bathrooms:1
- Rooms Total:6
- Flooring:Carpet, Tile, Wood
- Dining Description:Hardwood, Open Floorplan, Window(s) - Bay/Bow/Box
- Kitchen Description:Countertops - Stone/Granite/Solid, Flooring - Wood, Window(s) - Picture
- Basement Description:Full
- Living area:1,580 sq. ft.
Heating and cooling
- Cooling:1 Cooling Zone, Ductless
- Heating:Baseboard, Natural Gas
Structure and exterior
- Year built:1930
- Building area:1,580 sq. ft.
- Lot area:2 Acres
- Lot Features:Corner Lot, Level, Wooded
- Architectural Style:Colonial
- Foundation Description:Block
Utilities
- Water:Public
- Sewer:Public Sewer
Finances and disclosures
- Price:$665,000
- Price per sq. ft.:$420.89
- Tax amount:$7,421 (2026)
Features and amenities
- Laundry features:Electric Dryer Hookup, Washer Hookup
Parking
- Total parking spaces:3
- Parking description:Paved Drive
New listings near 7 Pershing St
- New
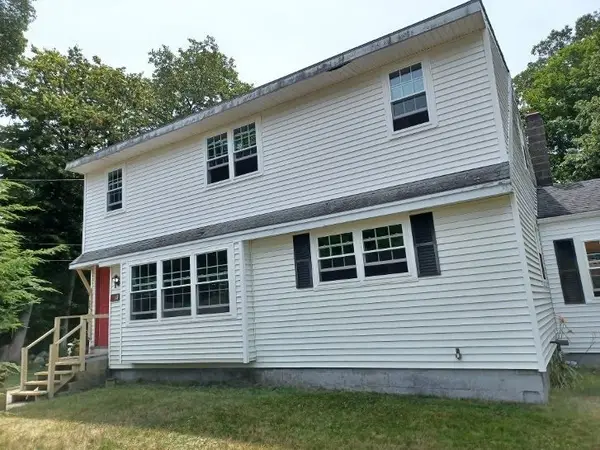 $739,000Active4 beds 2 baths1,750 sq. ft.
20 Pages Court, Billerica, MA 01821
MLS# 73599849Listed by: Arakelian Real Estate, Inc. - New
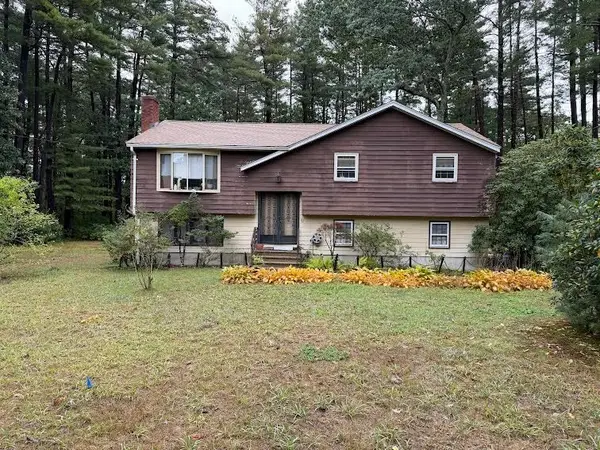 $500,000Active3 beds 2 baths1,765 sq. ft.
82 Shawsheen Rd, Billerica, MA 01821
MLS# 73599734Listed by: Coldwell Banker Realty - Westwood - Open Sun, 11:30am to 1:30pmNew
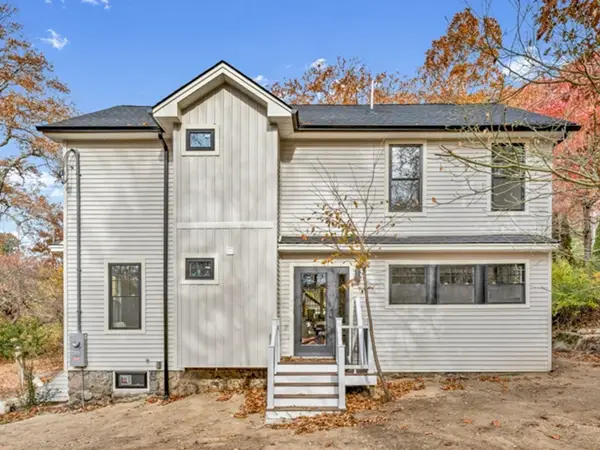 $875,000Active3 beds 4 baths2,050 sq. ft.
198 Nashua Rd, Billerica, MA 01862
MLS# 73599430Listed by: Cameron Real Estate Group - Open Sat, 10 to 11:30amNew
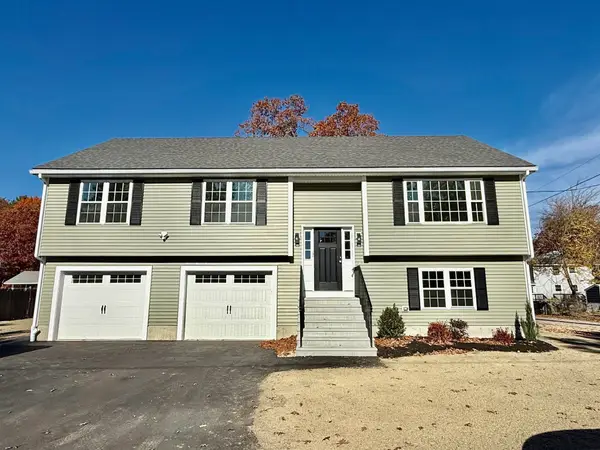 $949,900Active3 beds 3 baths1,850 sq. ft.
17 Grove St, Billerica, MA 01821
MLS# 73599121Listed by: RE/MAX Triumph Realty - Open Sun, 11am to 1pmNew
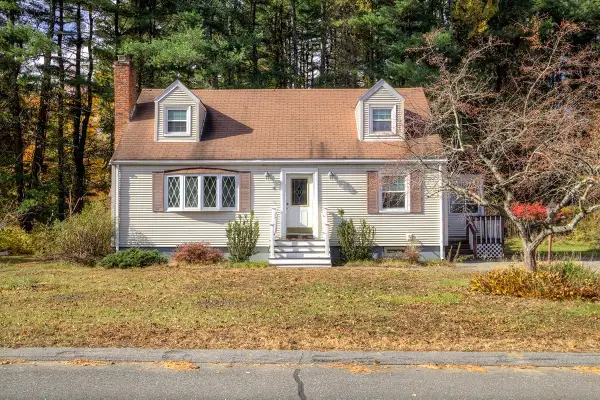 $499,000Active3 beds 2 baths2,030 sq. ft.
4 Meadowglen Rd, Billerica, MA 01862
MLS# 73599076Listed by: 117 Realty - New
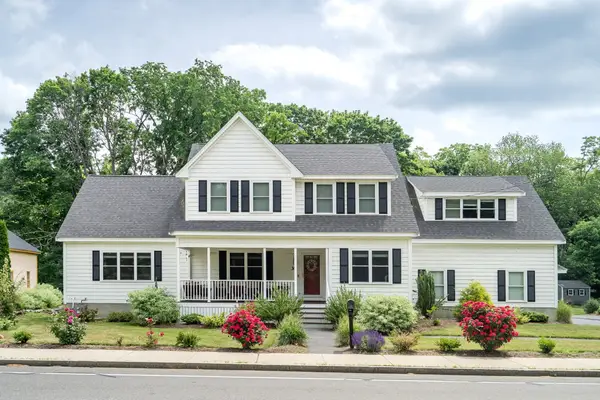 $1,169,000Active4 beds 3 baths3,696 sq. ft.
38 Concord Rd, Billerica, MA 01821
MLS# 73598662Listed by: NextHome Luxury Realty - Open Sun, 12 to 1:30pmNew
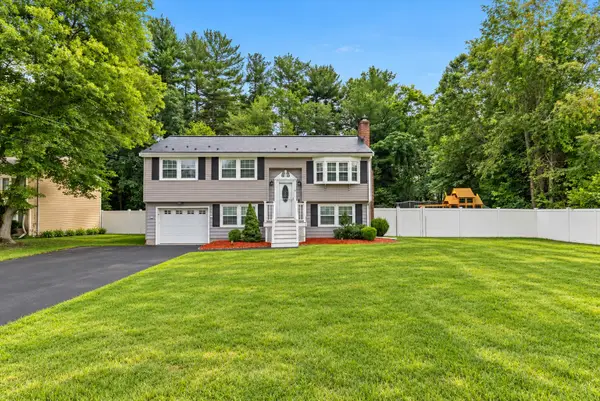 $775,000Active3 beds 2 baths2,342 sq. ft.
13 Brookside Dr., Billerica, MA 01821
MLS# 73598614Listed by: Serhant - Open Sun, 1 to 2:30pmNew
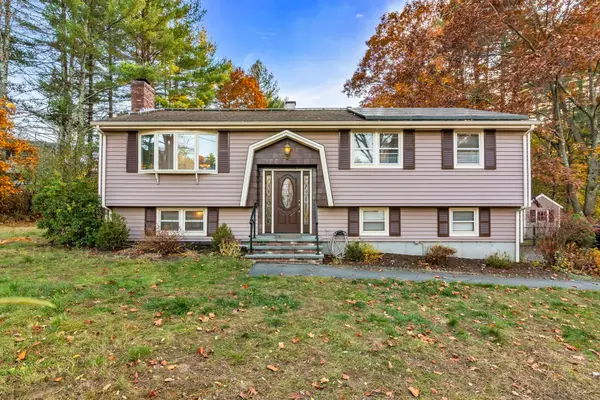
 $699,900Active3 beds 3 baths2,468 sq. ft.
17 Satuckett Lane, Billerica, MA 01821
MLS# 73598405Listed by: Century 21 North East - New
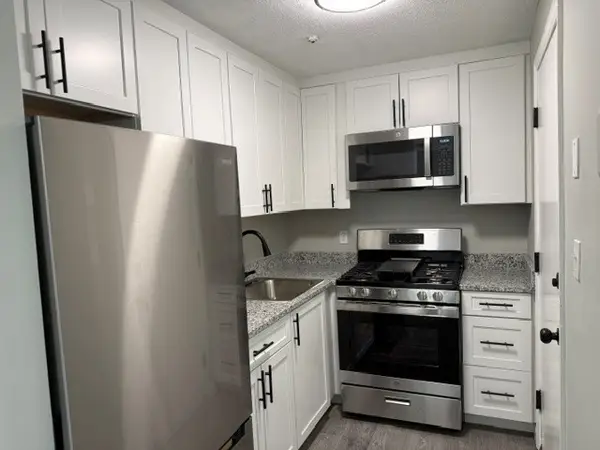 $284,900Active1 beds 1 baths628 sq. ft.
5 Kenmar Dr #11, Billerica, MA 01821
MLS# 73597821Listed by: Esquire Realty


Protect your home and budget from life's surprises with an Assurant Home Warranty, backed by a partner that supports you through every step of homeownership. Explore Plans.
©2026 Century 21 Real Estate LLC. All rights reserved. CENTURY 21®, the CENTURY 21 Logo and C21® are service marks owned by Century 21 Real Estate LLC. Century 21 Real Estate LLC fully supports the principles of the Fair Housing Act and the Equal Opportunity Act. Each office is independently owned and operated. Listing information is deemed reliable but not guaranteed accurate.