8 Victory Rd, Billerica, MA 01862

Local realty services provided by:CENTURY 21 Realty Network
8 Victory Rd,Billerica, MA 01862
$849,900
  • 5 Beds
  • 4 Baths
  • 3,091 sq. ft.
  • Single family
  • Active
Upcoming open houses
  • Sat, Sep 12
    11:00 am - 01:00 pm
  • Sun, Sep 13
    01:00 pm - 03:00 pm
Listed by: cook and company real estate team
Office: laer realty partners
MLS#:73574264
Source:MLSPIN

Price summary

  • Price:$849,900
  • Price per sq. ft.:$274.96

About this home

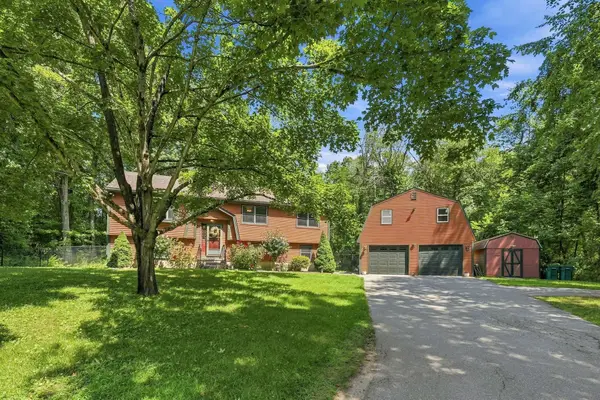
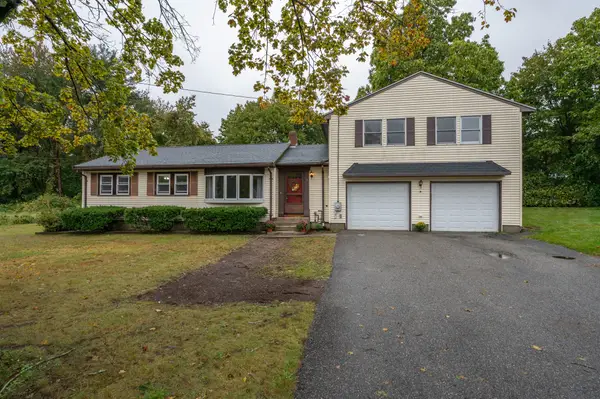
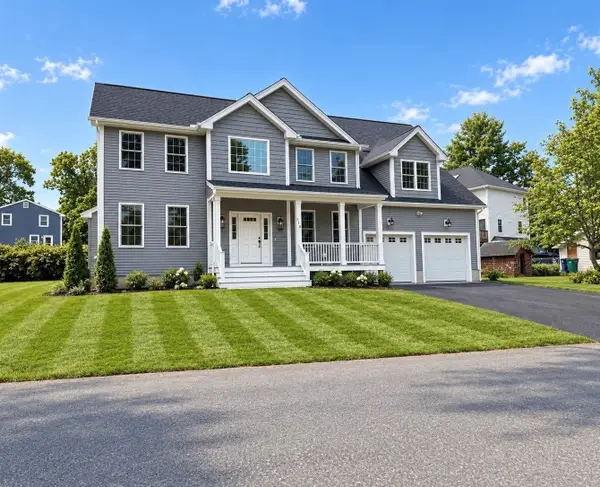
Some homes are easy to describe. This one needs to be experienced. Originally built in the 1964 and extensively renovated over time—this is a home that unfolds as you move through it, offering an unexpected amount of space, natural light and flexibility across three finished levels. Start at the top, where the vaulted primary bedroom will feel like a retreat of its own (with the restoration of a privacy door/wall will) complete with a full bath, walk-in closet and something you don’t often find—a private exterior entrance. 2 additional spacious bedrooms, a full bath with double vanity, and a laundry room complete this level. Hardwood stair treads lead between the levels, while hardwood floors add warmth to the living room, dining room and hallways. On the main floor, sunlight seems to find its way into every corner. The four-season sunroom may quickly become a favorite spot in the house, opening directly onto a massive maintenance-free deck overlooking the large, level yard. The...

Contact an agent

contact an agent

Yes, I would like more information. Please use and/or share my information with an independent agent affiliated with the CENTURY 21®  brand to contact me about my real estate needs. By clicking Send message, I request to be contacted by phone or text message and consent to being contacted by automated means. I understand that my consent to receive calls or texts is not a condition of purchasing any property, goods, or services. Alternatively, I understand that I can access real estate services by email or I can contact the agent myself.

If an independent agent affiliated with the CENTURY 21®  brand is not available in the area where I need assistance, I agree to be contacted by a real estate agent affiliated with another brand owned or licensed by Anywhere Real Estate (BHGRE® , Coldwell Banker® , Corcoran® , ERA® , Sotheby's International Realty® ).
 I acknowledge that I have read and agree to theTerms of useandPrivacy notice

Home facts

  • Year built:1964
  • Listing ID #:73574264
  • Updated:September 10, 2026 at 11:21 AM

Rooms and interior

  • Bedrooms:5
  • Total bathrooms:4
  • Full bathrooms:4
  • Rooms Total:11
  • Flooring:Carpet, Flooring - Stone/Ceramic Tile, Hardwood, Laminate, Tile
  • Dining Description:Hardwood
  • Bathrooms Description:3/4 Bath
  • Kitchen Description:Dishwasher, Flooring - Laminate, Range, Refrigerator
  • Basement Description:Finished, Full, Interior Entry, Walk-Out Access
  • Living area:3,091 sq. ft.

Heating and cooling

  • Cooling:2 Cooling Zones, Central Air
  • Heating:Baseboard, Fireplace(s), Natural Gas
  • Central air:Yes

Structure and exterior

  • Roof:Shingle
  • Year built:1964
  • Building area:3,091 sq. ft.
  • Lot area:0.69 Acres
  • Lot Features:Level
  • Architectural Style:Colonial
  • Construction Materials:Frame
  • Exterior Features:Balcony/Deck, Deck - Composite, Deck - Vinyl, Rain Gutters, Storage
  • Foundation Description:Concrete Perimeter

Schools

  • High school:Bmhs
  • Middle school:Dutile
  • Elementary school:Hajjar

Utilities

  • Water:Public
  • Sewer:Public Sewer

Finances and disclosures

  • Price:$849,900
  • Price per sq. ft.:$274.96
  • Tax amount:$9,275 (2026)

Features and amenities

  • Appliances:Dishwasher, Range, Refrigerator
  • Laundry features:Dryer Hookup - Electric, Electric Dryer Hookup, Flooring - Laminate, Second Floor, Washer Hookup
  • Amenities:Closet

Parking

  • Total parking spaces:8
  • Parking description:Off Street, Paved, Paved Drive
The property listing data and information, or the Images, set forth herein were provided to MLS Property Information Network, Inc. from third party sources, including sellers, lessors and public records, and were compiled by MLS Property Information Network, Inc. The property listing data and information, and the Images, are for the personal, non-commercial use of consumers having a good faith interest in purchasing or leasing listed properties of the type displayed to them and may not be used for any purpose other than to identify prospective properties which such consumers may have a good faith interest in purchasing or leasing. MLS Property Information Network, Inc. and its subscribers disclaim any and all representations and warranties as to the accuracy of the property listing data and information, or as to the accuracy of any of the Images, set forth herein. MLSPIN Member Broker: AJ Andrews