30 Fox Run Rd #30, Blackstone, MA 01504
Local realty services provided by:CENTURY 21 Custom Home Realty
30 Fox Run Rd #30,Blackstone, MA 01504
$389,900
- 2 Beds
- 2 Baths
- 1,380 sq. ft.
- Condominium
- Coming Soon
Listed by: darlene palladini
Office: remax revolution
MLS#:73594427
Source:MLSPIN
Price summary
- Price:$389,900
- Price per sq. ft.:$282.54
- Monthly HOA dues:$360
About this home
Welcome to this lovely well -maintained townhouse-style duplex condo in a 55+ community. This condo offers 1,380 square feet of comfortable living space with a full unfinished basement for future expansion if desired. This home features a bright, inviting layout with an abundance of windows and natural light throughout. The eat-in kitchen offers ample space for everyday dining and the living room features a cozy gas fireplace, perfect for relaxing and entertaining.The thoughtfully designed floor plan includes a first-floor bedroom and full bath, along with a second bedroom and full bath on the upper level. A versatile bonus room provides the perfect space for a home office or hobby room, with additional storage throughout. Enjoy your morning coffee on the front porch or unwind at the end of the day on the spacious rear deck. Beautiful landscaping and generous placing between neighboring units add to the appeal of this desirable community.Additional features include a one-car garage & in-unit washer and dryer, newer AC & water tank. Don’t miss the opportunity to make this well cared for condo your next home!...
Contact an agent
Home facts
- Year built:2004
- Listing ID #:73594427
- Updated:October 24, 2026 at 08:58 PM
Rooms and interior
- Bedrooms:2
- Total bathrooms:2
- Full bathrooms:2
- Rooms Total:5
- Flooring:Carpet, Tile
- Kitchen Description:Dishwasher, Microwave, Range, Refrigerator
- Living area:1,380 sq. ft.
Heating and cooling
- Cooling:Central Air
- Heating:Forced Air, Natural Gas
- Central air:Yes
Structure and exterior
- Roof:Shingle
- Year built:2004
- Building area:1,380 sq. ft.
- Construction Materials:Frame
- Exterior Features:Deck, Porch, Rain Gutters
Utilities
- Water:Public
- Sewer:Public Sewer
Finances and disclosures
- Price:$389,900
- Price per sq. ft.:$282.54
- Tax amount:$5,563 (2026)
Features and amenities
- Appliances:Dishwasher, Dryer, Microwave, Range, Refrigerator, Washer
- Laundry features:Dryer, In Unit, Washer
Parking
- Total parking spaces:3
- Parking description:Attached, Off Street
- Garage:Yes
- Garage spaces:1
New listings near 30 Fox Run Rd #30
- New

 $550,000Active5 beds 3 baths2,080 sq. ft.
31 St. Paul St., Blackstone, MA 01504
MLS# 73593598Listed by: Century 21 Custom Home Realty - New
 $386,900Active2 beds 2 baths1,607 sq. ft.
115 Farm Street, Blackstone, MA 01504
MLS# 73591993Listed by: Raymond & Son REALTORS® - Open Sun, 11am to 12:30pmNew
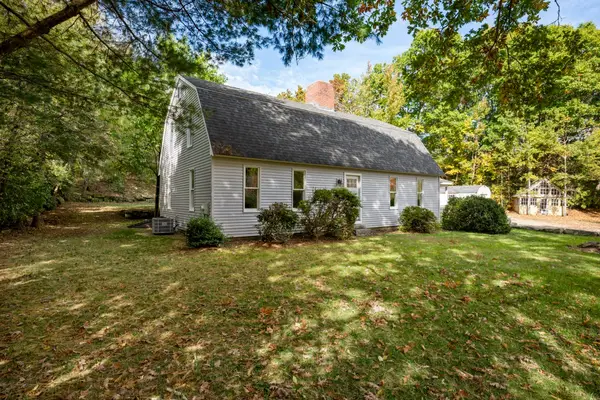 $649,900Active4 beds 2 baths2,660 sq. ft.
84 Elm St, Blackstone, MA 01504
MLS# 73591656Listed by: Real Broker MA, LLC - New
 $330,000Active2 beds 1 baths1,154 sq. ft.
664 Rathbun St, Blackstone, MA 01503
MLS# 73591405Listed by: LXTN Realty - Open Sun, 12 to 1:30pmNew
 $429,900Active3 beds 2 baths2,333 sq. ft.
17 Connecticut Ave, Blackstone, MA 01504
MLS# 73591144Listed by: Keller Williams Elite - Open Sat, 2 to 3:30pm
 $389,900Active1 beds 1 baths1,010 sq. ft.
116 Lakeshore Dr, Blackstone, MA 01504
MLS# 73590177Listed by: Keller Williams Boston MetroWest  $395,000Active0.44 Acres
133 Lakeshore Drive, Blackstone, MA 01504
MLS# 1425726Listed by: BHHS COMMONWEALTH REAL ESTATE
- Open Sat, 12 to 1:30pm
 $649,999Active5 beds 2 baths2,668 sq. ft.
21 Milton St, Blackstone, MA 01504
MLS# 73588188Listed by: Remax Revolution 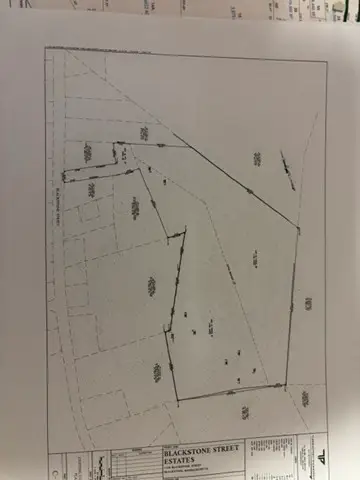 $1,200,000Active15.41 Acres
110 R Blackstone St., Blackstone, MA 01504
MLS# 73586085Listed by: Coldwell Banker Realty - Franklin


Protect your home and budget from life's surprises with an Assurant Home Warranty, backed by a partner that supports you through every step of homeownership. Explore Plans.
©2026 Century 21 Real Estate LLC. All rights reserved. CENTURY 21®, the CENTURY 21 Logo and C21® are service marks owned by Century 21 Real Estate LLC. Century 21 Real Estate LLC fully supports the principles of the Fair Housing Act and the Equal Opportunity Act. Each office is independently owned and operated. Listing information is deemed reliable but not guaranteed accurate.