36 Fox Run Rd #36, Blackstone, MA 01504
Local realty services provided by:CENTURY 21 Elite Realty, Inc.
36 Fox Run Rd #36,Blackstone, MA 01504
$399,900
- 2 Beds
- 2 Baths
- 1,380 sq. ft.
- Condominium
- Active
Upcoming open houses
- Sat, Jul 2511:00 am - 12:30 pm
- Sun, Jul 2611:00 am - 12:30 pm
Listed by: peterson properties team
Office: berkshire hathaway homeservices commonwealth real estate
MLS#:73554390
Source:MLSPIN
Price summary
- Price:$399,900
- Price per sq. ft.:$289.78
- Monthly HOA dues:$360
About this home
Welcome to this beautifully maintained end-unit townhome in the desirable Hamlet at Blackstone, a sought-after 55+ community. Tucked away at the end of a quiet cul-de-sac, this two-level home offers the perfect combination of comfort, style, and low-maintenance living.The main level features a bright kitchen with hardwood floors, quartz countertops, and a spacious eat-in dining area, ideal for everyday living and entertaining. Just beyond, the dramatic two-story living room showcases a cozy gas fireplace and soaring ceilings, creating an open and inviting atmosphere. The first floor also includes a spacious primary bedroom, a full bath, and a convenient laundry room.Upstairs, you'll find a second bedroom, an additional full bath, a versatile office or bonus room, and unfinished storage space. The full unfinished basement provides abundant storage and offers excellent potential for future expansion.Enjoy the privacy of an end-unit location with a spacious yard, all within the beautifully maintained Hamlet at Blackstone community. Conveniently located near shopping, dining, and Route 146, this home offers easy living in a welcoming neighborhood....
Contact an agent
Home facts
- Year built:2004
- Listing ID #:73554390
- Updated:July 24, 2026 at 08:57 PM
Rooms and interior
- Bedrooms:2
- Total bathrooms:2
- Full bathrooms:2
- Rooms Total:5
- Flooring:Carpet, Tile, Wood
- Kitchen Description:Dishwasher, Freezer, Microwave, Range, Refrigerator
- Living area:1,380 sq. ft.
Heating and cooling
- Cooling:1 Cooling Zone, Central Air
- Heating:Forced Air, Natural Gas
- Central air:Yes
Structure and exterior
- Roof:Shingle
- Year built:2004
- Building area:1,380 sq. ft.
- Construction Materials:Frame
- Exterior Features:Deck - Wood, Porch
Utilities
- Water:Public
- Sewer:Public Sewer
Finances and disclosures
- Price:$399,900
- Price per sq. ft.:$289.78
- Tax amount:$5,128 (2025)
Features and amenities
- Appliances:Dishwasher, Dryer, Freezer, Microwave, Range, Refrigerator, Washer
- Laundry features:Dryer, Electric Dryer Hookup, First Floor, In Unit, Washer, Washer Hookup
Parking
- Total parking spaces:3
- Parking description:Attached, Off Street, Paved
- Garage:Yes
- Garage spaces:1
New listings near 36 Fox Run Rd #36
- New
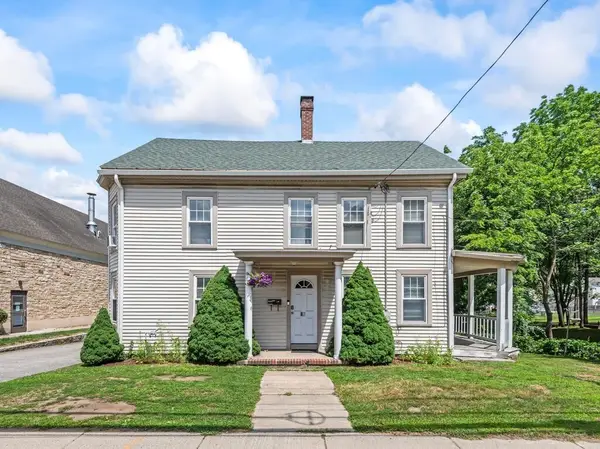 $419,000Active3 beds 2 baths1,903 sq. ft.
82 Main Street, Blackstone, MA 01504
MLS# 73554295Listed by: Keller Williams Elite  $385,000Active3 beds 2 baths1,594 sq. ft.
3 Fairway Ln #3, Blackstone, MA 01504
MLS# 73533224Listed by: Mendon Local Realty- Open Sat, 11am to 1pmNew
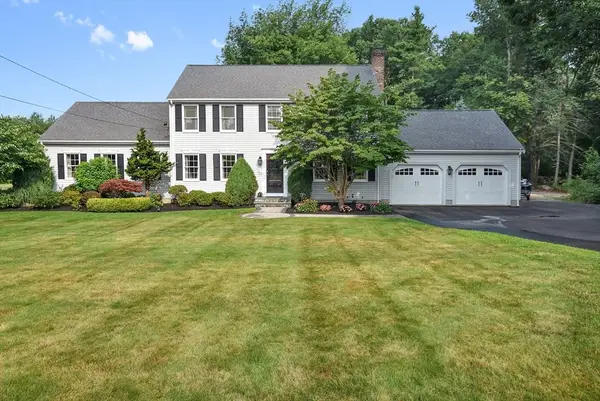 $850,000Active3 beds 2 baths2,322 sq. ft.
82 Bellingham Rd, Blackstone, MA 01504
MLS# 73553075Listed by: Coldwell Banker Realty - Franklin - New
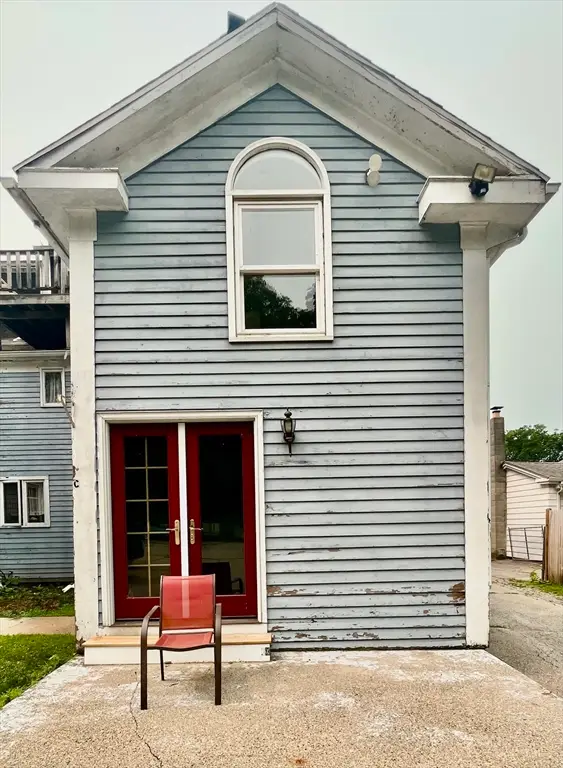 $345,000Active3 beds 2 baths1,001 sq. ft.
66 Main St #C, Blackstone, MA 01504
MLS# 73552656Listed by: eXp Realty LLC - Open Sun, 10 to 11:30amNew
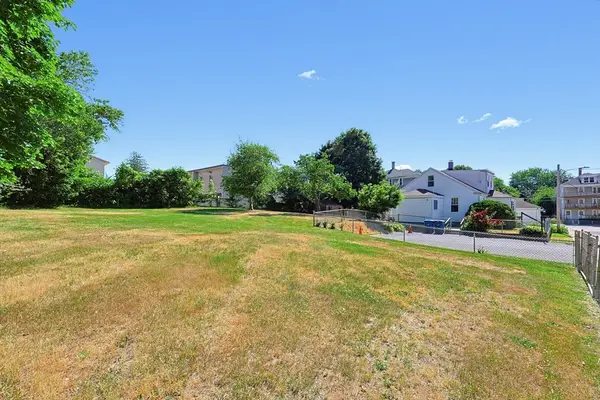 $395,000Active2 beds 1 baths1,588 sq. ft.
16 Lakeview St, Blackstone, MA 01504
MLS# 73552699Listed by: Skyview Realty - Open Sun, 11am to 12:30pmNew
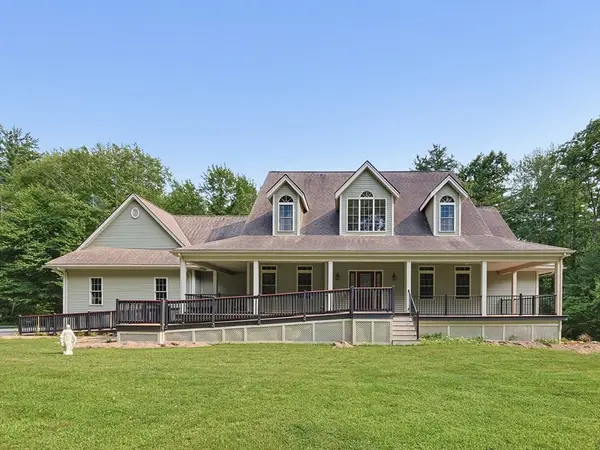 $869,900Active4 beds 3 baths3,685 sq. ft.
38 Orchard, Blackstone, MA 01504
MLS# 73551908Listed by: Berkshire Hathaway HomeServices Commonwealth Real Estate - New
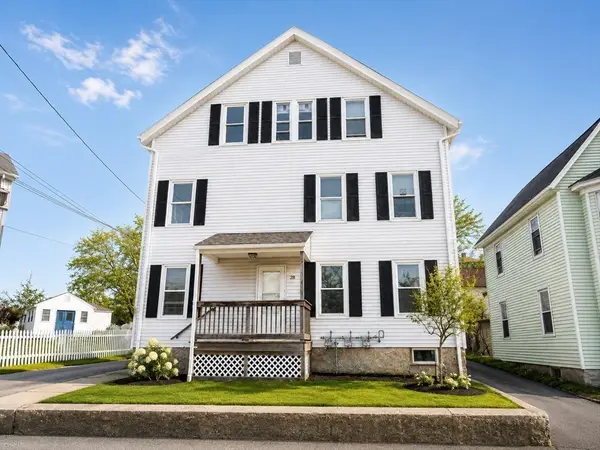 $639,900Active9 beds 3 baths3,226 sq. ft.
28 Richmond St, Blackstone, MA 01504
MLS# 73550462Listed by: Keller Williams Elite - New
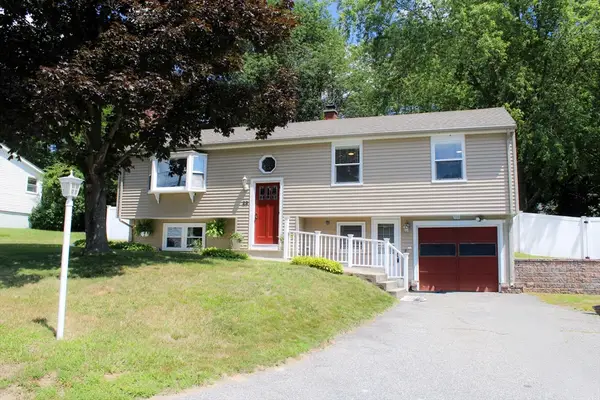
 $444,999Active3 beds 1 baths1,056 sq. ft.
23 Roberta Road, Blackstone, MA 01504
MLS# 73550397Listed by: Century 21 North East - New
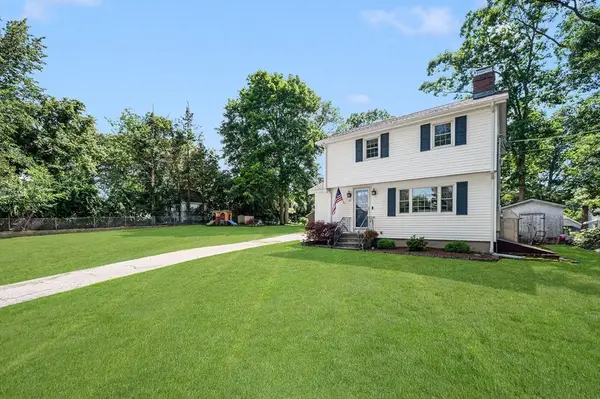 $479,900Active3 beds 2 baths1,224 sq. ft.
22 Clyde St, Blackstone, MA 01504
MLS# 73549124Listed by: Westcott Properties


Protect your home and budget from life's surprises with an Assurant Home Warranty, backed by a partner that supports you through every step of homeownership. Explore Plans.
©2026 Century 21 Real Estate LLC. All rights reserved. CENTURY 21®, the CENTURY 21 Logo and C21® are service marks owned by Century 21 Real Estate LLC. Century 21 Real Estate LLC fully supports the principles of the Fair Housing Act and the Equal Opportunity Act. Each office is independently owned and operated. Listing information is deemed reliable but not guaranteed accurate.