27 South St, Blandford, MA 01008
Local realty services provided by:CENTURY 21 Tassinari & Associates, Inc
27 South St,Blandford, MA 01008
$598,000
- 3 Beds
- 3 Baths
- 2,912 sq. ft.
- Single family
- Active
Listed by: gordon avery, gordon avery
Office: keller williams realty
MLS#:73540682
Source:MLSPIN
Price summary
- Price:$598,000
- Price per sq. ft.:$205.36
About this home
A single-family residence built in 2002, offering 2912 square feet of living space. This property presents a unique opportunity to embrace expansive living on an 8 Acre lot that includes an in ground pool with slide, pool house and large hot tub. The home features three freshly painted and carpeted bedrooms, with the Master having a gas fireplace and en-suite bathroom, including a large shower , soaking tub double vanity, and walk in closet. An additional full bathroom services the other bedrooms. The first floor has the third, a half bath together ensuring convenience and functionality for all daily routines. The Large family room has new hardwood flooring and a large brick mantle and wood stove.while the den has a gas fireplace, fresh paint and new carpeting. The Hardwood and the paint in the dining room are new as well as is the kitchen paint. Schedule a showing for more info on your dream home.
Contact an agent
Home facts
- Year built:2002
- Listing ID #:73540682
- Updated:September 02, 2026 at 10:32 AM
Rooms and interior
- Bedrooms:3
- Total bathrooms:3
- Full bathrooms:2
- Half bathrooms:1
- Rooms Total:8
- Flooring:Carpet, Tile, Wood
- Dining Description:Coffered Ceiling(s), Hardwood
- Kitchen Description:Closet, Dishwasher, Exterior Access, Flooring - Stone/Ceramic Tile, Kitchen Island, Range, Recessed Lighting, Refrigerator, Slider
- Basement Description:Concrete, Full, Interior Entry, Walk-Out Access
- Living area:2,912 sq. ft.
Heating and cooling
- Heating:Baseboard, Oil
Structure and exterior
- Roof:Shingle
- Year built:2002
- Building area:2,912 sq. ft.
- Lot area:8 Acres
- Lot Features:Cleared, Level, Wooded
- Architectural Style:Colonial
- Construction Materials:Frame
- Exterior Features:Deck, Garden, Patio, Rain Gutters, Stone Wall, Storage
- Foundation Description:Concrete Perimeter
Schools
- High school:Gateway
- Middle school:Gateway
- Elementary school:Gateway
Utilities
- Water:Private
- Sewer:Private Sewer
Finances and disclosures
- Price:$598,000
- Price per sq. ft.:$205.36
- Tax amount:$6,343 (2025)
Features and amenities
- Appliances:Dishwasher, Range, Refrigerator
- Laundry features:Electric Dryer Hookup, Exterior Access, First Floor, Flooring - Stone/Ceramic Tile, Main Level, Washer Hookup
- Pool features:In Ground, Private Pool
Parking
- Total parking spaces:12
- Parking description:Off Street
New listings near 27 South St
- New
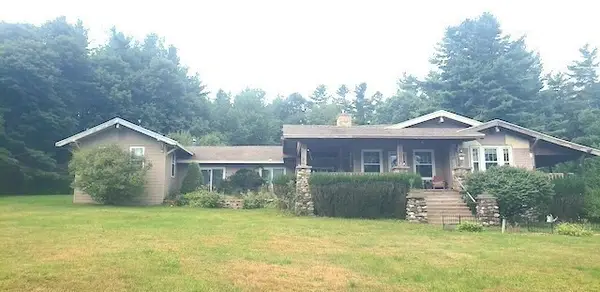 $329,900Active4 beds 2 baths3,266 sq. ft.
25 North St, Blandford, MA 01008
MLS# 73568572Listed by: Keller Williams Realty - New
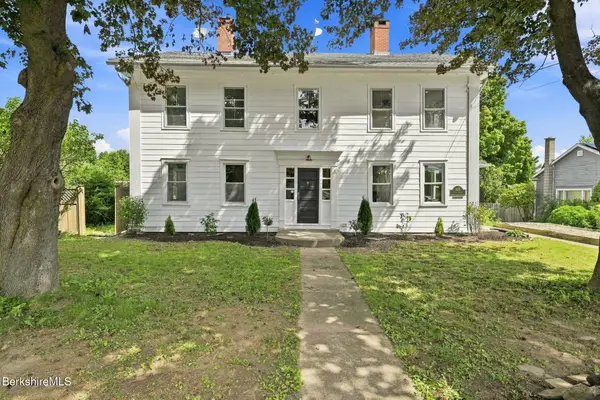 $525,000Active5 beds 2 baths2,910 sq. ft.
106 Main St, Blandford, MA 01008
MLS# 250650Listed by: MAVERICK REALTY 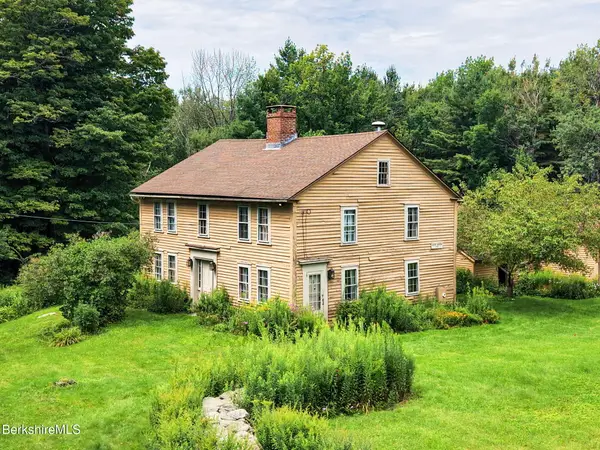 $549,900Active4 beds 3 baths2,920 sq. ft.
2R Old Chester Rd, Blandford, MA 01008
MLS# 250610Listed by: KEMPF-VANDERBURGH REALTY CONSULTANTS, INC. $799,000Active4 beds 3 baths3,231 sq. ft.
18 North Street, Blandford, MA 01008
MLS# 73557411Listed by: William Pitt Sotheby's International Realty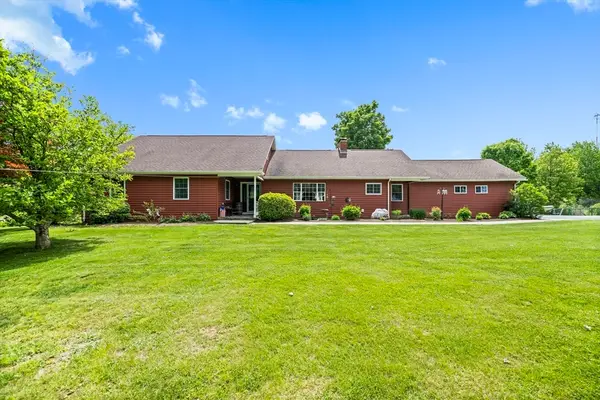
 $639,000Active4 beds 2 baths2,743 sq. ft.
125 Chester Rd, Blandford, MA 01008
MLS# 73529355Listed by: Century 21 AllPoints Realty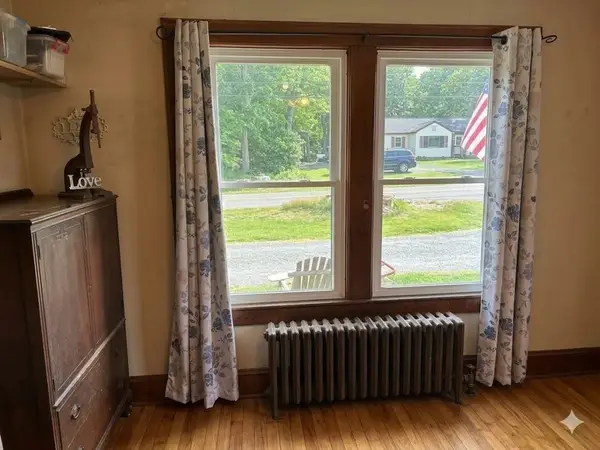 $298,000Active3 beds 2 baths1,792 sq. ft.
78 Main St, Blandford, MA 01008
MLS# 73526486Listed by: Reva Capital Realty $129,500Active26.52 Acres
Lot ''B'' Beulah Land Rd, Blandford, MA 01008
MLS# 249548Listed by: ENGEL & VOLKERS WELLESLEY $50,000Active2 Acres
0 Island Acres Rd, Blandford, MA 01008
MLS# 73501772Listed by: Executive Real Estate, Inc.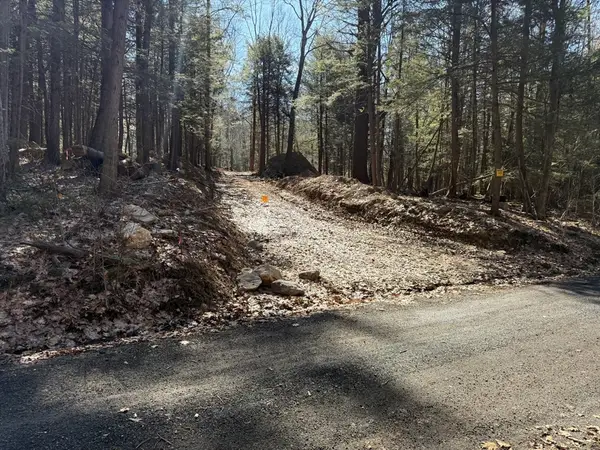 $115,900Active16.62 Acres
0 Old Chester Rd (rear), Blandford, MA 01008
MLS# 73499905Listed by: NextHome Elite Realty


Protect your home and budget from life's surprises with an Assurant Home Warranty, backed by a partner that supports you through every step of homeownership. Explore Plans.
©2026 Century 21 Real Estate LLC. All rights reserved. CENTURY 21®, the CENTURY 21 Logo and C21® are service marks owned by Century 21 Real Estate LLC. Century 21 Real Estate LLC fully supports the principles of the Fair Housing Act and the Equal Opportunity Act. Each office is independently owned and operated. Listing information is deemed reliable but not guaranteed accurate.