39 Gibbs Rd, Blandford, MA 01008
Local realty services provided by:CENTURY 21 Professionals
39 Gibbs Rd,Blandford, MA 01008
$775,000
- 3 Beds
- 3 Baths
- 3,008 sq. ft.
- Single family
- Active
Upcoming open houses
- Sat, Sep 1912:00 pm - 01:30 pm
Listed by: tara stackow
Office: real broker ma, llc
MLS#:73576662
Source:MLSPIN
Price summary
- Price:$775,000
- Price per sq. ft.:$257.65
About this home
Spacious, thoughtfully designed and ready for entertaining, this 3-bedroom Colonial offers the space and versatility you've been looking for. The main level features an inviting open floor plan that allows the living, dining and kitchen areas to flow seamlessly together, creating an ideal setting for gatherings with family and friends. A wood-burning fireplace adds warmth and character to the living space, while the generous room sizes provide plenty of flexibility for everyday living and entertaining.Upstairs, you'll find three large bedrooms, a full bathroom and ample closet space along with a bonus room. The impressive primary suite offers a private retreat with abundant space, an en suite bathroom and a relaxing jacuzzi tub. Whether you're hosting a crowd or simply enjoying the comfort of your own space, this home offers a layout designed to accommodate it all.Outside is where this property truly begins to stand apart. The home is set well back from the road on an expansive 111-acre parcel, offering privacy, tranquility and room to explore. Start your morning on the welcoming front porch, enjoy afternoons on the back deck, or unwind in the hot tub while taking in the incredible sky views. With wide-open surroundings, you'll have a front-row seat to spectacular sunrises, colorful sunsets and breathtaking nighttime skies filled with stars. And with the town boat dock on Otis Reservoir located just about a mile away, recreational opportunities are close at hand.Then there's the outbuilding, an exceptional 4,000-square-foot structure with 400-amp electrical service and endless possibilities. Need serious storage? It can accommodate large equipment, vehicles, recreational toys and more. Looking for a workshop? There's room for woodworking, automotive projects, fabrication, landscaping equipment or virtually any hobby that requires space. The building could also serve as a studio, contractor's workspace, collector's garage, recreation area, or a combination of uses. This kind of space is incredibly difficult to find.With a spacious home, 111 acres, an extraordinary outbuilding, privacy and proximity to Otis Reservoir, this property offers an incredible amount of opportunity. Priced well below assessed value, this is an amazing find for anyone looking for space, privacy and flexibility in a truly special setting....
Contact an agent
Home facts
- Year built:2004
- Listing ID #:73576662
- Updated:September 15, 2026 at 11:05 PM
Rooms and interior
- Bedrooms:3
- Total bathrooms:3
- Full bathrooms:2
- Half bathrooms:1
- Rooms Total:7
- Kitchen Description:Countertops - Stone/Granite/Solid, Dining Area, Dishwasher, Exterior Access, Open Floorplan, Range, Refrigerator
- Basement Description:Full, Walk-Out Access
- Living area:3,008 sq. ft.
Heating and cooling
- Cooling:Window Unit(s)
- Heating:Forced Air, Oil
Structure and exterior
- Roof:Shingle
- Year built:2004
- Building area:3,008 sq. ft.
- Lot area:111.67 Acres
- Lot Features:Cleared, Wooded
- Architectural Style:Colonial
- Construction Materials:Frame
- Exterior Features:Covered, Deck, Storage
- Foundation Description:Concrete Perimeter
Utilities
- Water:Private
- Sewer:Private Sewer
Finances and disclosures
- Price:$775,000
- Price per sq. ft.:$257.65
- Tax amount:$12,053 (2026)
Features and amenities
- Appliances:Dishwasher, Range, Refrigerator
- Laundry features:First Floor
Parking
- Total parking spaces:12
- Parking description:Attached, Off Street
- Garage:Yes
- Garage spaces:2
New listings near 39 Gibbs Rd
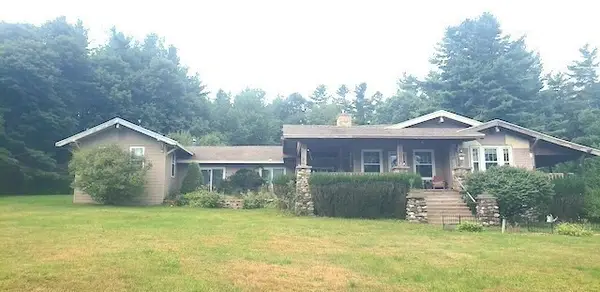 $329,900Active4 beds 2 baths3,266 sq. ft.
25 North St, Blandford, MA 01008
MLS# 73568572Listed by: Keller Williams Realty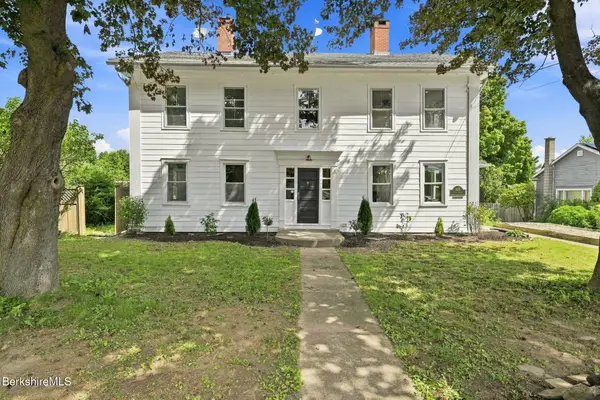 $499,000Active5 beds 2 baths2,910 sq. ft.
106 Main St, Blandford, MA 01008
MLS# 250650Listed by: MAVERICK REALTY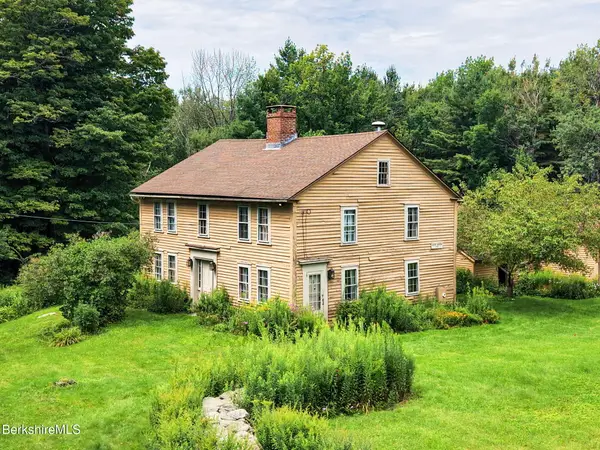 $549,900Active4 beds 3 baths2,920 sq. ft.
2R Old Chester Rd, Blandford, MA 01008
MLS# 250610Listed by: KEMPF-VANDERBURGH REALTY CONSULTANTS, INC.- Open Sun, 1 to 3pm
 $759,000Active4 beds 3 baths3,231 sq. ft.
18 North Street, Blandford, MA 01008
MLS# 73557411Listed by: William Pitt Sotheby's International Realty 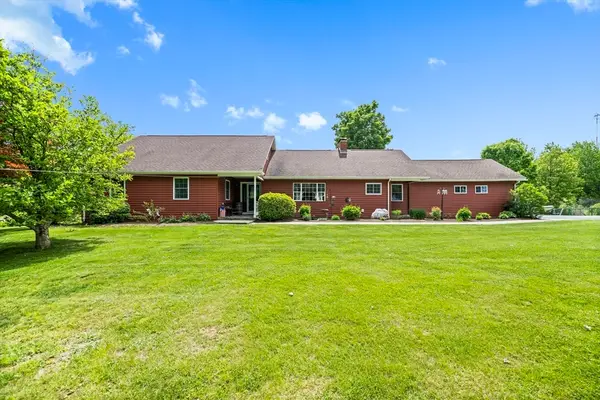
 $639,000Active4 beds 2 baths2,743 sq. ft.
125 Chester Rd, Blandford, MA 01008
MLS# 73529355Listed by: Century 21 AllPoints Realty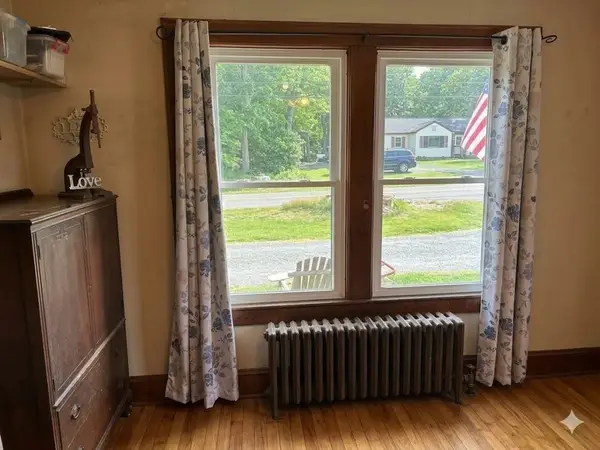 $298,000Active3 beds 2 baths1,792 sq. ft.
78 Main St, Blandford, MA 01008
MLS# 73526486Listed by: Reva Capital Realty $129,500Active26.52 Acres
Lot ''B'' Beulah Land Rd, Blandford, MA 01008
MLS# 249548Listed by: ENGEL & VOLKERS WELLESLEY $50,000Active2 Acres
0 Island Acres Rd, Blandford, MA 01008
MLS# 73501772Listed by: Executive Real Estate, Inc.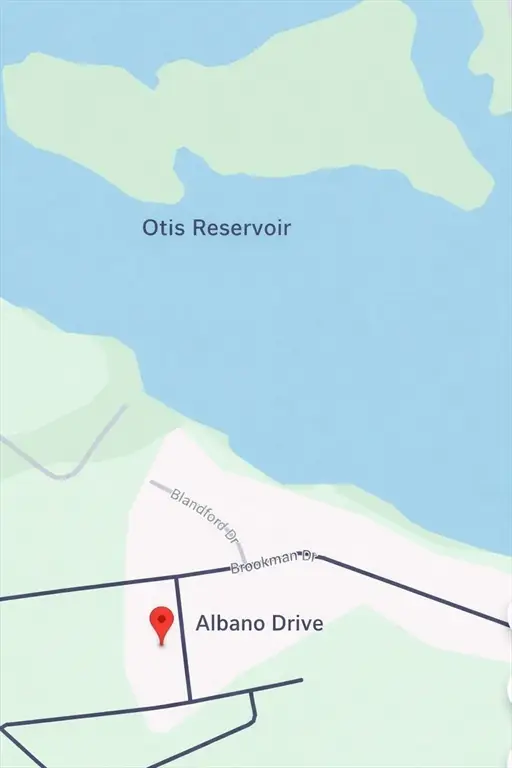 $46,900Active1.66 Acres
L 10 & 11 Albano Drive, Blandford, MA 01008
MLS# 73491334Listed by: Ayre Real Estate Co, Inc.


Protect your home and budget from life's surprises with an Assurant Home Warranty, backed by a partner that supports you through every step of homeownership. Explore Plans.
©2026 Century 21 Real Estate LLC. All rights reserved. CENTURY 21®, the CENTURY 21 Logo and C21® are service marks owned by Century 21 Real Estate LLC. Century 21 Real Estate LLC fully supports the principles of the Fair Housing Act and the Equal Opportunity Act. Each office is independently owned and operated. Listing information is deemed reliable but not guaranteed accurate.