8 Maple Ln, Blandford, MA 01008
Local realty services provided by:CENTURY 21 The Real Estate Group
8 Maple Ln,Blandford, MA 01008
$299,900
- 3 Beds
- 1 Baths
- 1,600 sq. ft.
- Single family
- Active
Upcoming open houses
- Sat, Nov 0711:00 am - 12:30 pm
Listed by: alex anthony
Office: alex anthony r.e.
MLS#:73599473
Source:MLSPIN
Price summary
- Price:$299,900
- Price per sq. ft.:$187.44
About this home
Seeking a picturesque commute home? Welcome to this lovely, move-in ready Cape tucked away in a peaceful neighborhood setting near the center of Blandford. As you arrive, you are greeted by a generous front deck, nicely landscaped yard, and an oversized detached workshop - ideal for hobbies, storage, or work area. Inside, a bright, sunny open floor plan seamlessly supports first-floor living. The centerpiece is a vaulted sunroom with tile flooring and sliding glass doors opening directly to the deck and backyard for easy outdoor enjoyment. Three bedrooms feature fresh carpeting, including an oversized upper-level third bedroom that spans the entire top floor. Additional covered storage shed remain for the new owner and complete with solar panels for maximum energy efficiency, this Hilltown gem combines peaceful surroundings with beautiful seasonal views.
Contact an agent
Home facts
- Year built:1970
- Listing ID #:73599473
- Updated:November 07, 2026 at 12:19 PM
Rooms and interior
- Bedrooms:3
- Total bathrooms:1
- Full bathrooms:1
- Rooms Total:5
- Flooring:Carpet, Laminate
- Kitchen Description:Breezeway, Flooring - Laminate, Microwave, Open Floorplan, Range, Refrigerator, Window(s) - Picture
- Living area:1,600 sq. ft.
Heating and cooling
- Heating:Electric
Structure and exterior
- Roof:Shingle
- Year built:1970
- Building area:1,600 sq. ft.
- Lot area:0.69 Acres
- Architectural Style:Cape
- Construction Materials:Conventional (2x4-2x6)
- Exterior Features:Deck
Utilities
- Water:Public
- Sewer:Private Sewer
Finances and disclosures
- Price:$299,900
- Price per sq. ft.:$187.44
- Tax amount:$2,659 (2026)
Features and amenities
- Appliances:Dryer, Microwave, Range, Refrigerator, Washer
- Laundry features:Dryer, First Floor, Washer
Parking
- Total parking spaces:5
- Parking description:Stone/Gravel, Workshop in Garage
- Garage:Yes
- Garage spaces:1
New listings near 8 Maple Ln
- Open Sat, 11am to 1pmNew
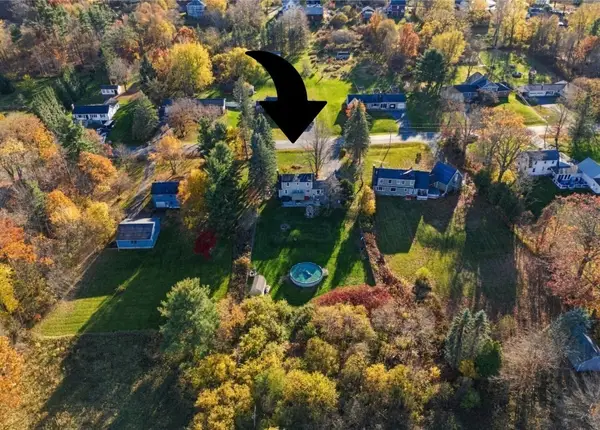 $374,000Active3 beds 2 baths1,556 sq. ft.
14 Kaolin Rd, Blandford, MA 01008
MLS# 73598391Listed by: Maverick Realty 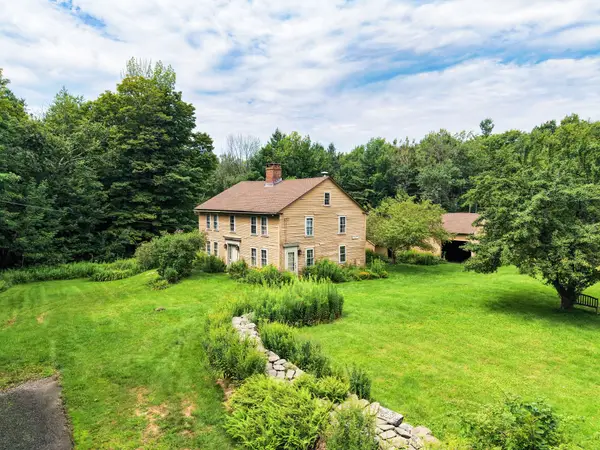 $495,000Active4 beds 3 baths2,920 sq. ft.
2 Old Chester Rd, Blandford, MA 01008
MLS# 73566652Listed by: Kempf-Vanderburgh Realty Consultants, Inc.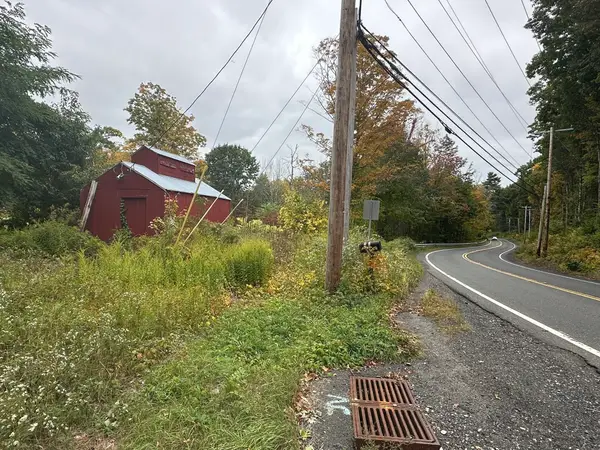 $60,000Active2.3 Acres
42 Woronoco Rd, Blandford, MA 01008
MLS# 73592179Listed by: Cameron Real Estate Group $50,000Active2 Acres
0 Island Acres, Blandford, MA 01008
MLS# 73588478Listed by: Lock and Key Realty Inc.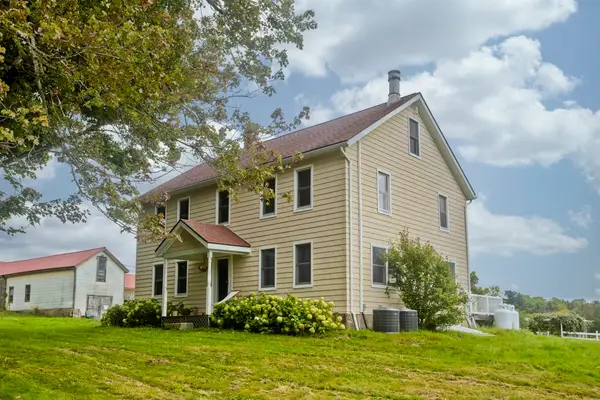 $1,000,000Active4 beds 2 baths2,824 sq. ft.
54 Gibbs Rd, Blandford, MA 01008
MLS# 73580797Listed by: Keller Williams Realty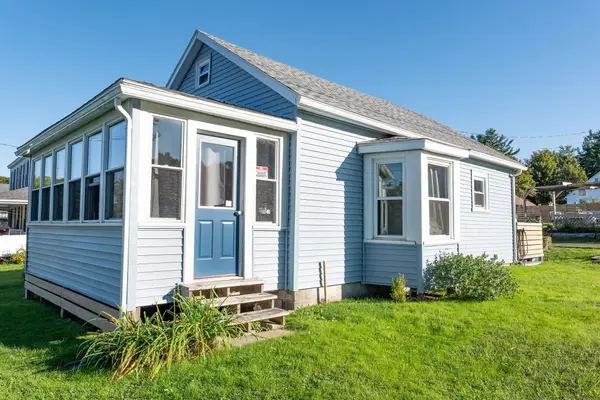 $283,900Active3 beds 1 baths1,355 sq. ft.
10 Russell Stage Rd, Blandford, MA 01008
MLS# 73578356Listed by: Berkshire Hathaway HomeServices Realty Professionals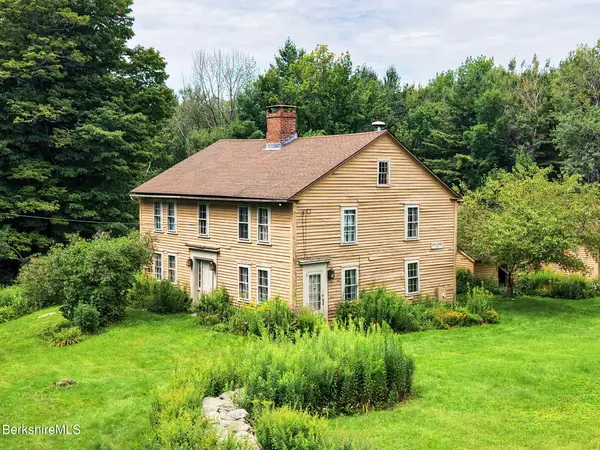 $495,000Active4 beds 3 baths2,920 sq. ft.
2R Old Chester Rd, Blandford, MA 01008
MLS# 250610Listed by: KEMPF-VANDERBURGH REALTY CONSULTANTS, INC. $739,000Active4 beds 3 baths3,231 sq. ft.
18 North Street, Blandford, MA 01008
MLS# 73557411Listed by: William Pitt Sotheby's International Realty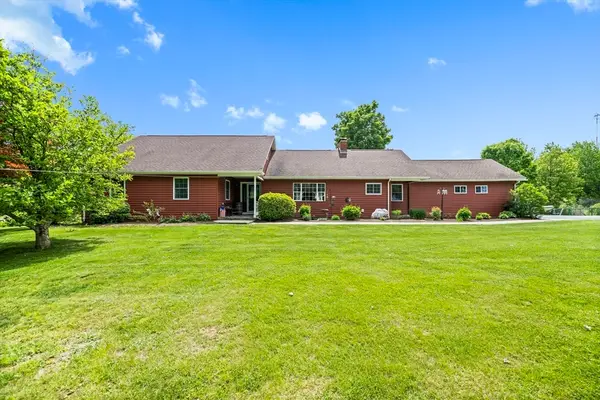
 $625,000Active4 beds 2 baths2,743 sq. ft.
125 Chester Rd, Blandford, MA 01008
MLS# 73529355Listed by: Century 21 AllPoints Realty


Protect your home and budget from life's surprises with an Assurant Home Warranty, backed by a partner that supports you through every step of homeownership. Explore Plans.
©2026 Century 21 Real Estate LLC. All rights reserved. CENTURY 21®, the CENTURY 21 Logo and C21® are service marks owned by Century 21 Real Estate LLC. Century 21 Real Estate LLC fully supports the principles of the Fair Housing Act and the Equal Opportunity Act. Each office is independently owned and operated. Listing information is deemed reliable but not guaranteed accurate.