
16 Mallard Ln #3, Bolton, MA 01740
Local realty services provided by:CENTURY 21 Realty Network
16 Mallard Ln #3,Bolton, MA 01740
$950,000
- 2 Beds
- 3 Baths
- 2,009 sq. ft.
- Condominium
- Active
Listed by: derek greene, derek greene
Office: the greene realty group
MLS#:73526597
Source:MLSPIN
Price summary
- Price:$950,000
- Price per sq. ft.:$472.87
About this home
Enjoy single-level luxury in this newly completed home at Regency at Bolton, an active adult community. With 2,009 sq. ft., this bright, open-concept home features a living room with fireplace, high ceilings and generous windows. The kitchen offers Thermador appliances, granite counters, upgraded cabinetry and a large center island. A private primary suite includes a double vanity and ample closet space. A second bedroom with full bath and a dedicated office provide flexibility for guests, work or hobbies. Highlights include central air, first-floor laundry, an attached two-car garage, basement and 400 sq. ft. of unfinished bonus space. Enjoy exclusive-use outdoor space per plan/association. For a limited time, the seller includes a complimentary patio and walkway hardscaping package. Convenient to I-495, Highland Commons, golf and dining. Quick move-in available!
Contact an agent
Home facts
- Year built:2026
- Listing ID #:73526597
- Updated:October 28, 2026 at 12:02 PM
Rooms and interior
- Bedrooms:2
- Total bathrooms:3
- Full bathrooms:2
- Half bathrooms:1
- Rooms Total:7
- Flooring:Flooring - Hardwood, Tile, Wood
- Dining Description:Hardwood
- Kitchen Description:Cabinets - Upgraded, Dishwasher, Flooring - Hardwood, Kitchen Island, Microwave, Oven, Range, Refrigerator
- Living area:2,009 sq. ft.
Heating and cooling
- Cooling:Central Air
- Heating:Central, Forced Air, Heat Pump, Natural Gas
- Central air:Yes
Structure and exterior
- Roof:Shingle
- Year built:2026
- Building area:2,009 sq. ft.
- Construction Materials:Conventional (2x4-2x6)
- Exterior Features:Patio, Porch
Utilities
- Water:Private
Finances and disclosures
- Price:$950,000
- Price per sq. ft.:$472.87
Features and amenities
- Appliances:Dishwasher, Microwave, Range, Refrigerator
- Laundry features:Electric Dryer Hookup, First Floor, In Unit
Parking
- Total parking spaces:4
- Parking description:Attached, Paved
- Garage:Yes
- Garage spaces:2
New listings near 16 Mallard Ln #3
- New
 $800,000Active4 beds 4 baths3,776 sq. ft.
185 Kettle Hole Rd, Bolton, MA 01740
MLS# 73594605Listed by: Keller Williams Realty Boston Northwest - New
 $650,000Active3 beds 2 baths1,884 sq. ft.
6 Nourse Road, Bolton, MA 01740
MLS# 73594063Listed by: Keller Williams Realty Boston Northwest - New
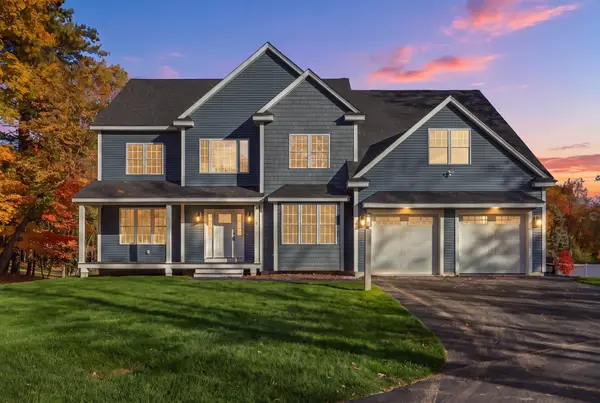 $1,250,000Active4 beds 3 baths3,745 sq. ft.
2 Old Harvard Rd, Bolton, MA 01740
MLS# 73594117Listed by: Keller Williams Realty Boston Northwest - New
 $169,900Active2.06 Acres
00 Long Hill Road, Bolton, MA 01740
MLS# 73593345Listed by: Real Broker MA, LLC  $1,799,800Active5 beds 7 baths6,534 sq. ft.
97 Fox Run Road, Bolton, MA 01740
MLS# 73591402Listed by: MJT Realty Group $1,599,000Active4 beds 4 baths4,698 sq. ft.
72 Golden Run Rd, Bolton, MA 01740
MLS# 73589315Listed by: Castinetti Realty Group $824,900Active4 beds 3 baths2,135 sq. ft.
296 Berlin Road, Bolton, MA 01740
MLS# 73587427Listed by: Lamacchia Realty, Inc.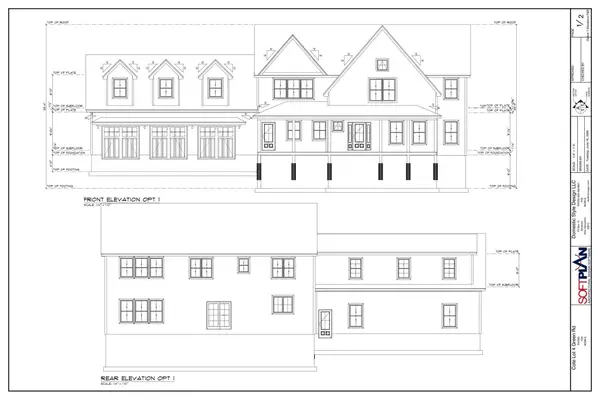 $1,850,000Active5 beds 4 baths4,100 sq. ft.
385 Green Road, Bolton, MA 01740
MLS# 73585881Listed by: Keller Williams Realty Boston Northwest $1,400,000Active4 beds 5 baths6,007 sq. ft.
281 Main Street, Bolton, MA 01740
MLS# 73584784Listed by: Keller Williams Realty Boston Northwest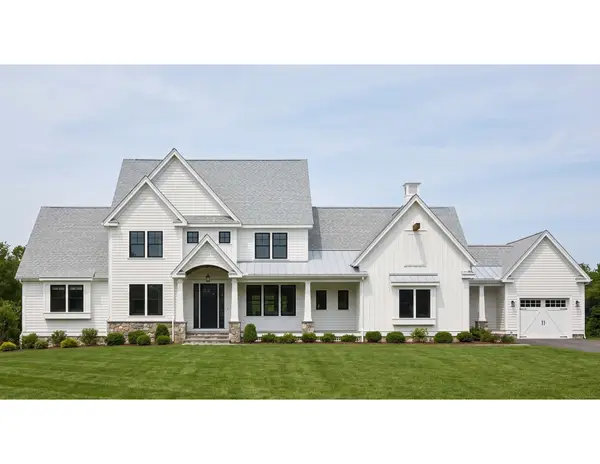 $1,660,000Active4 beds 4 baths4,075 sq. ft.
24 Sanders Lane, Bolton, MA 01740
MLS# 73579137Listed by: JD Advisors, Inc


Protect your home and budget from life's surprises with an Assurant Home Warranty, backed by a partner that supports you through every step of homeownership. Explore Plans.
©2026 Century 21 Real Estate LLC. All rights reserved. CENTURY 21®, the CENTURY 21 Logo and C21® are service marks owned by Century 21 Real Estate LLC. Century 21 Real Estate LLC fully supports the principles of the Fair Housing Act and the Equal Opportunity Act. Each office is independently owned and operated. Listing information is deemed reliable but not guaranteed accurate.