
1 Franklin Street #PH2D, Boston, MA 02110
Local realty services provided by:CENTURY 21 Cityside
1 Franklin Street #PH2D,Boston, MA 02110
$4,995,000
- 2 Beds
- 3 Baths
- 2,670 sq. ft.
- Condominium
- Active
Listed by: khoury group, antonio khoury
Office: serhant
MLS#:73578189
Source:MLSPIN
Price summary
- Price:$4,995,000
- Price per sq. ft.:$1,870.79
- Monthly HOA dues:$5,132
About this home
Experience Boston from the 57th floor of Millennium Tower in the one-of-one Penthouse 2D - a 2 + bedroom, 2.5-bath residence with approximately 2,700 square feet, high ceilings and a private terrace overlooking the city and harbor. Expansive living and dining spaces create an inviting setting for entertaining, while the approximately 200-square-foot terrace extends gatherings outdoors. The kitchen features Christopher Peacock cabinetry and premium appliances, with views toward the terrace. A split-bedroom layout offers privacy, complemented by a custom office space. The primary suite provides generous closet space and a marble bath with a freestanding soaking tub and separate glass-enclosed shower. With distinctive interiors, high ceilings, private outdoor space and sweeping views, this one-of-one penthouse brings a remarkable perspective to downtown living.
Contact an agent
Home facts
- Year built:2016
- Listing ID #:73578189
- Updated:September 17, 2026 at 12:59 AM
Rooms and interior
- Bedrooms:2
- Total bathrooms:3
- Full bathrooms:2
- Half bathrooms:1
- Rooms Total:4
- Kitchen Description:Dishwasher, Disposal, Freezer, Microwave, Range, Refrigerator
- Living area:2,670 sq. ft.
Heating and cooling
- Cooling:Central Air
- Heating:Forced Air
- Central air:Yes
Structure and exterior
- Year built:2016
- Building area:2,670 sq. ft.
Utilities
- Water:Public
- Sewer:Public Sewer
Finances and disclosures
- Price:$4,995,000
- Price per sq. ft.:$1,870.79
- Tax amount:$58,213 (2026)
Features and amenities
- Appliances:Dishwasher, Disposal, Dryer, Freezer, Microwave, Range, Refrigerator, Washer
- Laundry features:Dryer, Washer
- Amenities:Clubroom, Elevator(s)
Parking
- Total parking spaces:2
- Garage:Yes
- Garage spaces:2
New listings near 1 Franklin Street #PH2D
- Open Sat, 11am to 1pmNew
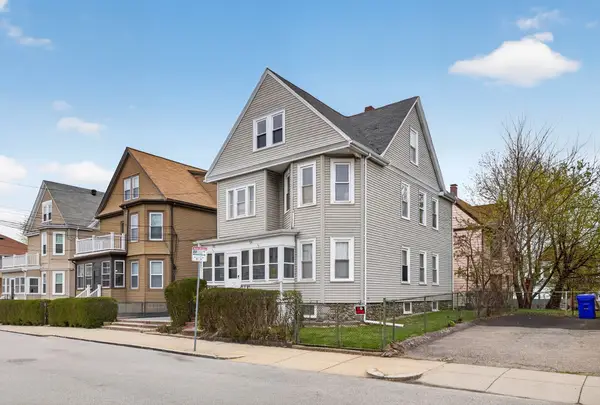 $1,249,000Active6 beds 4 baths2,671 sq. ft.
52-54 Gardena St, Boston, MA 02135
MLS# 73578584Listed by: Real Broker MA, LLC - New
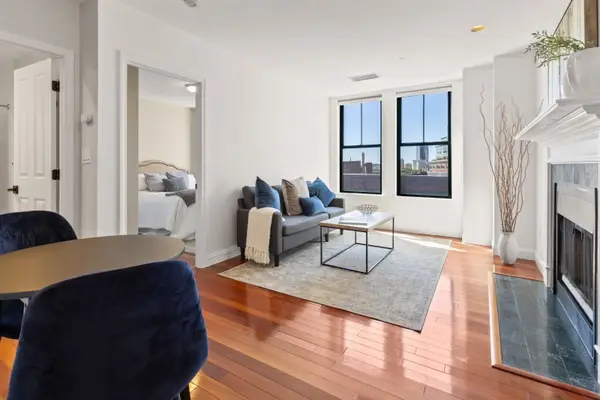 $825,000Active1 beds 1 baths640 sq. ft.
75 Clarendon St #607, Boston, MA 02116
MLS# 73578597Listed by: South End Realty Group - New
 $475,000Active1 beds 1 baths730 sq. ft.
156 Chelsea Street #201, Boston, MA 02128
MLS# 73577748Listed by: Compass - New
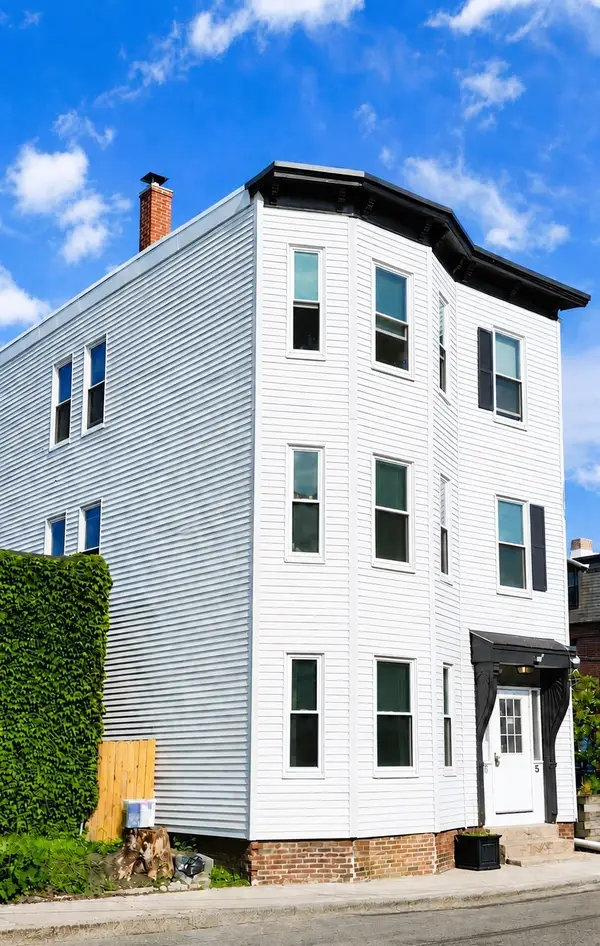 $1,499,000Active8 beds 3 baths2,823 sq. ft.
5 Ellery, Boston, MA 02127
MLS# 73578536Listed by: RE/MAX Realty Plus - Open Sat, 11am to 1pmNew
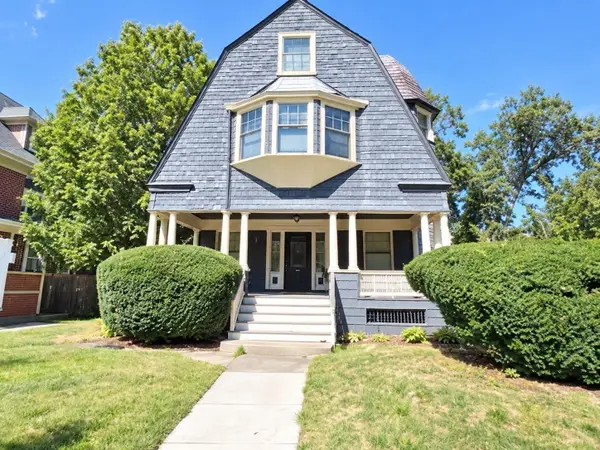 $949,000Active6 beds 2 baths3,651 sq. ft.
44 Tremlett St, Boston, MA 02124
MLS# 73578544Listed by: Olde Towne Real Estate Co. - Open Sat, 11:30am to 1pmNew
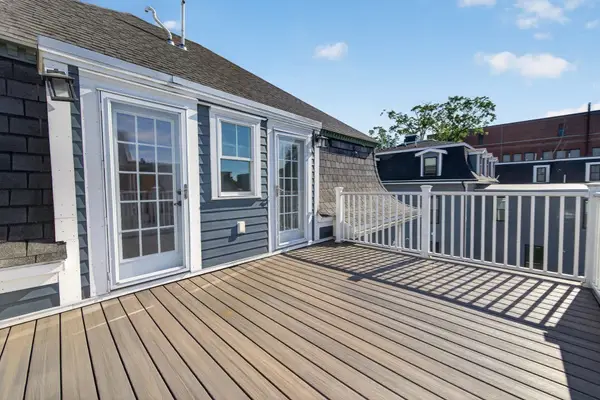 $725,000Active3 beds 3 baths1,879 sq. ft.
63 Perrin #2, Boston, MA 02119
MLS# 73578569Listed by: 617 Real Estate Group, LLC - Open Sat, 11:30am to 1pmNew
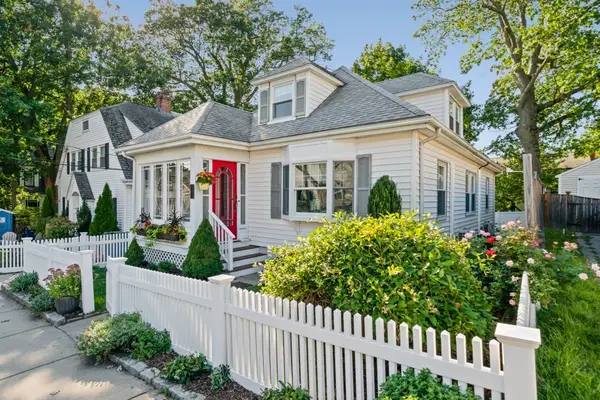 $875,000Active3 beds 3 baths1,888 sq. ft.
11 Bertson Ave, Boston, MA 02132
MLS# 73578066Listed by: Parkway Real Estate, LLC - Open Fri, 12 to 1pmNew
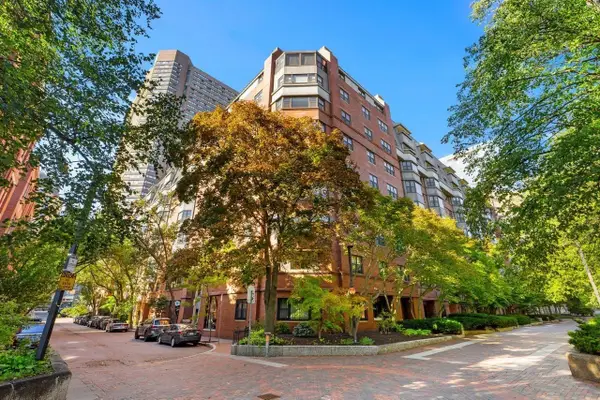 $839,000Active1 beds 1 baths799 sq. ft.
16 Harcourt #9F, Boston, MA 02116
MLS# 73578513Listed by: Coldwell Banker Realty - Boston - New
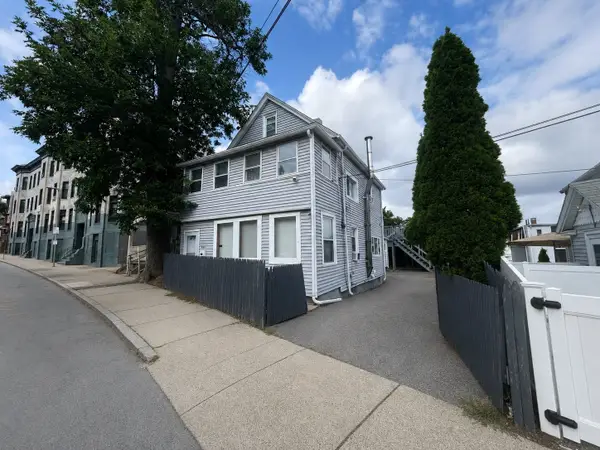 $850,000Active4 beds 2 baths2,400 sq. ft.
445 Walnut Ave, Boston, MA 02130
MLS# 73578520Listed by: Coldwell Banker Realty - Cambridge


Protect your home and budget from life's surprises with an Assurant Home Warranty, backed by a partner that supports you through every step of homeownership. Explore Plans.
©2026 Century 21 Real Estate LLC. All rights reserved. CENTURY 21®, the CENTURY 21 Logo and C21® are service marks owned by Century 21 Real Estate LLC. Century 21 Real Estate LLC fully supports the principles of the Fair Housing Act and the Equal Opportunity Act. Each office is independently owned and operated. Listing information is deemed reliable but not guaranteed accurate.