
1 Lesher St, Boston, MA 02131
Local realty services provided by:CENTURY 21 Professionals
1 Lesher St,Boston, MA 02131
$949,000
- 6 Beds
- 3 Baths
- 2,326 sq. ft.
- Multi-family
- Active
Upcoming open houses
- Thu, Sep 1712:00 pm - 01:30 pm
- Sat, Sep 1911:00 am - 12:30 pm
Listed by: prospect boston team
Office: efron property group, llc
MLS#:73577249
Source:MLSPIN
Price summary
- Price:$949,000
- Price per sq. ft.:$408
About this home
Strong two-family investment opportunity with value-add upside in the heart of Roslindale. Located on a quiet residential street, 1–3 Lesher Street generates $6,475 per month and $77,700 in annual gross income. Long-term tenants are currently paying below-market rents, providing room for future growth. Unit 1 is a first-floor 3-bedroom, 1-bathroom residence, gut-renovated prior to 2014 and currently rented for $3,175/month. Unit 2 is a spacious 3-bedroom, 2-bathroom duplex spanning the second and third floors, rented for $3,300/month, with potential for future updates. The property offers approximately 2,326 SF of living area on a 3,999 SF lot. Features include updated systems, composite and vinyl decks, a 2-car garage, three tandem driveway spaces, and tenant-paid utilities. Conveniently located near Roslindale Village, shops, restaurants, and public transportation. Rent roll available upon request. Group showings Thursday, 9/17, from 12–1:30 PM and Saturday, 9/19, from 11 AM–12:30 PM....
Contact an agent
Home facts
- Year built:1910
- Listing ID #:73577249
- Updated:September 15, 2026 at 05:05 PM
Rooms and interior
- Bedrooms:6
- Total bathrooms:3
- Full bathrooms:3
- Rooms Total:12
- Flooring:Hardwood, Tile
- Dining Description:Dining Room
- Kitchen Description:Kitchen
- Basement Description:Full, Interior Entry, Unfinished, Walk-Out Access
- Living area:2,326 sq. ft.
Structure and exterior
- Roof:Shingle
- Year built:1910
- Building area:2,326 sq. ft.
- Lot area:0.09 Acres
- Construction Materials:Frame
- Exterior Features:Deck - Composite, Deck - Vinyl, Garden, Porch
- Foundation Description:Granite
Utilities
- Water:Public
- Sewer:Public Sewer
Finances and disclosures
- Price:$949,000
- Price per sq. ft.:$408
- Tax amount:$8,252 (2026)
Parking
- Total parking spaces:4
- Parking description:Off Street, Paved
- Garage:Yes
- Garage spaces:2
New listings near 1 Lesher St
- New
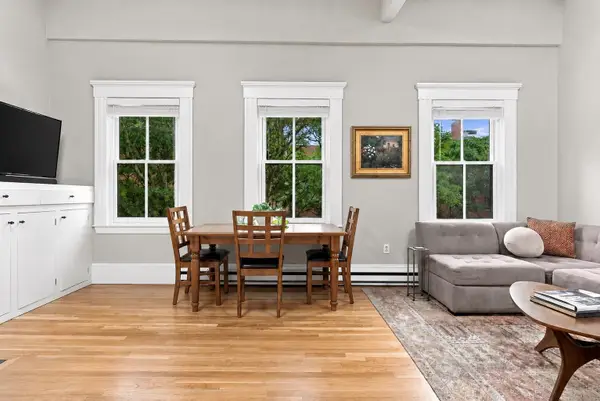 $875,000Active1 beds 1 baths729 sq. ft.
32 Milford #4, Boston, MA 02118
MLS# 73577259Listed by: Compass - Open Thu, 11:30am to 12:30pmNew
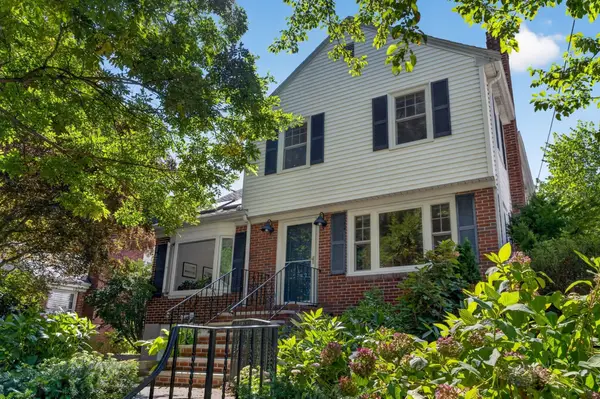 $1,495,000Active3 beds 4 baths2,252 sq. ft.
70 Westchester Rd, Boston, MA 02130
MLS# 73577265Listed by: Focus Real Estate - New
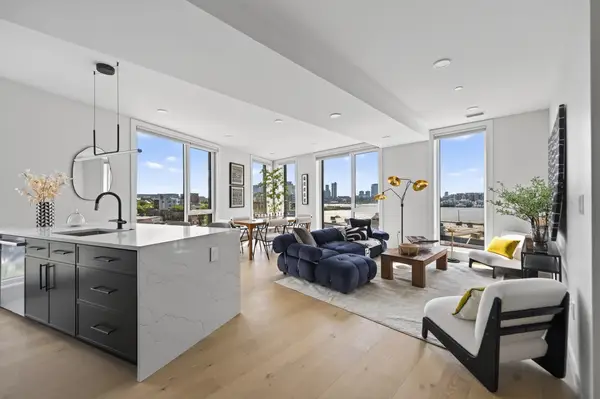 $1,449,000Active3 beds 2 baths1,400 sq. ft.
40 William Kelly Sq #502, Boston, MA 02128
MLS# 73577268Listed by: Elevated Realty, LLC - New
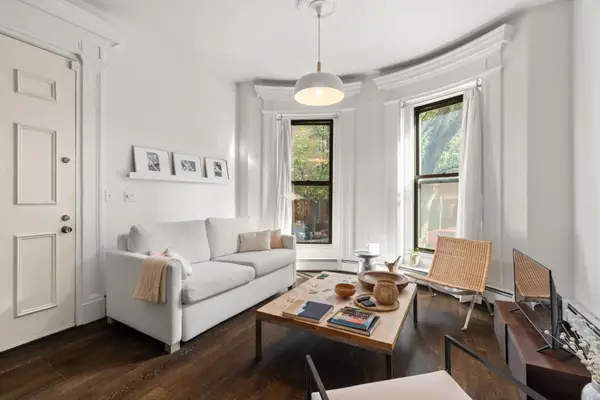 $710,000Active1 beds 1 baths607 sq. ft.
92 W Springfield Street #2, Boston, MA 02118
MLS# 73577269Listed by: Coldwell Banker Realty - Boston - Open Sat, 11am to 12:30pmNew
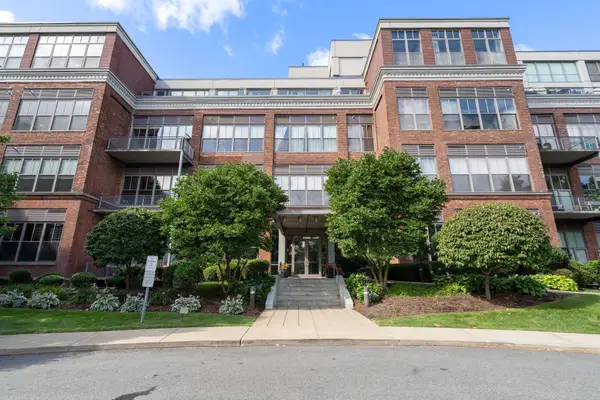 $561,231Active1 beds 1 baths1,034 sq. ft.
156 Porter St #327, Boston, MA 02128
MLS# 73577270Listed by: Coldwell Banker Realty - Boston - New
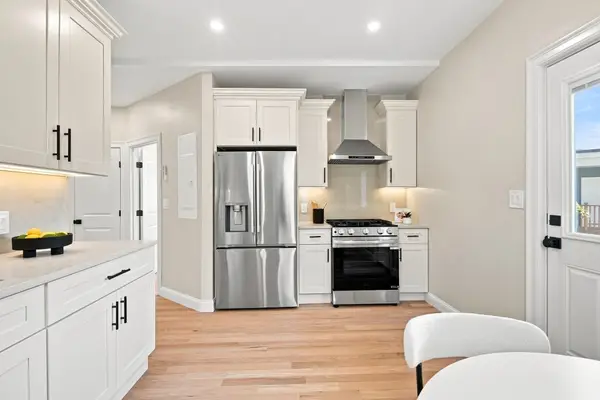 $599,000Active3 beds 2 baths980 sq. ft.
4294 Washington St #2, Boston, MA 02131
MLS# 73577273Listed by: Focus Real Estate - New
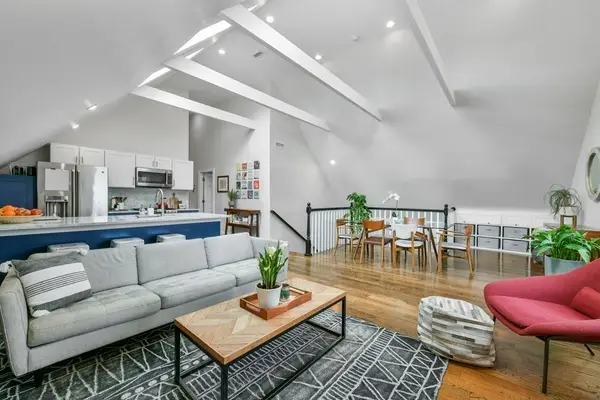 $965,000Active3 beds 2 baths1,378 sq. ft.
37 Oakview Ter #3, Boston, MA 02130
MLS# 73577277Listed by: Jamaica Plain Rentals and Sales, Inc. - New
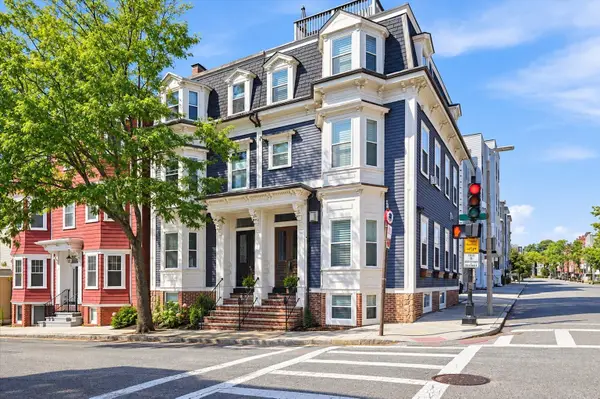 $725,000Active2 beds 1 baths962 sq. ft.
131 I St #1, Boston, MA 02127
MLS# 73577278Listed by: Coldwell Banker Realty - Hingham - New
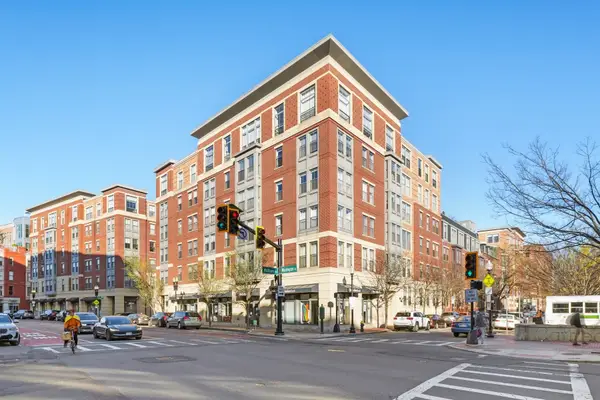 $157,500Active-- beds -- baths
25 Savoy St #PS 230/231, Boston, MA 02118
MLS# 73577287Listed by: Sprogis & Neale Real Estate - New
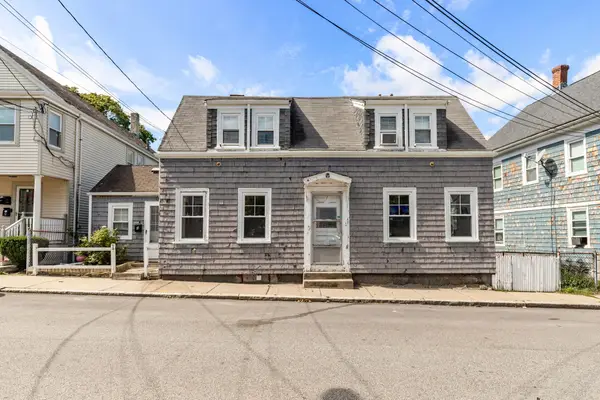 $669,000Active3 beds 2 baths1,076 sq. ft.
3 Old Morton St, Boston, MA 02126
MLS# 73577288Listed by: Kelly Group Properties


Protect your home and budget from life's surprises with an Assurant Home Warranty, backed by a partner that supports you through every step of homeownership. Explore Plans.
©2026 Century 21 Real Estate LLC. All rights reserved. CENTURY 21®, the CENTURY 21 Logo and C21® are service marks owned by Century 21 Real Estate LLC. Century 21 Real Estate LLC fully supports the principles of the Fair Housing Act and the Equal Opportunity Act. Each office is independently owned and operated. Listing information is deemed reliable but not guaranteed accurate.