
1 Nassau St #1002, Boston, MA 02111
Local realty services provided by:CENTURY 21 AllPoints Realty
1 Nassau St #1002,Boston, MA 02111
$364,000
- 1 Beds
- 1 Baths
- 510 sq. ft.
- Condominium
- Active
Listed by: richard hornblower, richard hornblower
Office: coldwell banker realty - boston
MLS#:73556643
Source:MLSPIN
Price summary
- Price:$364,000
- Price per sq. ft.:$713.73
- Monthly HOA dues:$521
About this home
Mayor's Office of Housing (MOH) Income-Restricted Resale Condo in Chinatown. This 10th floor 1-bedroom condo includes in-unit washer/dryer, concierge building, common outdoor space, AC, bike storage, oak laminate floors, and near the Orange and Silver Line. This condo is subject to MOH approval of buyer's eligibility application. To purchase the condo a 1-person household (HH) must be under $120,000, a 2-person HH under $137,200, and a 3-person HH under $154,300. Please inquire for larger HH sizes. The buyer(s) shall obtain a 30-year fixed-rate mortgage loan conforming with Fannie Mae guidelines with a Loan-to-Value (LTV) ratio of less than or equal to 97% of the maximum resale price calculated. Buyer(s) shall have less than $100,000 in countable assets. The asset limit does not include many types of retirement accounts or education savings. The buyer(s) shall be a first-time homebuyer or someone who has not owned property in over three years.
Contact an agent
Home facts
- Year built:2004
- Listing ID #:73556643
- Updated:September 15, 2026 at 11:10 AM
Rooms and interior
- Bedrooms:1
- Total bathrooms:1
- Full bathrooms:1
- Rooms Total:3
- Flooring:Laminate
- Kitchen Description:Dishwasher, Disposal, Microwave, Range, Refrigerator
- Living area:510 sq. ft.
Heating and cooling
- Cooling:Central Air
- Heating:Forced Air
- Central air:Yes
Structure and exterior
- Year built:2004
- Building area:510 sq. ft.
- Lot area:0.01 Acres
Utilities
- Water:Public
- Sewer:Public Sewer
Finances and disclosures
- Price:$364,000
- Price per sq. ft.:$713.73
- Tax amount:$839 (2026)
Features and amenities
- Appliances:Dishwasher, Disposal, Intercom, Microwave, Range, Refrigerator
- Laundry features:In Unit
- Amenities:Elevator(s)
Parking
- Parking description:On Street
New listings near 1 Nassau St #1002
- New
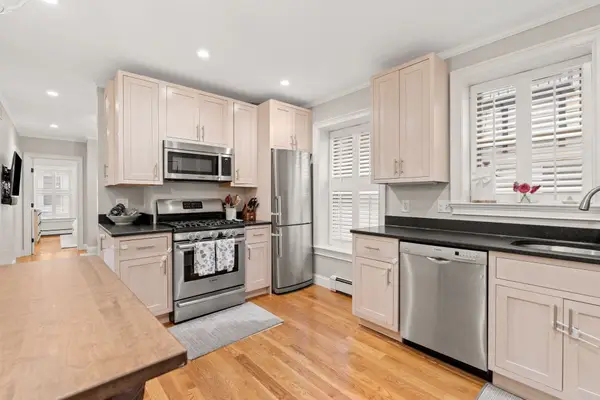 $849,000Active2 beds 2 baths774 sq. ft.
4 Cook St #1A, Boston, MA 02129
MLS# 73577076Listed by: Compass - New
 $795,000Active3 beds 2 baths977 sq. ft.
12 Loring St #1, Boston, MA 02127
MLS# 73577083Listed by: SelectRE Boston - New
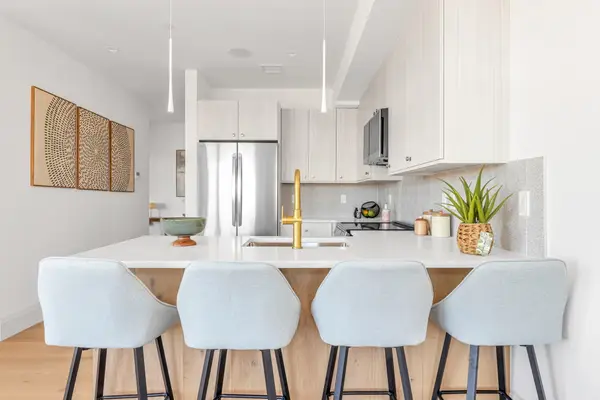 $645,000Active2 beds 2 baths1,064 sq. ft.
34 Oak Street #202, Boston, MA 02136
MLS# 73577093Listed by: Insight Realty Group, Inc. - New
 $780,000Active3 beds 2 baths1,006 sq. ft.
78 Rossmore #Two, Boston, MA 02130
MLS# 73577059Listed by: Gibson Sotheby's International Realty - New
 $675,000Active1 beds 1 baths565 sq. ft.
21 Beacon St #3N, Boston, MA 02108
MLS# 73577046Listed by: Coldwell Banker Realty - Boston - Open Sat, 12 to 1:30pmNew
 $599,000Active1 beds 2 baths825 sq. ft.
226 Havre St #1, Boston, MA 02128
MLS# 73577047Listed by: Columbus and Over Group, LLC - New
 $899,000Active2 beds 1 baths752 sq. ft.
6 E Springfield St #3, Boston, MA 02118
MLS# 73577000Listed by: Riverfront REALTORS® - New
 $1,645,000Active1 beds 1 baths781 sq. ft.
240 Devonshire Street #5207, Boston, MA 02110
MLS# 73577011Listed by: MP Boston Marketing LLC - New
 $849,000Active3 beds 3 baths1,485 sq. ft.
47 Lexington Street #1, Boston, MA 02128
MLS# 73577030Listed by: Choose Boston, LLC - New
 $849,000Active3 beds 3 baths1,485 sq. ft.
49 Lexington Street #A, Boston, MA 02128
MLS# 73577031Listed by: Choose Boston, LLC


Protect your home and budget from life's surprises with an Assurant Home Warranty, backed by a partner that supports you through every step of homeownership. Explore Plans.
©2026 Century 21 Real Estate LLC. All rights reserved. CENTURY 21®, the CENTURY 21 Logo and C21® are service marks owned by Century 21 Real Estate LLC. Century 21 Real Estate LLC fully supports the principles of the Fair Housing Act and the Equal Opportunity Act. Each office is independently owned and operated. Listing information is deemed reliable but not guaranteed accurate.