
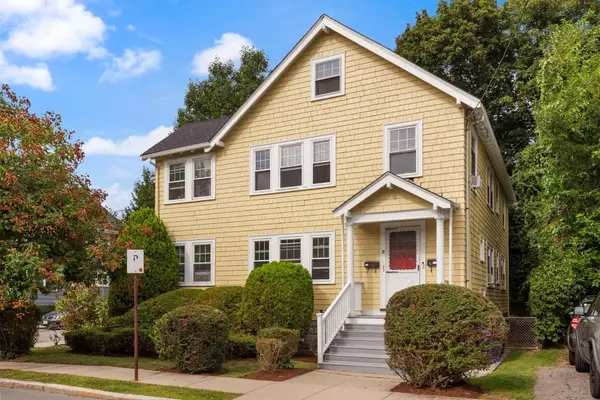
10 Scottfield Rd #2, Boston, MA 02134
Local realty services provided by:CENTURY 21 Elite Realty, Inc.
10 Scottfield Rd #2,Boston, MA 02134
$430,000
- 2 Beds
- 1 Baths
- 746 sq. ft.
- Condominium
- Active
Listed by: aranson maguire group, madeleine jefferson
Office: compass
MLS#:73574925
Source:MLSPIN
Price summary
- Price:$430,000
- Price per sq. ft.:$576.41
- Monthly HOA dues:$408
About this home
Investors take note!!! Tenant-occupied 2-bedroom condo in a desirable Allston location—please inquire for lease details. This spacious and well-maintained home features new flooring throughout and a bright, functional layout. The fully equipped kitchen flows into a dedicated dining area, providing plenty of space for everyday living and entertaining. Both bedrooms are generously sized, while the recently renovated full bathroom features clean, modern finishes. Additional conveniences include common laundry located just down the hall. Ideally situated near Boston University and Boston College, with easy access to public transportation and a convenient commute into Downtown Boston. A fantastic opportunity to own in a prime Allston location!
Contact an agent
Home facts
- Year built:1965
- Listing ID #:73574925
- Updated:September 10, 2026 at 04:01 PM
Rooms and interior
- Bedrooms:2
- Total bathrooms:1
- Full bathrooms:1
- Rooms Total:5
- Living area:746 sq. ft.
Heating and cooling
- Cooling:Window Unit(s)
- Heating:Electric
Structure and exterior
- Year built:1965
- Building area:746 sq. ft.
- Lot area:0.02 Acres
Utilities
- Water:Public
- Sewer:Public Sewer
Finances and disclosures
- Price:$430,000
- Price per sq. ft.:$576.41
- Tax amount:$4,510 (2025)
Features and amenities
- Laundry features:Common Area, In Building
New listings near 10 Scottfield Rd #2
- New
 $1,695,000Active3 beds 3 baths1,590 sq. ft.
191 Washington Street #518, Boston, MA 02135
MLS# 73575301Listed by: William Raveis R.E. & Home Services - New
 $765,000Active2 beds 2 baths1,007 sq. ft.
10-16 Everett St #402, Boston, MA 02128
MLS# 73575313Listed by: Compass - New
 $1,249,000Active6 beds 2 baths2,434 sq. ft.
31 Willoughby St, Boston, MA 02135
MLS# 73575315Listed by: EDGE Realty Advisors - New
 $1,995,000Active2 beds 3 baths1,290 sq. ft.
44 Rutland Sq #2, Boston, MA 02118
MLS# 73575322Listed by: Compass - New
 $515,000Active2 beds 2 baths820 sq. ft.
15 N Beacon St #417, Boston, MA 02134
MLS# 73575323Listed by: Massachusetts Bay Realty Advisors, LLC - New
 $699,000Active1 beds 1 baths602 sq. ft.
100 Lovejoy #12 Q, Boston, MA 02114
MLS# 73575328Listed by: Luxury Residential Group, LLC - New
 $11,000,000Active3 beds 4 baths3,347 sq. ft.
128 Beacon St #H, Boston, MA 02116
MLS# 73575331Listed by: Compass - New
 $600,000Active1 beds 1 baths558 sq. ft.
869 Beacon #5, Boston, MA 02215
MLS# 73575349Listed by: Boston Metropolitan Realty - New
 $729,000Active1 beds 1 baths720 sq. ft.
191 Washington St #720, Boston, MA 02135
MLS# 73575351Listed by: JW Real Estate Services, LLC - New
 $1,430,000Active2 beds 3 baths1,316 sq. ft.
346 Congress #604, Boston, MA 02210
MLS# 73575355Listed by: Donnelly + Co.


Protect your home and budget from life's surprises with an Assurant Home Warranty, backed by a partner that supports you through every step of homeownership. Explore Plans.
©2026 Century 21 Real Estate LLC. All rights reserved. CENTURY 21®, the CENTURY 21 Logo and C21® are service marks owned by Century 21 Real Estate LLC. Century 21 Real Estate LLC fully supports the principles of the Fair Housing Act and the Equal Opportunity Act. Each office is independently owned and operated. Listing information is deemed reliable but not guaranteed accurate.