
100 Lincoln Street #405, Boston, MA 02135
Local realty services provided by:CENTURY 21 Cityside
100 Lincoln Street #405,Boston, MA 02135
$849,000
- 2 Beds
- 2 Baths
- 937 sq. ft.
- Condominium
- Active
Upcoming open houses
- Sun, Sep 2011:00 am - 01:00 pm
Listed by: charlesgate new development team, adam shore
Office: charlesgate realty group, llc
MLS#:73579354
Source:MLSPIN
Price summary
- Price:$849,000
- Price per sq. ft.:$906.08
- Monthly HOA dues:$795
About this home
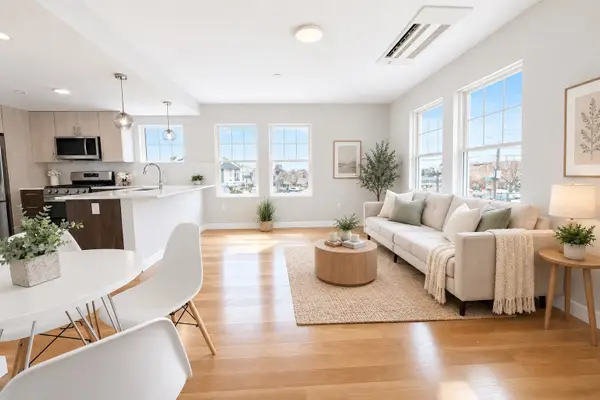
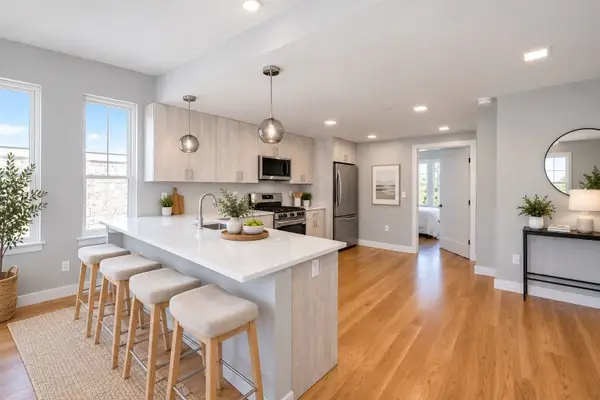
MOVE-IN READY! Welcome to Unit 405 at 100 Lincoln Street, a brand-new luxury condominium in the heart of Brighton, one of Boston’s most dynamic and rapidly evolving neighborhoods. This thoughtfully designed residence offers contemporary finishes, quality craftsmanship, and effortless city living. The home features wide-plank white oak flooring, elegant Metropolitan cabinetry, sophisticated quartz countertops, and sleek Café™ matte white and bronze appliances and an expansive outside living space. Ideally located just steps from Boston Landing, with convenient access to commuter rail and the MBTA, Unit 405 puts dining, shopping, entertainment, and everyday conveniences close at hand. Residents also enjoy an impressive collection of amenities, including a fitness center, co-working space, billiards lounge, bike storage, and a panoramic rooftop offering sweeping city views. A rare opportunity to own a brand-new, move-in-ready home in a neighborhood experiencing more than $2 billion in transformative development. Modern design, exceptional amenities, and an unbeatable Brighton location—welcome home to Unit 405....
Contact an agent
Home facts
- Year built:2024
- Listing ID #:73579354
- Updated:September 18, 2026 at 05:01 AM
Rooms and interior
- Bedrooms:2
- Total bathrooms:2
- Full bathrooms:2
- Rooms Total:5
- Flooring:Tile, Wood
- Kitchen Description:Dishwasher, Freezer, Microwave, Range, Refrigerator
- Living area:937 sq. ft.
Heating and cooling
- Cooling:Central Air
- Heating:Central
- Central air:Yes
Structure and exterior
- Year built:2024
- Building area:937 sq. ft.
- Construction Materials:Frame
- Exterior Features:Deck
Utilities
- Water:Public
- Sewer:Public Sewer
Finances and disclosures
- Price:$849,000
- Price per sq. ft.:$906.08
Features and amenities
- Appliances:Dishwasher, Dryer, Freezer, Microwave, Range, Refrigerator, Washer
- Laundry features:Dryer, In Unit, Washer
- Amenities:Clubroom, Elevator(s)
Parking
- Total parking spaces:1
- Parking description:Deeded, Under
- Garage:Yes
- Garage spaces:1
New listings near 100 Lincoln Street #405
- Open Sun, 11:30am to 12:30pmNew
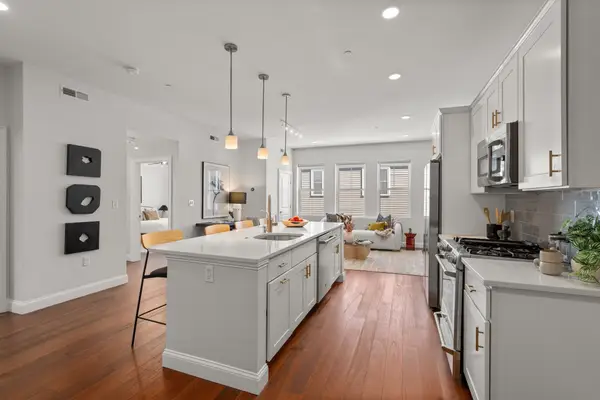
 $589,900Active1 beds 1 baths634 sq. ft.
98 Prescott St #3a, Boston, MA 02128
MLS# 73579423Listed by: Access - New
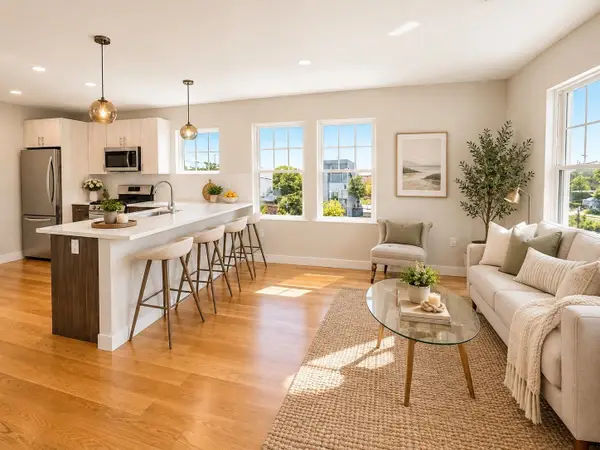
 $579,900Active1 beds 1 baths600 sq. ft.
98 Prescott St #3C, Boston, MA 02128
MLS# 73579431Listed by: Access - New
 $949,000Active2 beds 2 baths1,056 sq. ft.
170 W Broadway #310, Boston, MA 02127
MLS# 73579411Listed by: Coldwell Banker Realty - Milton - Open Sun, 11:30am to 12:30pmNew
 $549,900Active1 beds 1 baths634 sq. ft.
98 Prescott St #2a, Boston, MA 02128
MLS# 73579416Listed by: Access - Open Sun, 1 to 3pm
 $584,000Active1 beds 1 baths730 sq. ft.
27 Kenilworth St #2, Boston, MA 02119
MLS# 73570543Listed by: Scott Webster - Open Sun, 12 to 1pmNew
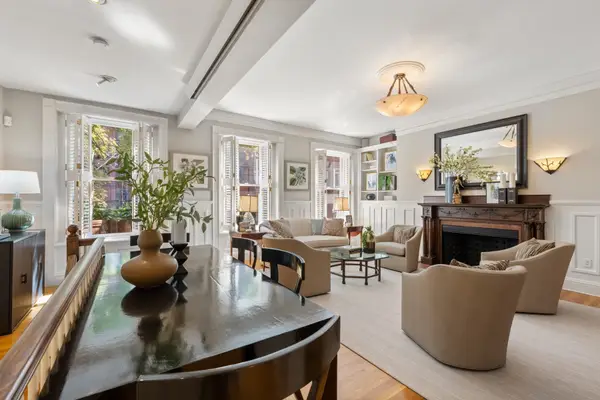 $3,400,000Active2 beds 4 baths2,501 sq. ft.
398 Marlborough St #1, Boston, MA 02115
MLS# 73579341Listed by: Campion & Company Fine Homes Real Estate - Open Sat, 10 to 11:30amNew
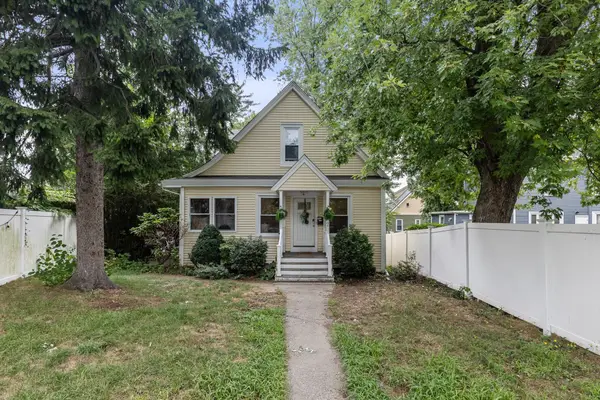 $649,000Active4 beds 2 baths1,875 sq. ft.
7 Kane St, Boston, MA 02125
MLS# 73579345Listed by: Keller Williams Realty Boston-Metro | Back Bay - Open Sun, 11am to 1pmNew
 $729,000Active2 beds 2 baths901 sq. ft.
100 Lincoln Street #202, Boston, MA 02135
MLS# 73579355Listed by: Charlesgate Realty Group, llc - New
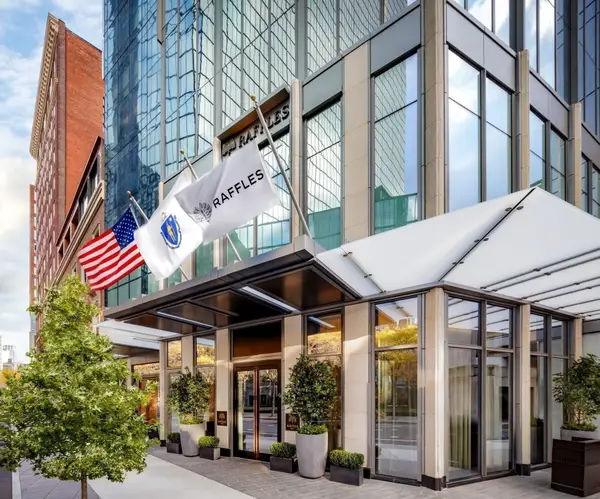 $5,585,000Active2 beds 3 baths1,752 sq. ft.
430 Stuart St #23J, Boston, MA 02116
MLS# 73579383Listed by: The Collaborative Companies


Protect your home and budget from life's surprises with an Assurant Home Warranty, backed by a partner that supports you through every step of homeownership. Explore Plans.
©2026 Century 21 Real Estate LLC. All rights reserved. CENTURY 21®, the CENTURY 21 Logo and C21® are service marks owned by Century 21 Real Estate LLC. Century 21 Real Estate LLC fully supports the principles of the Fair Housing Act and the Equal Opportunity Act. Each office is independently owned and operated. Listing information is deemed reliable but not guaranteed accurate.