
102 Anawan Avenue, Boston, MA 02132
Local realty services provided by:CENTURY 21 Signature Properties
102 Anawan Avenue,Boston, MA 02132
$1,975,000
- 5 Beds
- 4 Baths
- 2,928 sq. ft.
- Single family
- Active
Upcoming open houses
- Sat, Nov 2110:30 am - 12:00 pm
- Sun, Nov 2201:00 pm - 02:30 pm
Listed by: common ground collective team
Office: compass
MLS#:73603035
Source:MLSPIN
Price summary
- Price:$1,975,000
- Price per sq. ft.:$674.52
About this home
A true Bellevue Hill standout, this striking Victorian Painted Lady makes an impression before you even step inside. Set on a coveted corner lot on Anawan Avenue, its sunny yellow exterior, intricate trim, and distinctive turret capture the grandeur of a bygone era. Beyond the ornate front door, a classic vestibule opens to a grand staircase and an expansive living space, where high ceilings, oversized windows, and room for two sitting areas create an inviting setting for everyday living and entertaining. A double-sided fireplace connects the living and dining rooms, bringing warmth and architectural interest to the open layout. The beautifully appointed kitchen features custom cabinetry, a farmhouse sink, generous island seating, and high-end appliances, including a double oven, gas cooktop, and drawer microwave, plus a dedicated coffee nook. The second floor offers four bedrooms, including a primary suite with custom closets and built-in wardrobes, and a beautifully finished bath with steam shower and heated towel rack. Three additional bedrooms share a full bath with skylight, while convenient in-unit laundry completes the floor. The third floor feels like a retreat of its own, with an additional primary suite and ensuite bath, a private sauna, and a separate office. Follow the spiral staircase into the turret for sweeping views of the Blue Hills and downtown Boston—a fitting vantage point for a home this distinctive. Outdoors, enjoy a rear deck, pergola-covered patio, and mature landscaping. With a bus stop at your doorstep, Bellevue Station less than half a mile away, and the shops, restaurants, and neighborhood amenities of Centre Street nearby, this remarkable home pairs architectural character and modern comfort with an enviable Bellevue Hill location....
Contact an agent
Home facts
- Year built:1879
- Listing ID #:73603035
- Updated:November 19, 2026 at 12:31 PM
Rooms and interior
- Bedrooms:5
- Total bathrooms:4
- Full bathrooms:3
- Half bathrooms:1
- Rooms Total:12
- Flooring:Flooring - Stone/Ceramic Tile, Flooring - Wood, Hardwood, Pine, Tile, Wood
- Dining Description:Crown Molding, Open Floorplan, Recessed Lighting, Wood
- Bathrooms Description:Bathroom, Bathroom - Full, Bathroom - Tiled With Shower Stall
- Kitchen Description:Cabinets - Upgraded, Countertops - Stone/Granite/Solid, Crown Molding, Dining Area, Dishwasher, Flooring - Wood, Gas Stove, Kitchen Island, Lighting - Pendant, Microwave, Open Floorplan, Oven, Plumbed For Ice Maker, Range, Recessed Lighting, Stainless Steel Appliances
- Basement Description:Bulkhead, Concrete, Full, Interior Entry, Unfinished
- Living area:2,928 sq. ft.
Heating and cooling
- Cooling:2 Cooling Zones, Central Air, Dual
- Heating:Electric, Heat Pump
- Central air:Yes
Structure and exterior
- Roof:Shingle
- Year built:1879
- Building area:2,928 sq. ft.
- Lot area:0.16 Acres
- Lot Features:Corner Lot
- Architectural Style:Victorian
- Construction Materials:Frame
- Exterior Features:Patio, Permeable Paving, Porch
- Foundation Description:Stone
Schools
- High school:Bps
- Middle school:Bps
- Elementary school:Bps
Utilities
- Water:Public
- Sewer:Public Sewer
Finances and disclosures
- Price:$1,975,000
- Price per sq. ft.:$674.52
- Tax amount:$15,204 (2027)
Features and amenities
- Appliances:Dishwasher, Dryer, Microwave, Range, Washer
- Laundry features:Dryer, Laundry Closet, Second Floor, Washer, Washer Hookup
- Amenities:Lighting - Overhead, Recessed Lighting
Parking
- Total parking spaces:4
- Parking description:Off Street, Paved, Tandem
New listings near 102 Anawan Avenue
- Coming SoonOpen Sun, 1 to 3pm
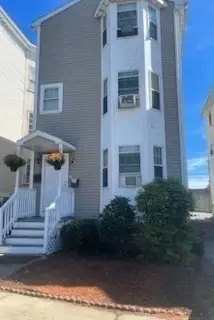 $849,000Coming Soon5 beds 3 baths2,412 sq. ft.
237 Columbia Rd, Boston, MA 02121
MLS# 73602297Listed by: PRIVI Realty LLC - New
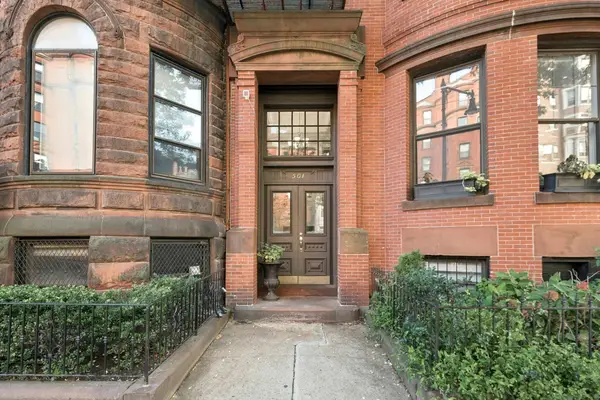 $439,000Active-- beds 1 baths460 sq. ft.
501 Beacon St #2, Boston, MA 02215
MLS# 73603640Listed by: Keller Williams Realty Boston-Metro | Back Bay - New
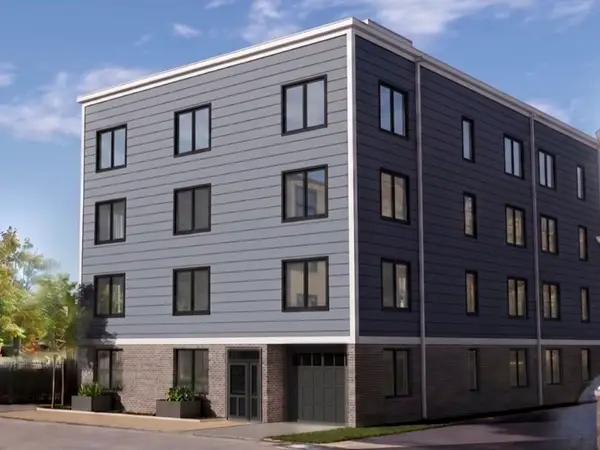 $550,000Active1 beds 1 baths658 sq. ft.
84-86 Park Street #302, Boston, MA 02122
MLS# 73603641Listed by: LAER Realty Partners - New
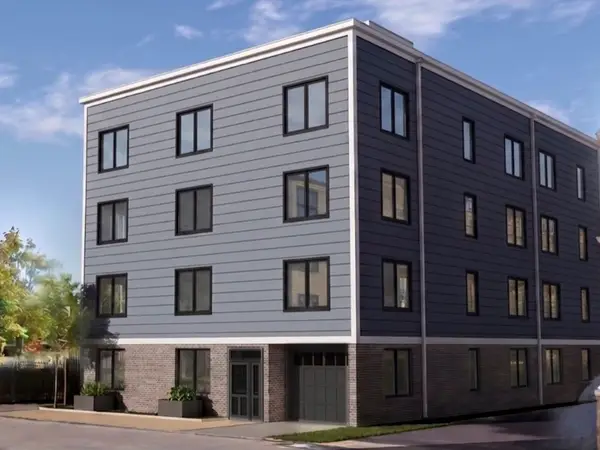 $1,050,000Active3 beds 2 baths1,161 sq. ft.
84-86 Park Street #PH 501, Boston, MA 02122
MLS# 73603646Listed by: LAER Realty Partners - Open Sat, 12 to 1:30pmNew
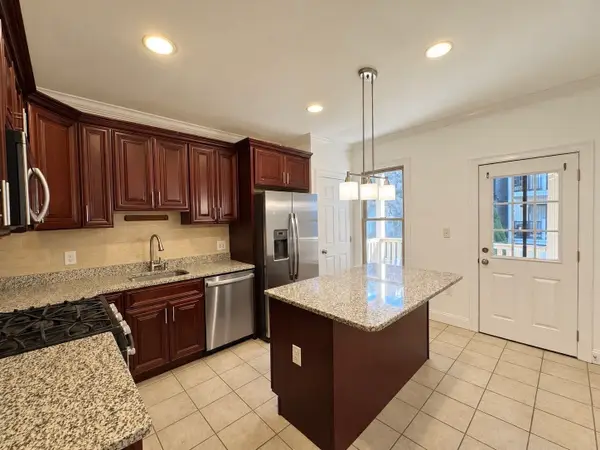 $549,900Active2 beds 2 baths809 sq. ft.
219 Chelsea #1, Boston, MA 02128
MLS# 73603565Listed by: Lokos Realty & Management - New
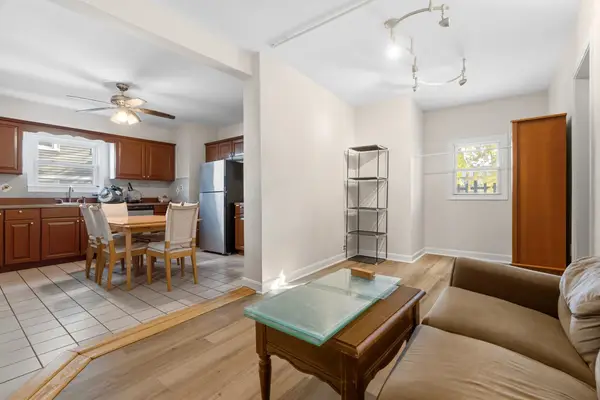 $1,195,000Active11 beds 3 baths4,234 sq. ft.
11 Wendover St, Boston, MA 02125
MLS# 73603590Listed by: Keller Williams Realty Boston-Metro | Back Bay - New
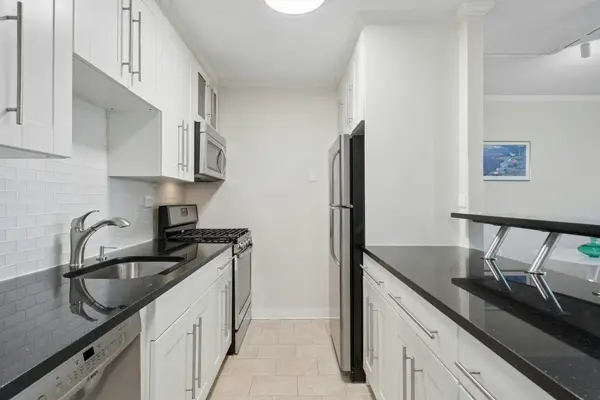 $579,000Active1 beds 1 baths899 sq. ft.
9 Hawthorne Pl #10H, Boston, MA 02114
MLS# 73603598Listed by: Keller Williams Realty Boston-Metro | Back Bay - New
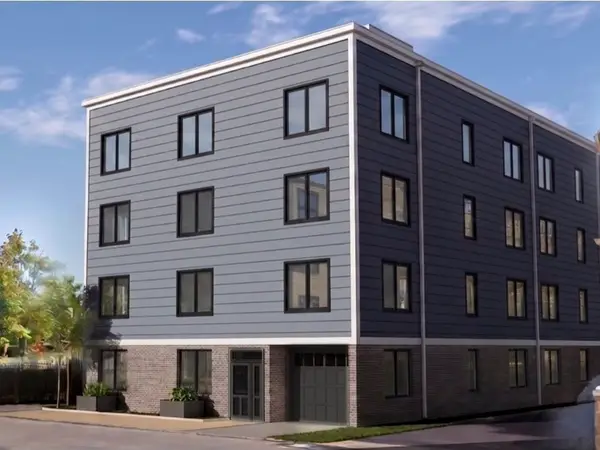 $685,000Active2 beds 2 baths772 sq. ft.
84-86 Park Street #403, Boston, MA 02122
MLS# 73603616Listed by: LAER Realty Partners - New
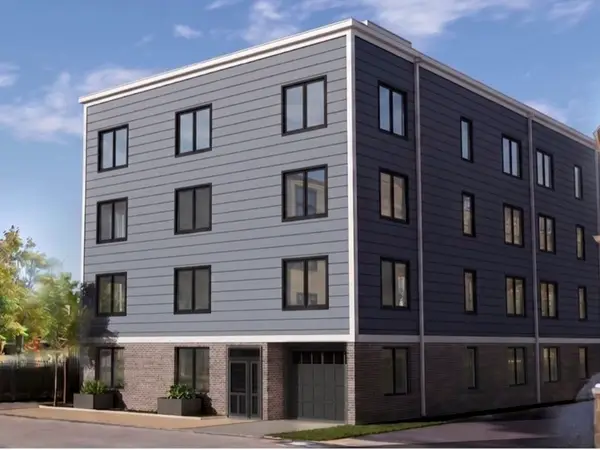 $865,000Active2 beds 2 baths1,138 sq. ft.
84-86 Park Street #201, Boston, MA 02122
MLS# 73603617Listed by: LAER Realty Partners - New
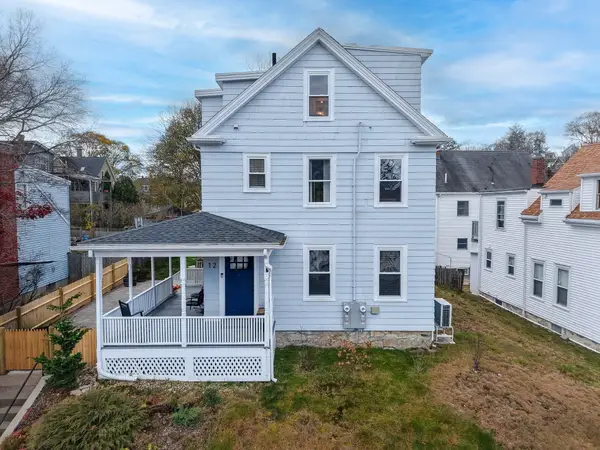 $449,900Active1 beds 1 baths968 sq. ft.
12 Hillock St #1, Boston, MA 02131
MLS# 73603633Listed by: Castleknock Realty Group, Inc.


Protect your home and budget from life's surprises with an Assurant Home Warranty, backed by a partner that supports you through every step of homeownership. Explore Plans.
©2026 Century 21 Real Estate LLC. All rights reserved. CENTURY 21®, the CENTURY 21 Logo and C21® are service marks owned by Century 21 Real Estate LLC. Century 21 Real Estate LLC fully supports the principles of the Fair Housing Act and the Equal Opportunity Act. Each office is independently owned and operated. Listing information is deemed reliable but not guaranteed accurate.