
107 Woodley Ave, Boston, MA 02132
Local realty services provided by:CENTURY 21 Realty Network
107 Woodley Ave,Boston, MA 02132
$949,000
- 3 Beds
- 2 Baths
- 2,223 sq. ft.
- Single family
- Active
Listed by: karina demurchyan
Office: real broker ma, llc
MLS#:73583548
Source:MLSPIN
Price summary
- Price:$949,000
- Price per sq. ft.:$426.9
About this home
Fully renovated 3BR/2BA Cape on a quiet West Roxbury private way — all-new systems, floors & finishes, nothing to do but move in. New kitchen with quartz counters & full-height quartz backsplash, maple cabinetry, under-cabinet lighting, and convection/air-fry appliances. Behind it, a sunlit skylit space opens to the backyard—ideal as a breakfast nook, sitting area, or office. Both full baths fully tiled w/ built-in storage closets, recessed tile niches & Toto toilets prewired for washlet bidets: one w/ a deep steel soaking tub, the other a wall-to-wall walk-in shower w/ glass door. New 4" white oak hardwood throughout w/ premium protective finish. Brand-new windows—mostly triple-pane for energy efficiency—incl. a charming bay window & two large architectural windows that flood the space w/ light. Built for quiet: mineral wool soundproofing in all bath walls & basement-to-1st-floor, acoustic rubber underlayment between 1st & 2nd floors, and 1¾" solid-core interior doors throughout. All-new major systems: Bosch 2-zone heat pump (central AC + heat) w/ gas furnace backup, 80-gal Wi-Fi heat pump water heater w/ leak detection, Wi-Fi Bosch HVAC controls, and a Leviton smart-ready electrical panel w/ whole-home surge protection, AFCI/GFCI on most circuits & EV-charger prewire. Dedicated 20-amp circuits in rear & basement; gas & electric laundry hookups. Finished lower level adds ~725 sq ft: two finished rooms for office, gym, media, playroom or rec, plus a mechanical room w/ workshop/storage potential. Outside: recent CertainTeed roof (2022, mfr warranty), granite front & rear stairs, Techo-Bloc patio & walkways, custom landscape lighting, updated powered shed & driveway parking for 3–4 cars. Ring doorbell & cameras included. Steps from Stony Brook Reservation; shops, dining & bus lines on Washington St; Needham Line commuter rail 1.4 mi away. Owned by only two families since 1960. Showings start at Open House on Oct 3, 2026....
Contact an agent
Home facts
- Year built:1960
- Listing ID #:73583548
- Updated:September 29, 2026 at 01:51 AM
Rooms and interior
- Bedrooms:3
- Total bathrooms:2
- Full bathrooms:2
- Rooms Total:9
- Flooring:Hardwood, Tile
- Kitchen Description:Dishwasher, Disposal, ENERGY STAR Qualified Dishwasher, ENERGY STAR Qualified Refrigerator, Microwave, Range, Range Hood, Refrigerator
- Basement Description:Bulkhead, Finished, Full, Interior Entry
- Living area:2,223 sq. ft.
Heating and cooling
- Cooling:2 Cooling Zones, Central Air, Heat Pump
- Heating:Central, Electric, Forced Air, Heat Pump, Natural Gas
- Central air:Yes
Structure and exterior
- Roof:Shingle
- Year built:1960
- Building area:2,223 sq. ft.
- Lot area:0.13 Acres
- Lot Features:Level
- Architectural Style:Cape
- Construction Materials:Frame
- Exterior Features:Decorative Lighting, Garden, Patio, Permeable Paving, Storage
- Foundation Description:Concrete Perimeter
Utilities
- Water:Public
- Sewer:Public Sewer
Finances and disclosures
- Price:$949,000
- Price per sq. ft.:$426.9
- Tax amount:$4,781 (2026)
Features and amenities
- Appliances:Dishwasher, Disposal, Dryer, ENERGY STAR Qualified Dishwasher, ENERGY STAR Qualified Refrigerator, Microwave, Range, Range Hood, Refrigerator, Washer
- Laundry features:Dryer, Electric Dryer Hookup, Gas Dryer Hookup, Washer, Washer Hookup
- Amenities:Finish - Sheetrock, High Speed Internet, Internet Available - Broadband
Parking
- Total parking spaces:3
- Parking description:Off Street, Paved, Paved Drive, Tandem
New listings near 107 Woodley Ave
- Coming Soon
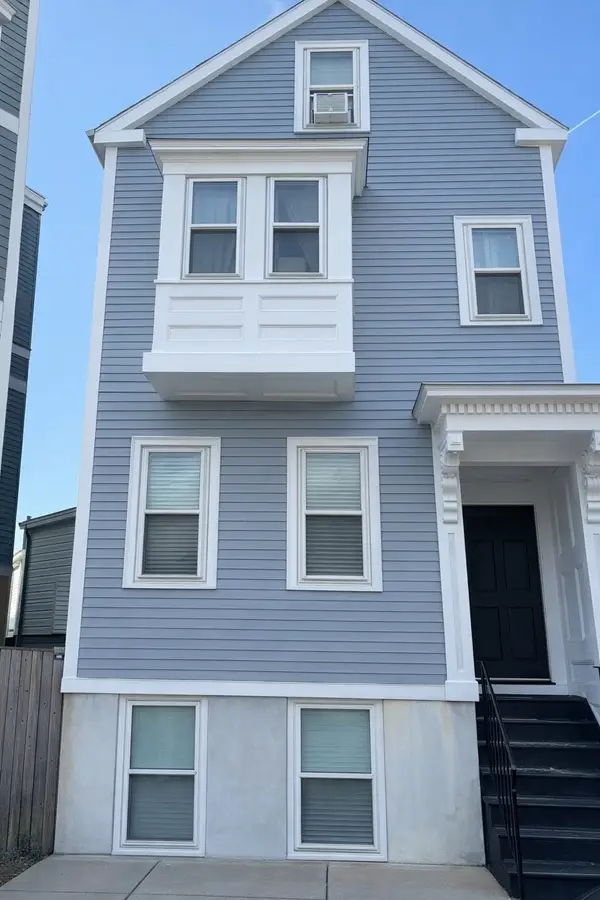 $699,000Coming Soon2 beds 2 baths960 sq. ft.
139 W 6th St #2, Boston, MA 02127
MLS# 73582785Listed by: Leading Edge Real Estate - Coming Soon
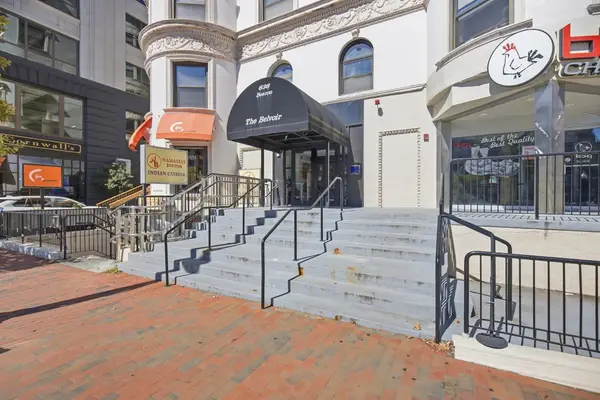 $825,000Coming Soon2 beds 1 baths805 sq. ft.
636 Beacon St #601, Boston, MA 02215
MLS# 73581715Listed by: Craft Realty - Coming Soon
 $1,599,000Coming Soon2 beds 2 baths1,801 sq. ft.
377 West First #6, Boston, MA 02127
MLS# 73580642Listed by: RE/MAX Realty Plus - Open Thu, 12 to 1:30pmNew
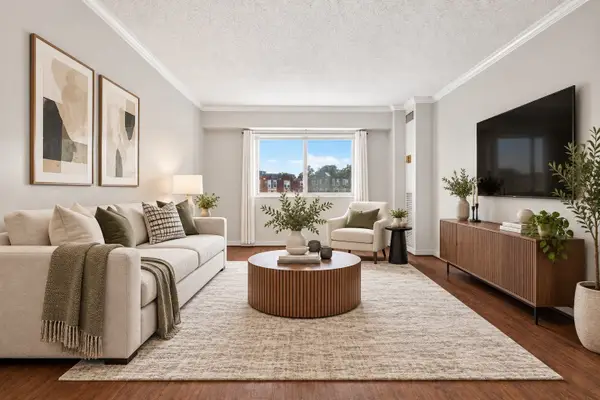 $480,000Active2 beds 2 baths748 sq. ft.
15 N Beacon St #U316, Boston, MA 02134
MLS# 73583557Listed by: Blue Ocean Realty, LLC - New
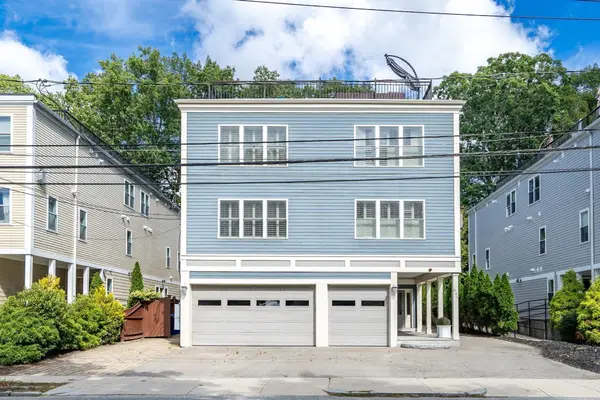 $675,000Active2 beds 2 baths1,140 sq. ft.
845 Lagrange St. #3, Boston, MA 02132
MLS# 73583579Listed by: Compass - New
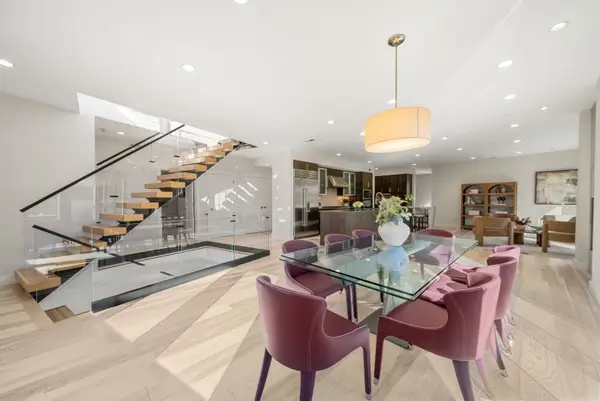 $6,000,000Active6 beds 7 baths5,870 sq. ft.
63 Rutherford Avenue, Boston, MA 02129
MLS# 73583513Listed by: Gibson Sotheby's International Realty - Open Thu, 4 to 6pmNew
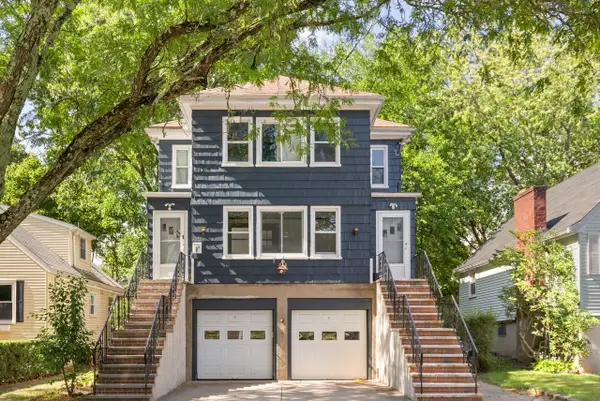 $889,000Active4 beds 2 baths2,472 sq. ft.
2501 Centre St, Boston, MA 02132
MLS# 73583517Listed by: Coldwell Banker Realty - Easton 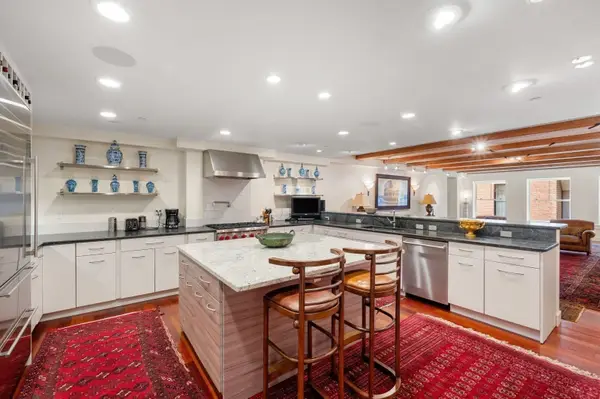 $1,999,000Active3 beds 3 baths3,357 sq. ft.
1 Winter Place #3-1, Boston, MA 02110
MLS# 73579021Listed by: Compass- New
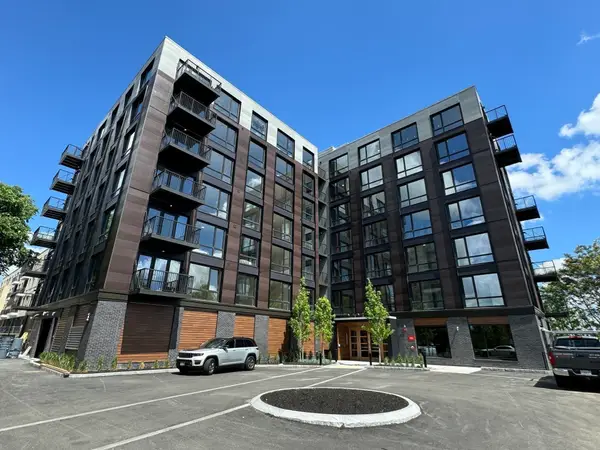 $825,000Active1 beds 1 baths861 sq. ft.
1 Nevins Hill Way #605, Boston, MA 02135
MLS# 73582172Listed by: PWK Realty LLC


Protect your home and budget from life's surprises with an Assurant Home Warranty, backed by a partner that supports you through every step of homeownership. Explore Plans.
©2026 Century 21 Real Estate LLC. All rights reserved. CENTURY 21®, the CENTURY 21 Logo and C21® are service marks owned by Century 21 Real Estate LLC. Century 21 Real Estate LLC fully supports the principles of the Fair Housing Act and the Equal Opportunity Act. Each office is independently owned and operated. Listing information is deemed reliable but not guaranteed accurate.