11 Hartlawn Rd, Boston, MA 02132
Local realty services provided by:CENTURY 21 The Real Estate Group
11 Hartlawn Rd,Boston, MA 02132
$789,000
- 4 Beds
- 2 Baths
- 1,209 sq. ft.
- Single family
- Active
Upcoming open houses
- Sat, May 3010:00 am - 11:30 am
- Sun, May 3112:00 pm - 01:30 pm
Listed by: the arienti group, william doogan
Office: remax executive realty
MLS#:73523647
Source:MLSPIN
Price summary
- Price:$789,000
- Price per sq. ft.:$652.61
About this home
Presenting 11 Hartlawn Road, a meticulously updated single-family home offering 1200+ square feet of refined living space. This Cape-style home has been thoughtfully enhanced, particularly with a recently updated kitchen, ensuring a contemporary living experience. The heart of this home is its open-plan kitchen, seamlessly integrated with the living room, fostering an ideal environment for both daily living and entertaining. Corian countertops, a functional island, a custom range hood, and dual dual refrigerators combine aesthetic appeal with practical design. Adjacent to this, the living room is distinguished by its classic parquet flooring, adding a touch of timeless sophistication. This residence features three well-proportioned bedrooms, complemented by one full bathroom and one 3/4 bathroom. The exterior offers beautiful flowers, Asian pear and plum trees, and a fenced-in yard with patio for entertaining while friends, children, or pets explore the enclosed green space.
Contact an agent
Home facts
- Year built:1954
- Listing ID #:73523647
- Updated:May 26, 2026 at 09:51 PM
Rooms and interior
- Bedrooms:4
- Total bathrooms:2
- Full bathrooms:2
- Rooms Total:6
- Flooring:Flooring - Wood, Hardwood, Vinyl, Wood
- Kitchen Description:Balcony / Deck, Countertops - Upgraded, Deck - Exterior, Dining Area, Dishwasher, Disposal, Flooring - Vinyl, Range, Range Hood, Recessed Lighting, Refrigerator
- Basement Description:Bulkhead, Full
- Living area:1,209 sq. ft.
Heating and cooling
- Cooling:1 Cooling Zone, Ductless
- Heating:Baseboard, Ductless, Oil
Structure and exterior
- Roof:Shingle
- Year built:1954
- Building area:1,209 sq. ft.
- Lot area:0.16 Acres
- Lot Features:Level
- Architectural Style:Cape
- Construction Materials:Frame
- Exterior Features:Deck - Vinyl, Patio, Porch - Enclosed, Rain Gutters
- Foundation Description:Concrete Perimeter
Schools
- High school:Bps
- Middle school:Bps
- Elementary school:Bps
Utilities
- Water:Public
- Sewer:Public Sewer
Finances and disclosures
- Price:$789,000
- Price per sq. ft.:$652.61
- Tax amount:$6,247 (2025)
Features and amenities
- Appliances:Dishwasher, Disposal, Dryer, Range, Range Hood, Refrigerator, Washer
- Laundry features:Dryer, Electric Dryer Hookup, In Basement, Washer
- Amenities:High Speed Internet, Internet Available - Broadband, Internet Available - DSL
Parking
- Total parking spaces:3
- Parking description:Off Street, Paved
New listings near 11 Hartlawn Rd
- New
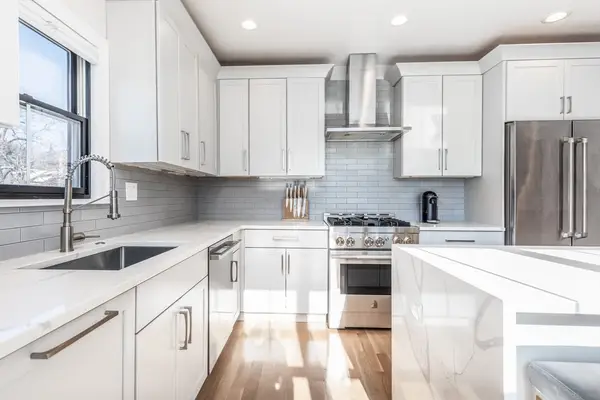 $1,549,000Active4 beds 3 baths2,139 sq. ft.
1 Zamora Street #2, Boston, MA 02130
MLS# 73523979Listed by: Compass - New
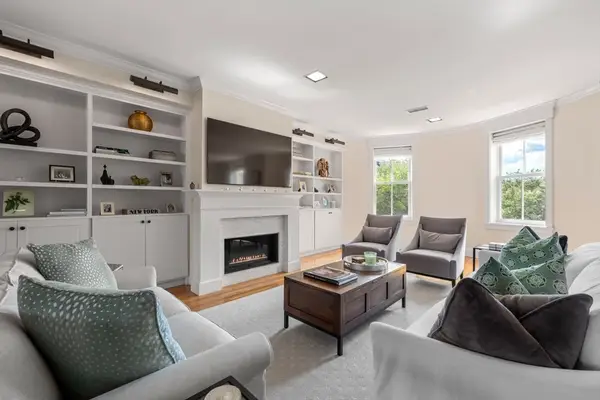 $2,895,000Active3 beds 3 baths1,894 sq. ft.
61 Dartmouth St #2, Boston, MA 02116
MLS# 73524063Listed by: Compass - Open Sat, 12 to 2pmNew
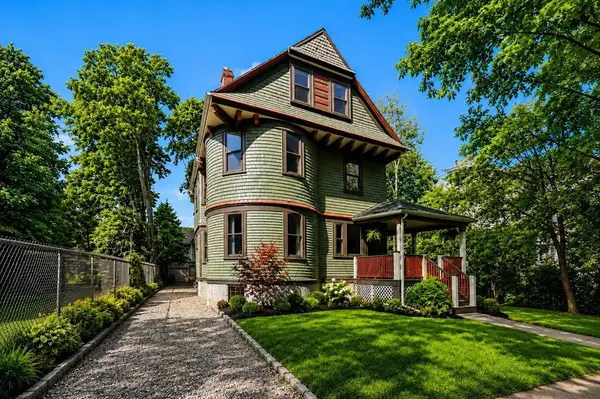 $1,999,999Active6 beds 5 baths3,410 sq. ft.
42 Atherton St., Boston, MA 02119
MLS# 73524076Listed by: Coldwell Banker Realty - Hingham - New
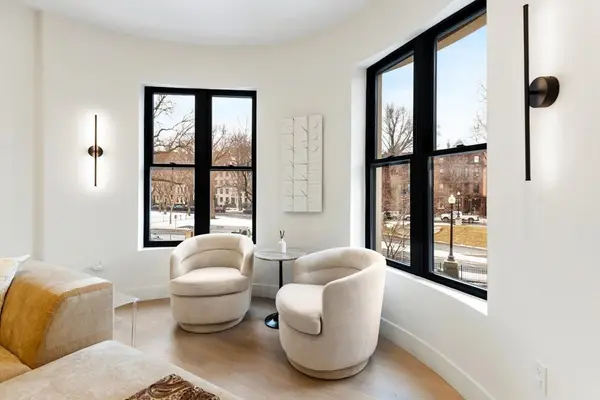 $1,599,000Active2 beds 2 baths1,271 sq. ft.
382 Commonwealth Ave #Apt 24, Boston, MA 02215
MLS# 73524078Listed by: Compass - New
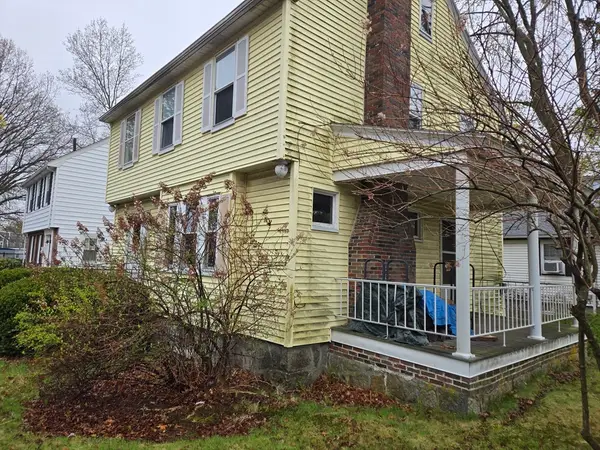 $725,000Active3 beds 1 baths1,494 sq. ft.
66 Wycliffe Ave #1, Boston, MA 02132
MLS# 73523967Listed by: Bob Gallagher Real Estate - Open Sat, 12 to 1:30pmNew
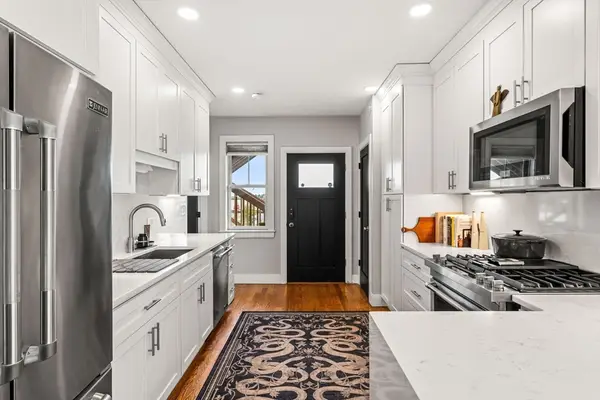 $625,000Active2 beds 2 baths774 sq. ft.
66 Falcon St #4, Boston, MA 02128
MLS# 73523982Listed by: Compass - New
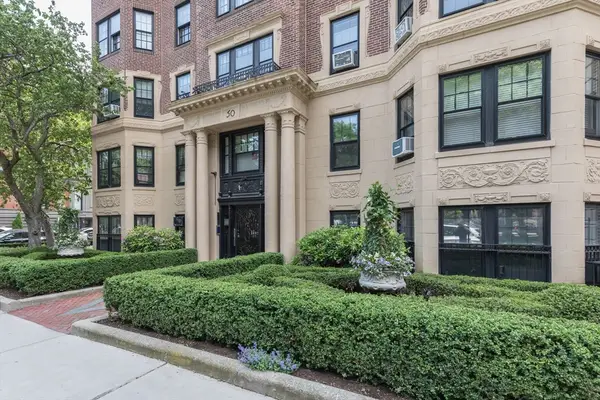 $1,075,000Active1 beds 1 baths860 sq. ft.
50 Commonwealth Avenue #505, Boston, MA 02116
MLS# 73523985Listed by: Brewster & Berkowitz R. E. - Open Sat, 10:30am to 12:30pmNew
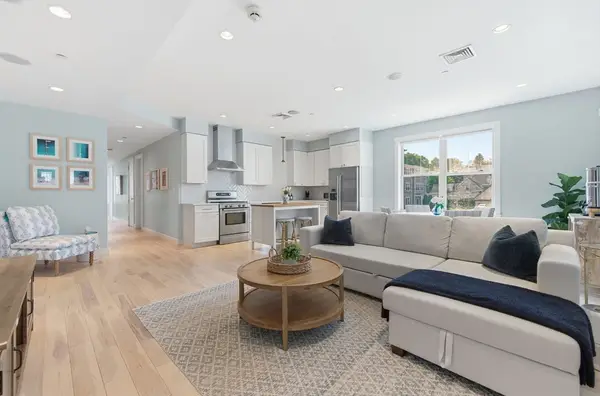 $734,999Active2 beds 2 baths1,335 sq. ft.
34 Coffey St #3, Boston, MA 02122
MLS# 73523991Listed by: Douglas Elliman Real Estate - The Sarkis Team - Open Sat, 9 to 10amNew
 $550,000Active1 beds 1 baths569 sq. ft.
100 Old Harbor St #3, Boston, MA 02127
MLS# 73524001Listed by: Century 21 North East - Open Sat, 1 to 2:30pmNew
 $849,000Active1 beds 1 baths710 sq. ft.
277 Beacon St #4A, Boston, MA 02116
MLS# 73524036Listed by: Compass


Protect your home and budget from life's surprises with an Assurant Home Warranty, backed by a partner that supports you through every step of homeownership. Explore Plans.
©2026 Century 21 Real Estate LLC. All rights reserved. CENTURY 21®, the CENTURY 21 Logo and C21® are service marks owned by Century 21 Real Estate LLC. Century 21 Real Estate LLC fully supports the principles of the Fair Housing Act and the Equal Opportunity Act. Each office is independently owned and operated. Listing information is deemed reliable but not guaranteed accurate.