11 Sedgwick Street #9, Boston, MA 02130
Local realty services provided by:CENTURY 21 North East
11 Sedgwick Street #9,Boston, MA 02130
$729,000
- 2 Beds
- 1 Baths
- 810 sq. ft.
- Condominium
- Active
Upcoming open houses
- Thu, Oct 2912:00 pm - 01:00 pm
- Sat, Oct 3112:00 pm - 01:30 pm
- Sun, Nov 0112:00 pm - 01:30 pm
Listed by: focus team, randal engelmann
Office: focus real estate
MLS#:73595516
Source:MLSPIN
Price summary
- Price:$729,000
- Price per sq. ft.:$900
- Monthly HOA dues:$340
About this home
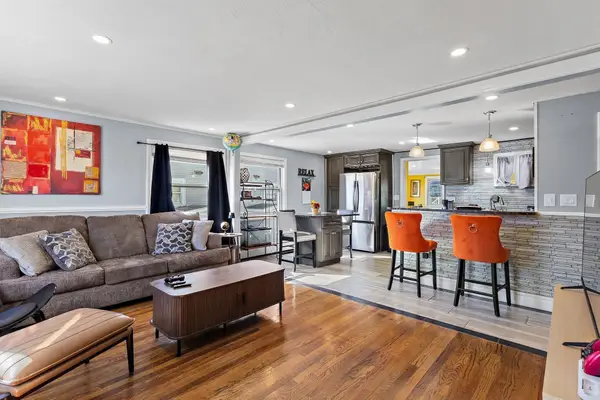
Bright, beautifully updated, and wonderfully versatile, this second-floor condominium offers comfortable living in the desirable Sumner Hill neighborhood on a one-way residential street just off Centre Street in Jamaica Plain. Sun-filled rooms, hardwood floors, and charming architectural details create a warm and inviting atmosphere. The two-bedroom layout includes a separate living room, while the second bedroom—currently styled as a lounge—offers flexibility for a home office or guest room. The kitchen and stylish tiled bathroom, both renovated in 2023, complement thoughtful modern conveniences, including in-unit laundry, three mini-splits providing heating and cooling, and gas radiator heat. Enjoy your own rear deck, additional basement storage, and the exceptional convenience of a deeded, exclusive-use detached garage with an electric vehicle charger. Across from the library and Curtis Hall community center, with neighborhood coffee shops, restaurants, and recreation courts nearby, this home puts the best of JP within easy reach—including Jamaica Pond, the Arnold Arboretum, and public transportation....
Contact an agent
Home facts
- Year built:1930
- Listing ID #:73595516
- Updated:October 28, 2026 at 12:02 PM
Rooms and interior
- Bedrooms:2
- Total bathrooms:1
- Full bathrooms:1
- Rooms Total:4
- Flooring:Tile, Wood
- Kitchen Description:Countertops - Stone/Granite/Solid, Dining Area, Dishwasher, Disposal, Flooring - Wood, Lighting - Overhead, Microwave, Range, Refrigerator, Stainless Steel Appliances
- Living area:810 sq. ft.
Heating and cooling
- Cooling:3 Cooling Zones, Ductless, Unit Control
- Heating:Hot Water, Natural Gas
Structure and exterior
- Roof:Rubber
- Year built:1930
- Building area:810 sq. ft.
- Lot area:0.25 Acres
- Construction Materials:Frame
- Exterior Features:Covered
Schools
- High school:Bps
- Middle school:Bps
- Elementary school:Bps
Utilities
- Water:Public
- Sewer:Public Sewer
Finances and disclosures
- Price:$729,000
- Price per sq. ft.:$900
- Tax amount:$2,576 (2027)
Features and amenities
- Appliances:Dishwasher, Disposal, Dryer, Microwave, Range, Refrigerator, Washer
- Laundry features:Dryer, Electric Dryer Hookup, In Unit, Second Floor, Washer, Washer Hookup
- Amenities:Closet, Entry Hall
Parking
- Total parking spaces:1
- Parking description:Detached
- Garage:Yes
- Garage spaces:1
New listings near 11 Sedgwick Street #9
- Coming Soon
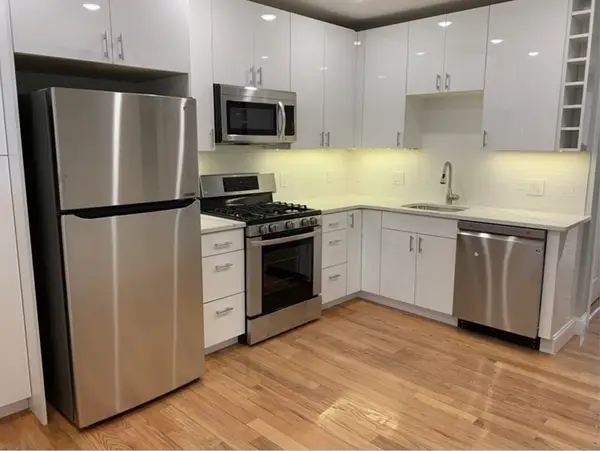
 $389,999Coming Soon2 beds 1 baths640 sq. ft.
6 Shelby St #2, Boston, MA 02128
MLS# 73595435Listed by: Century 21 North East - Coming Soon
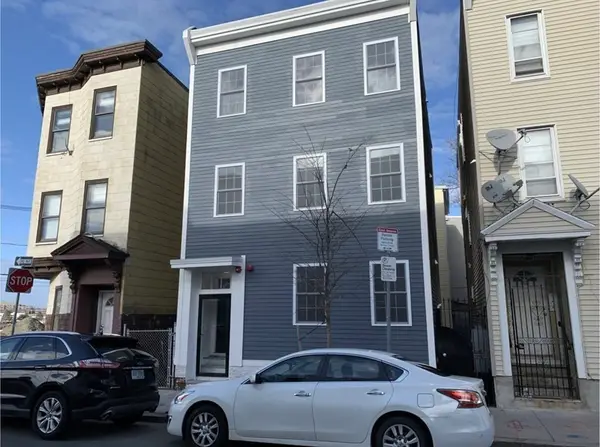 $475,999Coming Soon2 beds 1 baths950 sq. ft.
6- Shelby Street #1, Boston, MA 02128
MLS# 73595436Listed by: Century 21 North East - New
 $1,449,000Active2 beds 2 baths1,378 sq. ft.
45 Province St #1402, Boston, MA 02108
MLS# 73595780Listed by: MP Boston Marketing LLC - New
 $1,475,000Active9 beds 6 baths4,053 sq. ft.
116 Lucerne St, Boston, MA 02124
MLS# 73595786Listed by: Keller Williams Elite - New
 $484,900Active1 beds 1 baths650 sq. ft.
1933 Commonwealth Ave #604, Boston, MA 02135
MLS# 73595784Listed by: All Things Real Estate, Inc. - Open Thu, 5 to 6:30pmNew
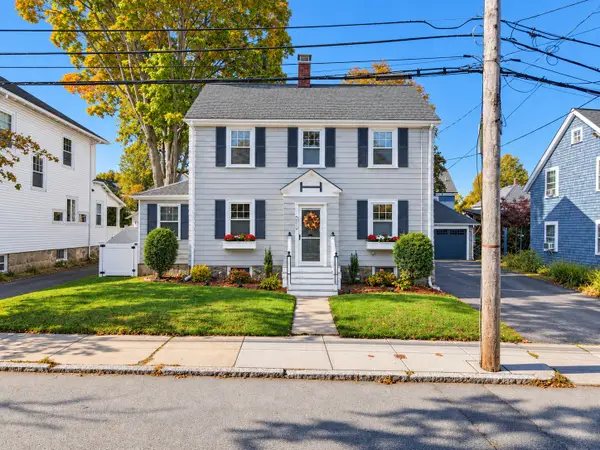 $849,000Active4 beds 2 baths1,566 sq. ft.
228 Manthorne Rd, Boston, MA 02132
MLS# 73595727Listed by: Insight Realty Group, Inc. - New
 $2,449,900Active8 beds 5 baths3,435 sq. ft.
510 E Broadway, Boston, MA 02127
MLS# 73595738Listed by: EVO Real Estate Group, LLC - New
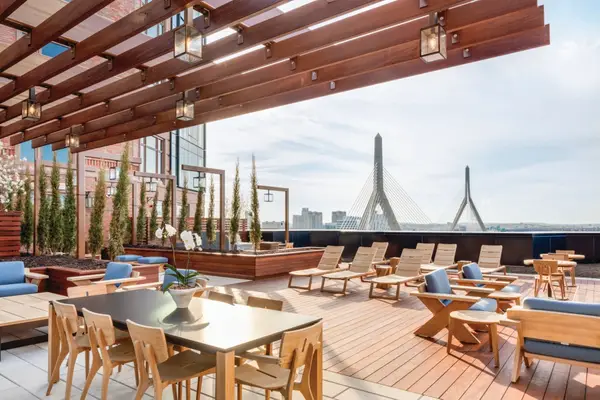 $1,350,000Active2 beds 2 baths1,244 sq. ft.
100 Lovejoy Wharf #10C, Boston, MA 02114
MLS# 73595760Listed by: TCC/ Lovejoy Wharf Condominums - New
 $1,400,000Active6 beds 8 baths5,076 sq. ft.
29-31 Westmore Road, Boston, MA 02126
MLS# 73595726Listed by: A.C.B. Realty Inc. - New
 $869,900Active6 beds 4 baths1,920 sq. ft.
3 Edson St, Boston, MA 02136
MLS# 73595715Listed by: Compass


Protect your home and budget from life's surprises with an Assurant Home Warranty, backed by a partner that supports you through every step of homeownership. Explore Plans.
©2026 Century 21 Real Estate LLC. All rights reserved. CENTURY 21®, the CENTURY 21 Logo and C21® are service marks owned by Century 21 Real Estate LLC. Century 21 Real Estate LLC fully supports the principles of the Fair Housing Act and the Equal Opportunity Act. Each office is independently owned and operated. Listing information is deemed reliable but not guaranteed accurate.