
112 W 9th St. #2, Boston, MA 02127
Local realty services provided by:CENTURY 21 Mario Real Estate
112 W 9th St. #2,Boston, MA 02127
$1,060,000
- 3 Beds
- 2 Baths
- - sq. ft.
- Condominium
- Sold
Listed by: the barka group, joseph barka
Office: compass
MLS#:73479613
Source:MLSPIN
Sorry, we are unable to map this address
Price summary
- Price:$1,060,000
- Monthly HOA dues:$386
About this home
Open House Sat. 1-2:30pm, by appointment! South Boston condo for sale offering 2 bedrooms plus office, 2 bathrooms, garage parking, and private outdoor space, located near downtown Boston and the MBTA. This 1,449 sq ft floor-through residence features a true open-concept living, dining, and kitchen layout designed for modern living and entertaining. Oversized windows provide strong natural light and capture skyline views. The chef’s kitchen includes custom cabinetry, high-end stainless steel appliances, and a waterfall quartz island. The primary suite offers a custom closet and spa-style en-suite bath. A spacious second bedroom and dedicated office or flex space add versatility for work-from-home or guest use. Additional features include hardwood floors, a private rear deck, and turn-key condition. Conveniently located near South Boston’s top restaurants, shops, and neighborhood amenities.
Contact an agent
Home facts
- Year built:2012
- Listing ID #:73479613
- Updated:August 02, 2026 at 07:17 AM
Rooms and interior
- Bedrooms:3
- Total bathrooms:2
- Full bathrooms:2
- Rooms Total:8
- Flooring:Hardwood
Heating and cooling
- Cooling:Central Air
- Heating:Central
- Central air:Yes
Structure and exterior
- Roof:Rubber
- Year built:2012
- Exterior Features:Deck - Vinyl
Utilities
- Water:Public
- Sewer:Public Sewer
Finances and disclosures
- Price:$1,060,000
- Tax amount:$8,051 (25)
Features and amenities
- Laundry features:In Unit
Parking
- Total parking spaces:2
- Parking description:Attached, Deeded, Heated Garage, Storage, Under
- Garage:Yes
- Garage spaces:1
New listings near 112 W 9th St. #2
- Open Thu, 5 to 7pmNew
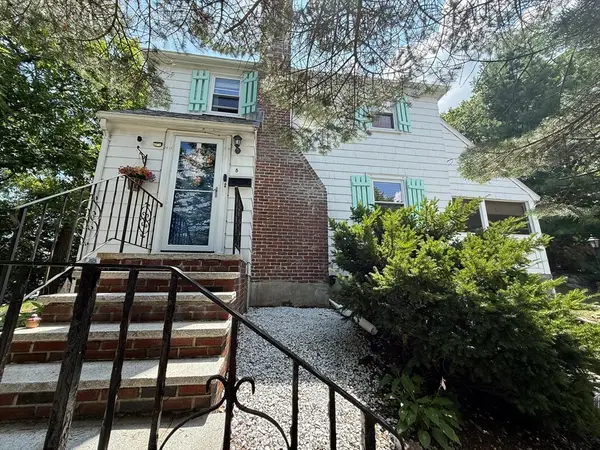 $630,000Active3 beds 2 baths1,232 sq. ft.
8 Myopia Rd., Boston, MA 02136
MLS# 73557958Listed by: Coldwell Banker Realty - Andovers/Readings Regional - New
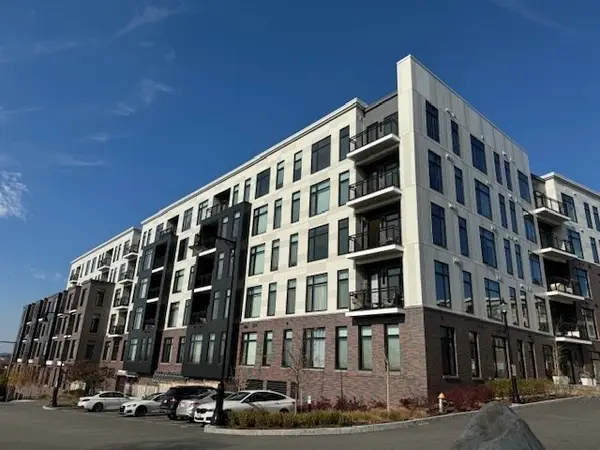 $609,000Active1 beds 1 baths620 sq. ft.
191 Washington St #507, Boston, MA 02135
MLS# 73557959Listed by: Premier Realty Group - New
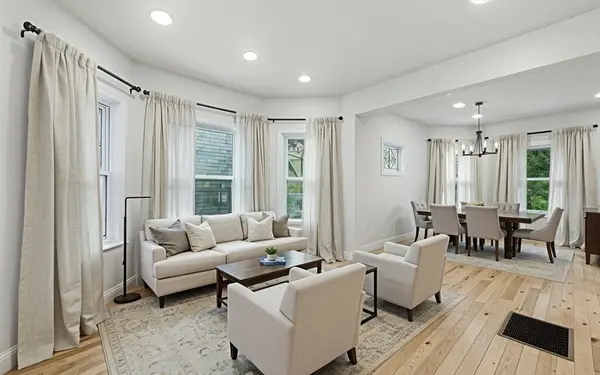 $749,000Active3 beds 2 baths1,200 sq. ft.
71 Cottage Street, Boston, MA 02132
MLS# 73557933Listed by: Herion Karbunara - Open Sun, 11:30am to 1pmNew
 $684,900Active1 beds 1 baths576 sq. ft.
4 Charlesgate E #107, Boston, MA 02215
MLS# 73557884Listed by: Aydin Realty LLC - New
 $499,000Active2 beds 1 baths731 sq. ft.
1734 Commonwealth Ave #1, Boston, MA 02135
MLS# 73557858Listed by: Taiton Realty - New
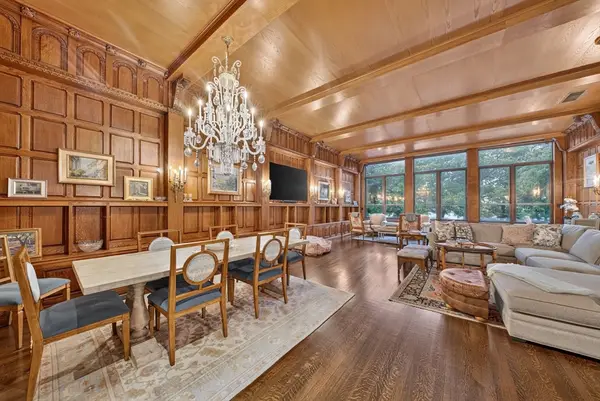 $4,200,000Active4 beds 4 baths3,734 sq. ft.
414 Beacon Street #5, Boston, MA 02115
MLS# 73557841Listed by: Engel & Volkers Boston - Open Thu, 5:30 to 7pmNew
 $620,000Active3 beds 2 baths1,667 sq. ft.
15 Dodge Rd, Boston, MA 02136
MLS# 73557816Listed by: Better Living Real Estate, LLC - New
 $1,399,000Active3 beds 3 baths1,741 sq. ft.
360 Athens St #A, Boston, MA 02127
MLS# 73557819Listed by: Compass - New
 $1,295,000Active6 beds 5 baths3,201 sq. ft.
27 Saint James St, Boston, MA 02119
MLS# 73557775Listed by: Compass - New
 $875,000Active5 beds 3 baths3,159 sq. ft.
31 Lawrence Ave, Boston, MA 02121
MLS# 73557806Listed by: Prime Real Estate Sales


Protect your home and budget from life's surprises with an Assurant Home Warranty, backed by a partner that supports you through every step of homeownership. Explore Plans.
©2026 Century 21 Real Estate LLC. All rights reserved. CENTURY 21®, the CENTURY 21 Logo and C21® are service marks owned by Century 21 Real Estate LLC. Century 21 Real Estate LLC fully supports the principles of the Fair Housing Act and the Equal Opportunity Act. Each office is independently owned and operated. Listing information is deemed reliable but not guaranteed accurate.