
116 W Concord St #4, Boston, MA 02118
Local realty services provided by:CENTURY 21 The Real Estate Group
116 W Concord St #4,Boston, MA 02118
$1,249,000
- 2 Beds
- 1 Baths
- 1,124 sq. ft.
- Condominium
- Active
Upcoming open houses
- Sat, Aug 1501:30 pm - 02:30 pm
- Sun, Aug 1612:00 pm - 01:00 pm
Listed by: danielle bing team, danielle bing team
Office: gibson sotheby's international realty
MLS#:73563514
Source:MLSPIN
Price summary
- Price:$1,249,000
- Price per sq. ft.:$1,111.21
- Monthly HOA dues:$232
About this home
Penthouse commanding entire floor with rare sliding glass doors to deck that easily doubles the living space in this redesigned open concept living condominium on one of the most desirable /streets in the area of the South End that boasts newest and trendiest restaurants, bars, coffee shops and boutique shopping. Expansive private deck expanding the living area to almost double in size. The easy walk up a private interior stair case leads to the latest designer choices while remaining comfortable and inviting
Contact an agent
Home facts
- Year built:1890
- Listing ID #:73563514
- Updated:August 14, 2026 at 02:53 AM
Rooms and interior
- Bedrooms:2
- Total bathrooms:1
- Full bathrooms:1
- Rooms Total:3
- Flooring:Wood
- Living area:1,124 sq. ft.
Heating and cooling
- Cooling:1 Cooling Zone, Central Air
- Heating:Heat Pump
- Central air:Yes
Structure and exterior
- Year built:1890
- Building area:1,124 sq. ft.
- Lot area:0.03 Acres
- Exterior Features:Deck
Utilities
- Water:Public
- Sewer:Public Sewer
Finances and disclosures
- Price:$1,249,000
- Price per sq. ft.:$1,111.21
- Tax amount:$11,878 (2025)
Features and amenities
- Laundry features:In Unit
Parking
- Total parking spaces:1
- Parking description:Off Street, Rented
New listings near 116 W Concord St #4
- Open Sat, 11am to 12pmNew
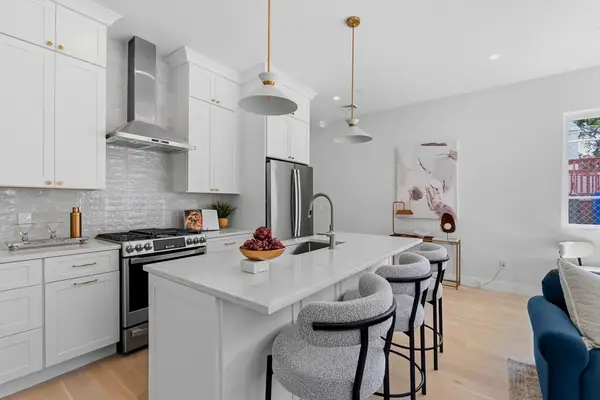 $624,900Active2 beds 2 baths1,009 sq. ft.
28 Swan Ave. #1, Boston, MA 02128
MLS# 73563610Listed by: Compass - Open Sun, 12 to 2pmNew
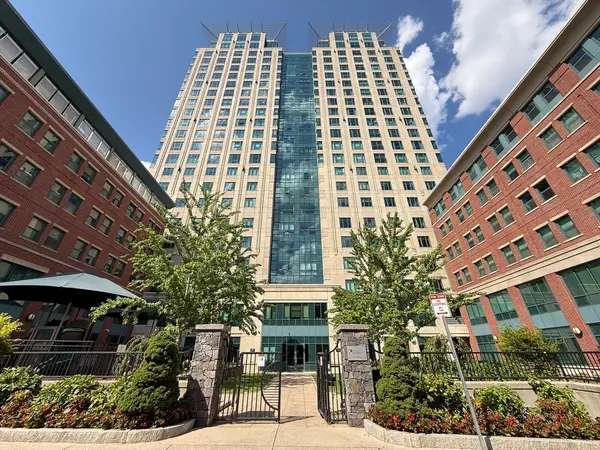 $879,000Active2 beds 2 baths1,054 sq. ft.
1 Nassau #1705, Boston, MA 02111
MLS# 73563623Listed by: Tai Tung Realty, Inc. - New
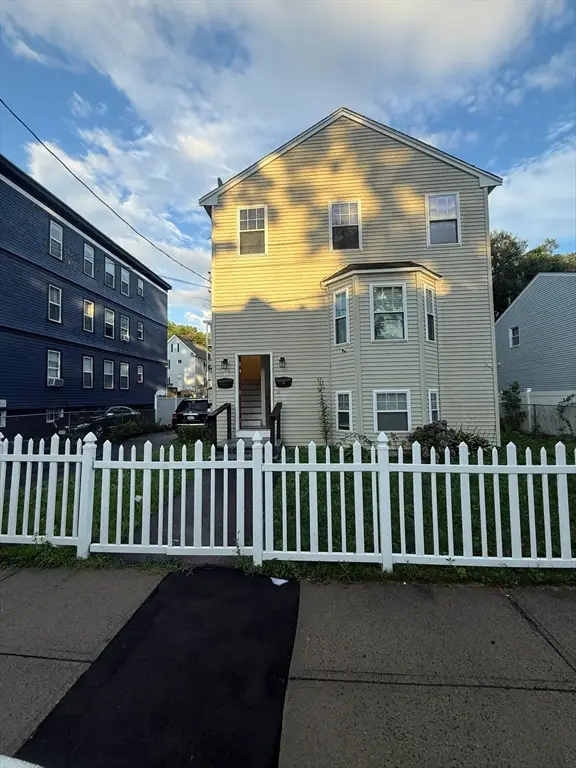 $889,999Active6 beds 3 baths2,254 sq. ft.
14-16 Jacob St, Boston, MA 02124
MLS# 73563632Listed by: Rosario Real Estate LLC - New
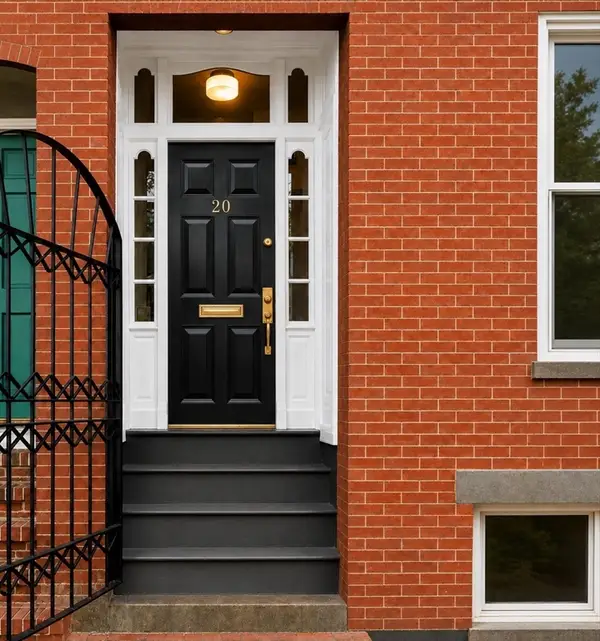 $3,650,000Active6 beds 5 baths3,160 sq. ft.
20 Shawmut St, Boston, MA 02116
MLS# 73563570Listed by: New Neighbors, Inc. - Open Sat, 11am to 12pmNew
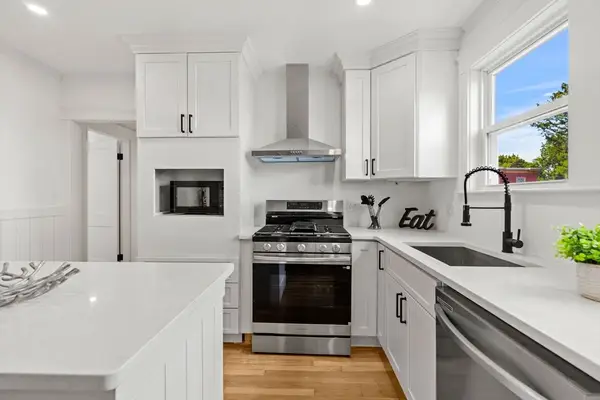 $699,000Active3 beds 1 baths1,042 sq. ft.
4-6 View South #3C, Boston, MA 02130
MLS# 73563500Listed by: Coldwell Banker Realty - Boston - Open Sat, 12 to 1:30pmNew
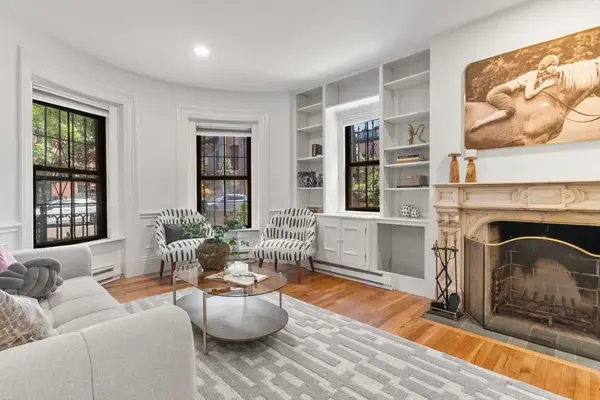 $829,000Active2 beds 1 baths701 sq. ft.
2 Claremont Park #2, Boston, MA 02118
MLS# 73563511Listed by: Gibson Sotheby's International Realty - Open Sun, 12 to 2pmNew
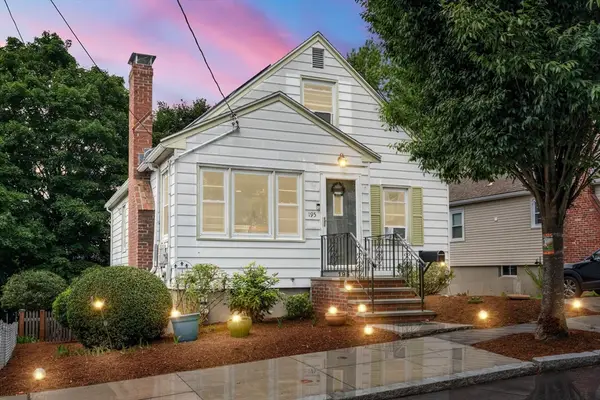 $668,000Active3 beds 2 baths1,200 sq. ft.
195 Glenellen Rd, Boston, MA 02132
MLS# 73563333Listed by: Gibson Sotheby's International Realty - Open Sun, 12 to 1pmNew
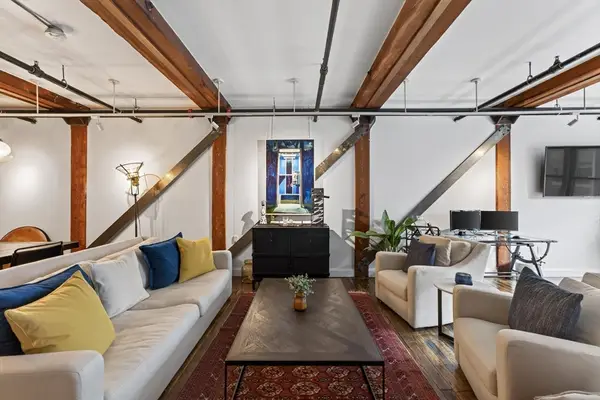 $749,000Active1 beds 1 baths1,053 sq. ft.
881 E 1st St #203, Boston, MA 02127
MLS# 73563347Listed by: Elevated Realty, LLC - New
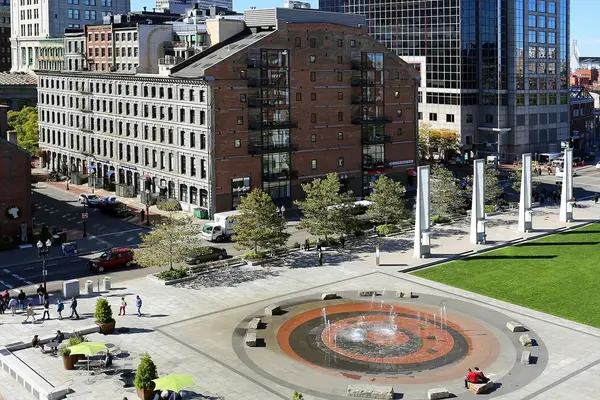 $3,195,000Active2 beds 2 baths2,456 sq. ft.
199 State St #401, Boston, MA 02109
MLS# 73563375Listed by: Gibson Sotheby's International Realty


Protect your home and budget from life's surprises with an Assurant Home Warranty, backed by a partner that supports you through every step of homeownership. Explore Plans.
©2026 Century 21 Real Estate LLC. All rights reserved. CENTURY 21®, the CENTURY 21 Logo and C21® are service marks owned by Century 21 Real Estate LLC. Century 21 Real Estate LLC fully supports the principles of the Fair Housing Act and the Equal Opportunity Act. Each office is independently owned and operated. Listing information is deemed reliable but not guaranteed accurate.