
118 Cornell Street, Boston, MA 02131
Local realty services provided by:CENTURY 21 Professionals
118 Cornell Street,Boston, MA 02131
$899,000
- 4 Beds
- 3 Baths
- 1,704 sq. ft.
- Single family
- Active
Upcoming open houses
- Fri, Nov 1305:00 pm - 06:00 pm
- Sat, Nov 1411:00 am - 01:00 pm
- Sun, Nov 1511:00 am - 01:00 pm
Listed by: claire gauthier
Office: keller williams realty boston northwest
MLS#:73601190
Source:MLSPIN
Price summary
- Price:$899,000
- Price per sq. ft.:$527.58
About this home
Tucked into the heart of Roslindale, this beautifully updated 4-bedroom, 2.5-bath home pairs warm, classic character with thoughtful modern upgrades. Rich hardwood floors run throughout, giving every room a cohesive, inviting feel from the moment you step inside. The main level is made for easy living, with a natural progression from living room to dining room to a stunning updated kitchen. Whether it’s a quiet weeknight dinner or a full house on the weekend, the open layout keeps the cook connected to the action. Upstairs, the renovated main bedroom suite is a true retreat. The completely updated bathroom delivers fresh, modern finishes and a spa-like feel you’ll look forward to every day. Two additional bedrooms on the second floor and a fourth bedroom on the third offer room for family, guests, home office, or all three. Outside, the great back yard is ready for summer cookouts, gardening, playtime, or morning coffee in peace. A 1-car garage adds rare city convenience for parking and storage. And with solar panels already in place, you can enjoy lower energy costs and a more sustainable home from day one. Enjoy everything Roslindale is loved for, with the Village’s farmers market, restaurants, cafes, and shops close by, plus easy access to the commuter rail, bus lines, and the Arnold Arboretum. Come see why 118 Cornell Street is the one you’ve been waiting for....
Contact an agent
Home facts
- Year built:1900
- Listing ID #:73601190
- Updated:November 12, 2026 at 01:08 PM
Rooms and interior
- Bedrooms:4
- Total bathrooms:3
- Full bathrooms:2
- Half bathrooms:1
- Rooms Total:8
- Flooring:Hardwood, Laminate, Tile
- Dining Description:Hardwood, Open Floorplan
- Kitchen Description:Breakfast Bar / Nook, Dishwasher, Exterior Access, Flooring - Hardwood, Microwave, Open Floorplan, Range, Refrigerator
- Basement Description:Concrete, Full, Interior Entry, Unfinished
- Living area:1,704 sq. ft.
Heating and cooling
- Cooling:Window Unit(s)
- Heating:Electric, Hot Water, Oil
Structure and exterior
- Roof:Shingle
- Year built:1900
- Building area:1,704 sq. ft.
- Lot area:0.15 Acres
- Lot Features:Gentle Sloping
- Architectural Style:Colonial
- Exterior Features:Patio, Rain Gutters
- Foundation Description:Concrete Perimeter
Schools
- High school:Bps
- Middle school:Bps
- Elementary school:Bps
Utilities
- Water:Public
- Sewer:Public Sewer
Finances and disclosures
- Price:$899,000
- Price per sq. ft.:$527.58
- Tax amount:$6,627 (2026)
Features and amenities
- Appliances:Dishwasher, Dryer, Microwave, Range, Refrigerator, Washer
- Laundry features:Dryer, In Basement, Washer
- Amenities:Gas Water Heater
Parking
- Total parking spaces:3
- Parking description:Detached, Off Street, Paved Drive, Shared Driveway
- Garage:Yes
- Garage spaces:1
New listings near 118 Cornell Street
- Coming Soon
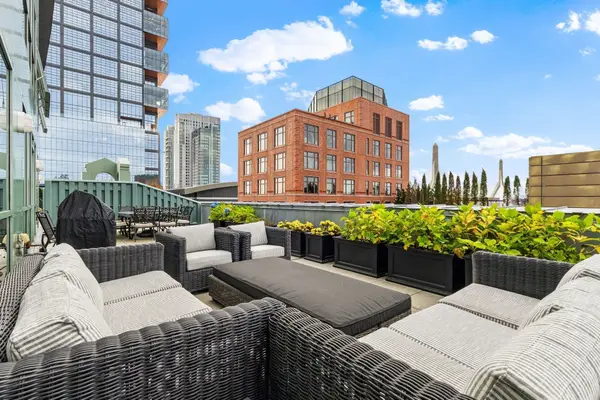 $1,500,000Coming Soon2 beds 2 baths1,306 sq. ft.
234 Causeway Street #1003, Boston, MA 02114
MLS# 73601283Listed by: REMAX Executive Realty - Coming Soon
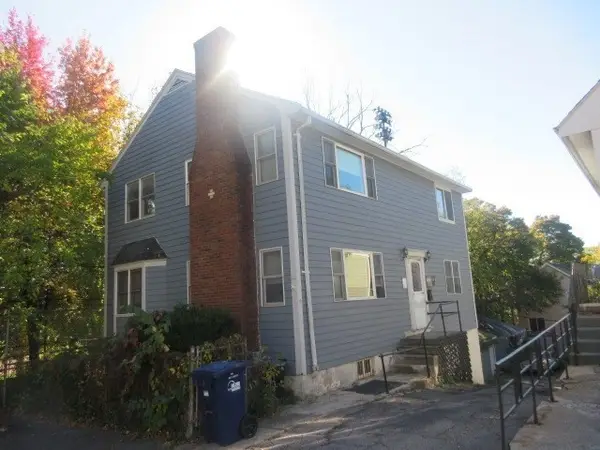 $760,000Coming Soon4 beds 2 baths1,734 sq. ft.
19 Ainsley, Boston, MA 02122
MLS# 73596783Listed by: Christopher Shea - Open Sat, 11:30am to 1pmNew
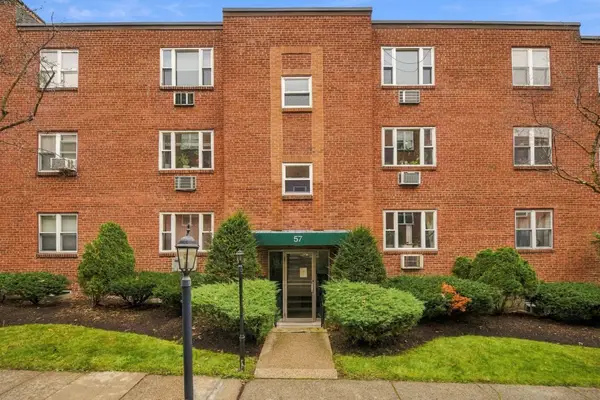 $360,000Active1 beds 1 baths709 sq. ft.
57 Colborne Rd #B2, Boston, MA 02135
MLS# 73600950Listed by: Amo Realty - Boston City Properties - New
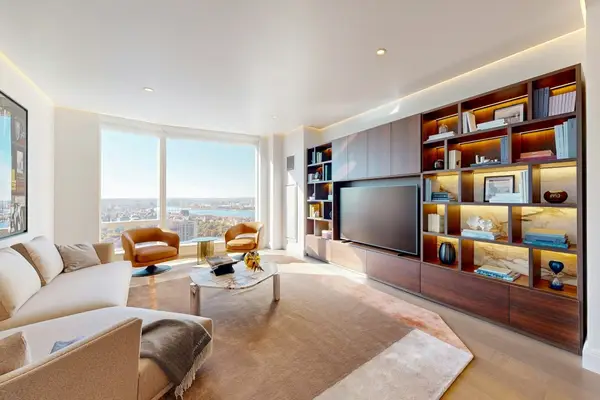 $4,200,000Active2 beds 3 baths2,212 sq. ft.
240 Devonshire Street #U3802, Boston, MA 02110
MLS# 73601354Listed by: MP Boston Marketing LLC - New
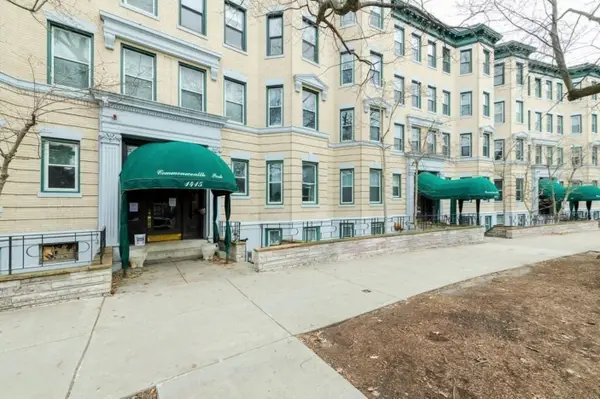 $800,000Active3 beds 2 baths1,009 sq. ft.
1415 Commonwealth Ave #503, Boston, MA 02135
MLS# 73601347Listed by: Real Broker MA, LLC - Open Fri, 12 to 1pmNew
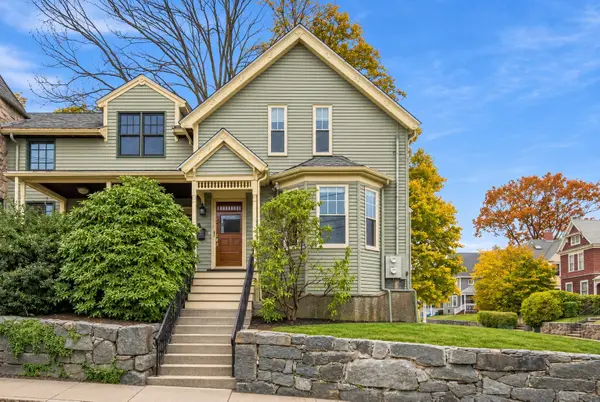 $559,999Active3 beds 2 baths1,396 sq. ft.
62 Minot St #2, Boston, MA 02122
MLS# 73601255Listed by: The Galvin Group, LLC - Open Fri, 12 to 1pmNew
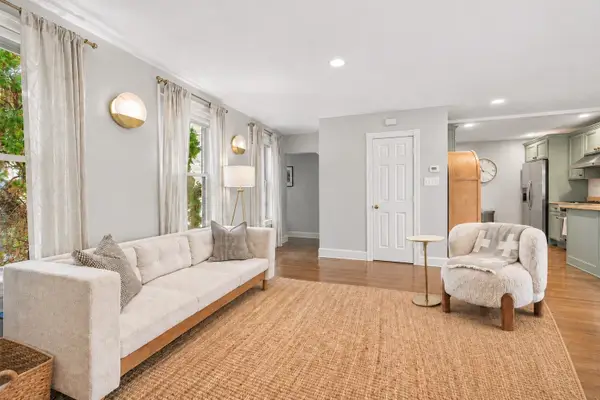 $1,699,000Active3 beds 4 baths2,053 sq. ft.
6 Franklin St #2, Boston, MA 02129
MLS# 73601301Listed by: Coldwell Banker Realty - Boston - Open Sat, 12 to 1:30pmNew
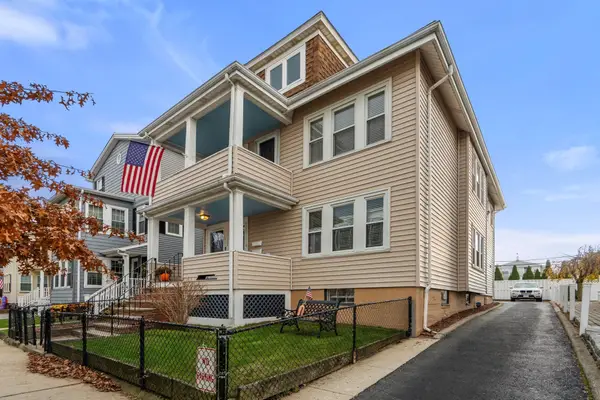 $2,300,000Active6 beds 3 baths3,257 sq. ft.
109-111 Marine Rd, Boston, MA 02127
MLS# 73601193Listed by: Rooney Real Estate, LLC - New
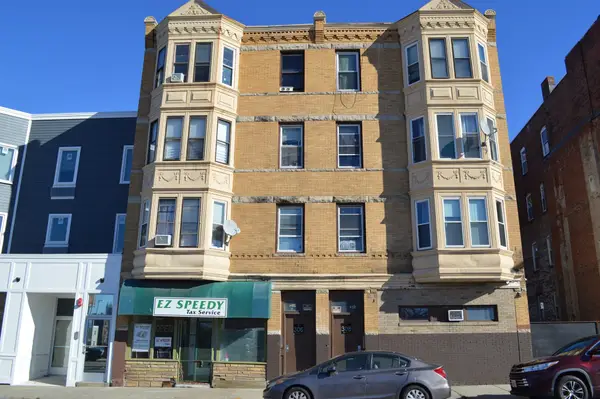 $2,700,000Active-- beds -- baths6,526 sq. ft.
306-308 Warren St., Boston, MA 02119
MLS# 73601207Listed by: RE/MAX Real Estate Center - New
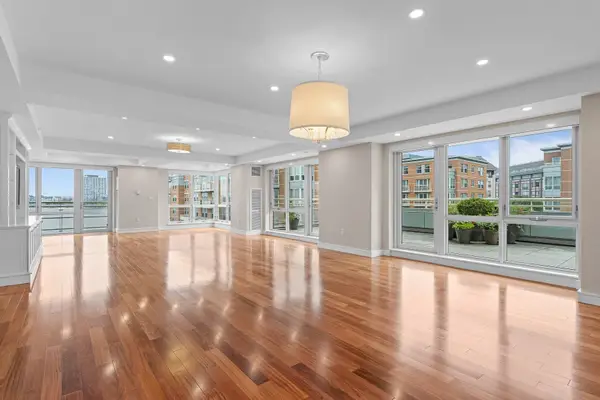 $3,995,000Active3 beds 3 baths2,277 sq. ft.
2 Battery Wharf #2310, Boston, MA 02109
MLS# 73601215Listed by: CL Properties


Protect your home and budget from life's surprises with an Assurant Home Warranty, backed by a partner that supports you through every step of homeownership. Explore Plans.
©2026 Century 21 Real Estate LLC. All rights reserved. CENTURY 21®, the CENTURY 21 Logo and C21® are service marks owned by Century 21 Real Estate LLC. Century 21 Real Estate LLC fully supports the principles of the Fair Housing Act and the Equal Opportunity Act. Each office is independently owned and operated. Listing information is deemed reliable but not guaranteed accurate.