
12 Adella Place, Boston, MA 02134
Local realty services provided by:CENTURY 21 Mario Real Estate
12 Adella Place,Boston, MA 02134
$899,000
- 4 Beds
- 3 Baths
- 1,998 sq. ft.
- Single family
- Active
Upcoming open houses
- Fri, Aug 2104:00 pm - 06:00 pm
- Sun, Aug 2311:30 am - 01:00 pm
Listed by: cheryl cotney
Office: compass
MLS#:73565670
Source:MLSPIN
Price summary
- Price:$899,000
- Price per sq. ft.:$449.95
About this home
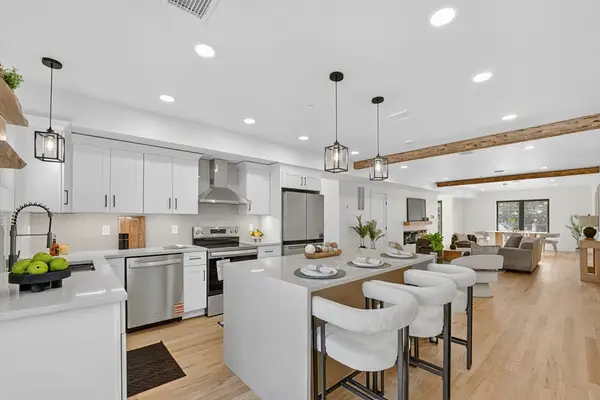
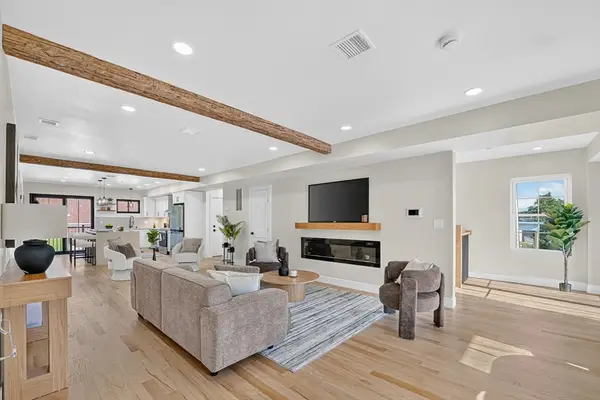
A Rare find, this Allston Village Colonial offers the space and privacy of a single-family home right in the city. Interior features include high ceilings, crown molding, built in cabinets and hardwood floors throughout. An updated eat-in kitchen with granite countertops lead to a private cedar porch and a spacious yard—a true urban oasis.The second floor hosts four large bedrooms, a full bathroom, and a dedicated laundry room. The finished basement provides excellent bonus space, storage and another full bath. Complete with central air and three off-street parking spaces, this home is perfectly positioned for easy commuting. The Green Line is just a few blocks away, with convenient bus routes to Trader Joe's, Harvard campuses, BU, and the Longwood Medical Areas. Easy to show with notice. Move in Ready!
Contact an agent
Home facts
- Year built:1900
- Subdivision & Development:Allston Village
- Listing ID #:73565670
- Updated:August 20, 2026 at 09:55 PM
Rooms and interior
- Bedrooms:4
- Total bathrooms:3
- Full bathrooms:2
- Half bathrooms:1
- Rooms Total:7
- Flooring:Laminate, Tile, Wood
- Dining Description:Wood
- Kitchen Description:Dishwasher, Disposal, Flooring - Wood, Freezer, Microwave, Range, Refrigerator
- Basement Description:Partially Finished, Walk-Out Access
- Living area:1,998 sq. ft.
Heating and cooling
- Cooling:1 Cooling Zone, Central Air
- Heating:Central, Forced Air
- Central air:Yes
Structure and exterior
- Roof:Rubber, Shingle
- Year built:1900
- Building area:1,998 sq. ft.
- Lot area:0.12 Acres
- Lot Features:Easements, Level
- Architectural Style:Colonial
- Construction Materials:Frame
- Exterior Features:Deck - Composite, Deck - Wood, Garden, Rain Gutters
- Foundation Description:Stone
Schools
- High school:Bps
- Middle school:Bps
- Elementary school:Bps
Utilities
- Water:Public
- Sewer:Public Sewer
Finances and disclosures
- Price:$899,000
- Price per sq. ft.:$449.95
- Tax amount:$7,237 (2026)
Features and amenities
- Appliances:Dishwasher, Disposal, Dryer, Freezer, Microwave, Range, Refrigerator, Washer
- Laundry features:Dryer, Gas Dryer Hookup, Second Floor, Washer, Washer Hookup
- Amenities:Closet, Gas Water Heater
Parking
- Total parking spaces:3
- Parking description:Deeded, Off Street, Paved Drive, Shared Driveway
New listings near 12 Adella Place
- New
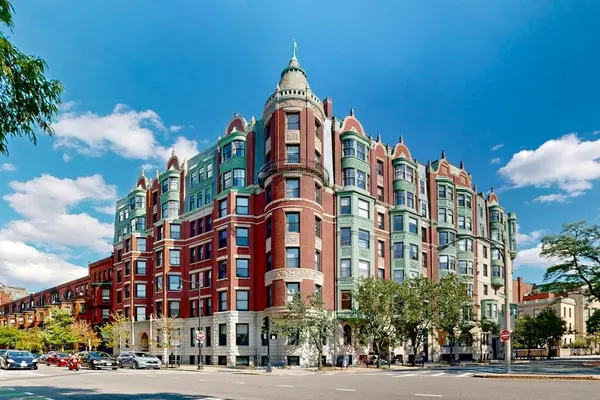 $1,099,000Active2 beds 2 baths1,074 sq. ft.
4 Charlesgate E #406, Boston, MA 02215
MLS# 73566412Listed by: Engel & Volkers Newton - Open Fri, 12 to 1pmNew
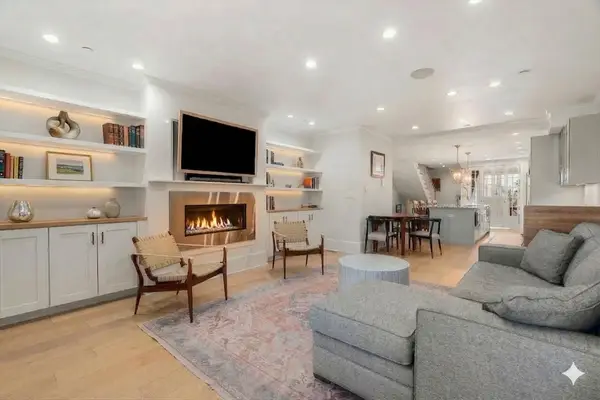 $1,300,000Active3 beds 3 baths2,093 sq. ft.
530 E Broadway #1, Boston, MA 02127
MLS# 73566444Listed by: Engel & Volkers Boston - New
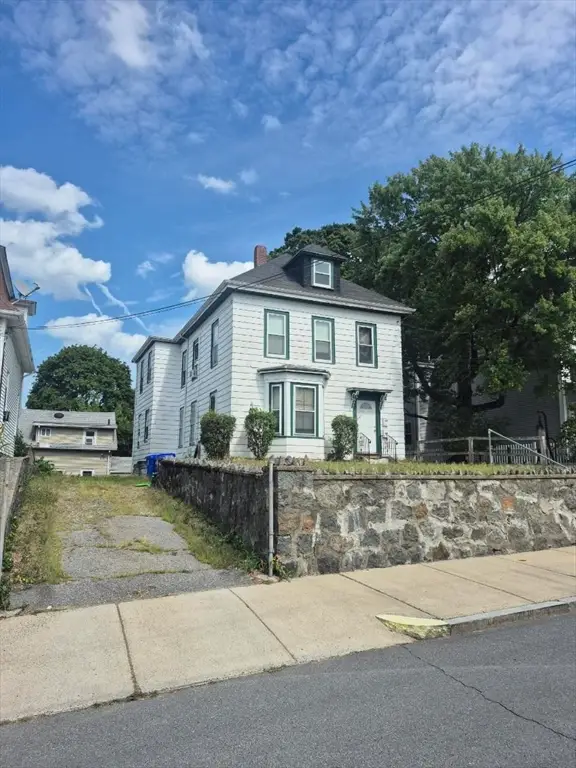 $880,000Active4 beds 2 baths2,418 sq. ft.
10 Neponset Ave, Boston, MA 02136
MLS# 73566303Listed by: Next Step Realty - Open Sat, 11am to 1pmNew
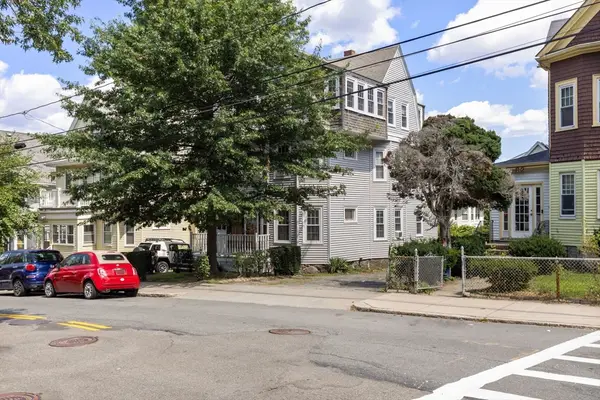 $1,299,999Active7 beds 3 baths3,228 sq. ft.
78 Brooks St, Boston, MA 02135
MLS# 73566317Listed by: Jacob Realty, LLC - New
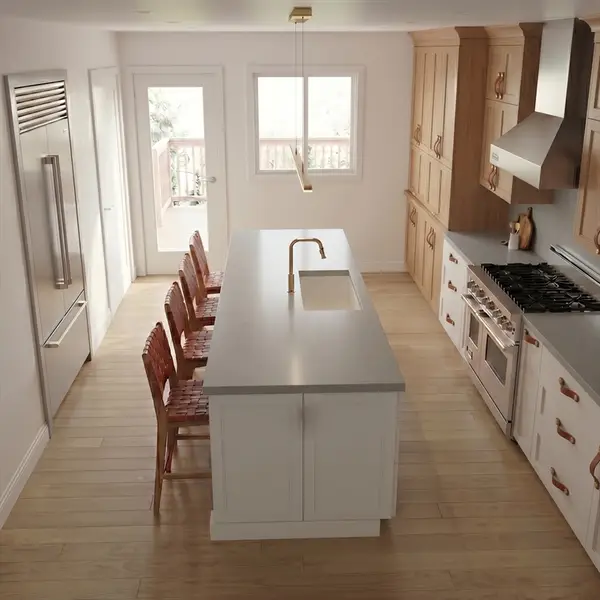 $1,279,000Active3 beds 3 baths1,461 sq. ft.
122 West Seventh St #E, Boston, MA 02127
MLS# 73566364Listed by: Weichert Realtors - Penrose Group - Open Sat, 12 to 2pmNew
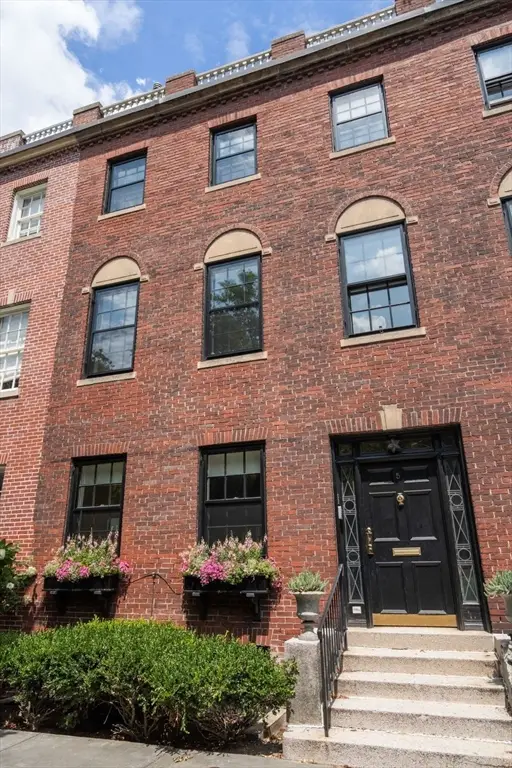 $4,795,000Active4 beds 4 baths3,303 sq. ft.
5 Charles River Square, Boston, MA 02114
MLS# 73566279Listed by: Coldwell Banker Realty - Boston - Open Sat, 12 to 1:30pmNew
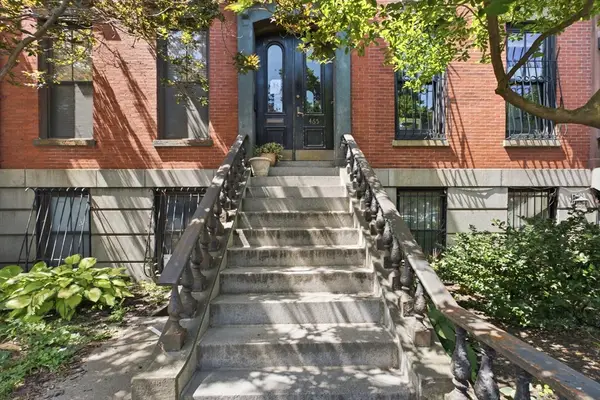 $895,000Active2 beds 1 baths770 sq. ft.
465 Massachusetts Ave #4, Boston, MA 02118
MLS# 73566199Listed by: Redfin Corp. - Open Sat, 1 to 3pmNew
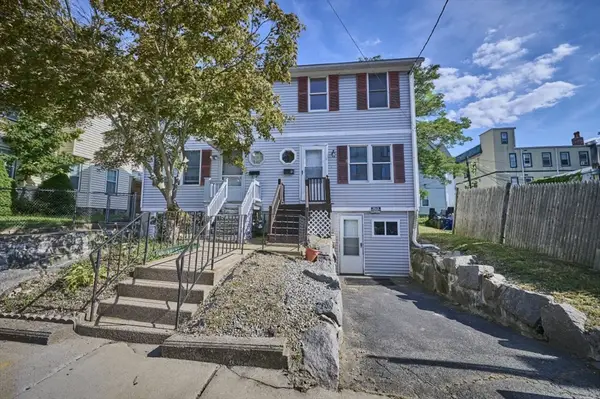 $499,000Active3 beds 2 baths1,190 sq. ft.
9 Wrentham St #2, Boston, MA 02124
MLS# 73566094Listed by: Keller Williams Realty - Open Sat, 12:30 to 2pmNew
 $669,000Active3 beds 2 baths1,503 sq. ft.
64 Nelson St #1, Boston, MA 02124
MLS# 73566122Listed by: Stony Brook & Lennox Realty Advisors - Open Sat, 12:30 to 2pmNew
 $739,000Active3 beds 2 baths1,889 sq. ft.
64 Nelson St #4, Boston, MA 02124
MLS# 73566146Listed by: Stony Brook & Lennox Realty Advisors


Protect your home and budget from life's surprises with an Assurant Home Warranty, backed by a partner that supports you through every step of homeownership. Explore Plans.
©2026 Century 21 Real Estate LLC. All rights reserved. CENTURY 21®, the CENTURY 21 Logo and C21® are service marks owned by Century 21 Real Estate LLC. Century 21 Real Estate LLC fully supports the principles of the Fair Housing Act and the Equal Opportunity Act. Each office is independently owned and operated. Listing information is deemed reliable but not guaranteed accurate.