
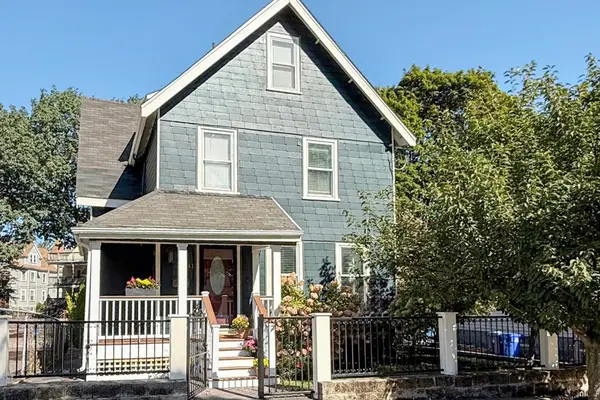
12 Eastbourne Street, Boston, MA 02131
Local realty services provided by:CENTURY 21 Custom Home Realty
12 Eastbourne Street,Boston, MA 02131
$749,000
- 2 Beds
- 2 Baths
- 1,554 sq. ft.
- Single family
- Active
Listed by: laurie crane
Office: gibson sotheby's international realty
MLS#:73579060
Source:MLSPIN
Price summary
- Price:$749,000
- Price per sq. ft.:$481.98
About this home
Simply lovely describes this sunny, freshly painted home with high ceilings and multiple windows with tree views and gleaming hardwood floors. As you approach the front yard, an abundance of perennial flowers and a maple tree greet you. The spacious living room offers period wood detail, a wood-burning fireplace, built-in bookcases, and coffered ceilings. Off the living room is a sunroom and an adjacent dining room complete with china cabinet and wood panel wainscoting. The efficient kitchen has a newer cooktop and electric convection oven. There is a half bath off the kitchen. On the second floor, you will find a large primary bedroom with an adjacent space to be used as a home office or creative space. The second bedroom overlooks the large backyard. The third bedroom could be a separate nursery or guest room. The exterior was painted approximately 12 years ago, adding to the home’s well-maintained appeal. Set in Boston’s vibrant Roslindale, the home puts you close to Stony Brook, the Arnold Arboretum, local restaurants, coffee shops, and the commuter rail. This charming home offers both character and flexibility in a wonderfully connected Boston location....
Contact an agent
Home facts
- Year built:1930
- Listing ID #:73579060
- Updated:September 17, 2026 at 08:58 PM
Rooms and interior
- Bedrooms:2
- Total bathrooms:2
- Full bathrooms:1
- Half bathrooms:1
- Rooms Total:8
- Flooring:Flooring - Hardwood, Wood
- Dining Description:Closet/Cabinets - Custom Built, Coffered Ceiling(s), Hardwood
- Kitchen Description:Bathroom - Half, Dishwasher, Flooring - Hardwood, Gas Stove, Refrigerator
- Basement Description:Full
- Living area:1,554 sq. ft.
Heating and cooling
- Cooling:Window Unit(s)
- Heating:Hot Water
Structure and exterior
- Roof:Shingle
- Year built:1930
- Building area:1,554 sq. ft.
- Lot area:0.13 Acres
- Architectural Style:Colonial
- Construction Materials:Brick
- Exterior Features:Porch
- Foundation Description:Stone
Schools
- Elementary school:Mozart
Utilities
- Water:Public
- Sewer:Public Sewer
Finances and disclosures
- Price:$749,000
- Price per sq. ft.:$481.98
- Tax amount:$5,485 (2026)
Features and amenities
- Appliances:Dishwasher, Dryer, Refrigerator, Washer
- Laundry features:Dryer, Electric Dryer Hookup, Gas Dryer Hookup, In Basement, Washer
- Amenities:Gas Water Heater
Parking
- Total parking spaces:5
- Parking description:Detached, Off Street, Paved Drive
- Garage:Yes
- Garage spaces:1
New listings near 12 Eastbourne Street
- New
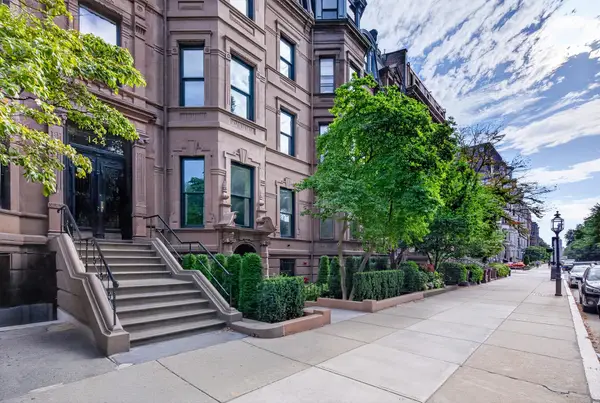 $800,000Active1 beds 1 baths585 sq. ft.
144 Commonwealth Ave #4, Boston, MA 02116
MLS# 73579015Listed by: Baron Associates - New
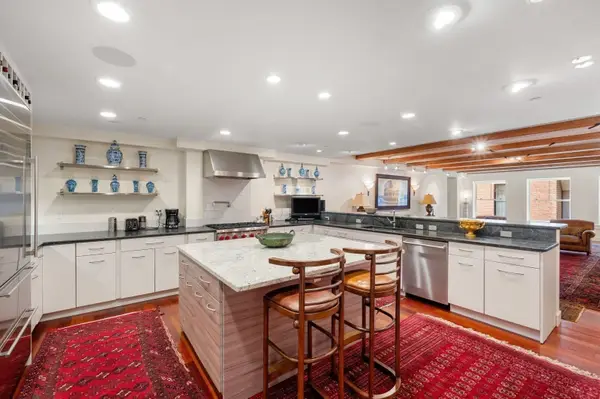 $1,999,000Active3 beds 3 baths3,357 sq. ft.
1 Winter Place #1-3, Boston, MA 02110
MLS# 73579021Listed by: Compass - Open Sat, 10:30am to 12pmNew
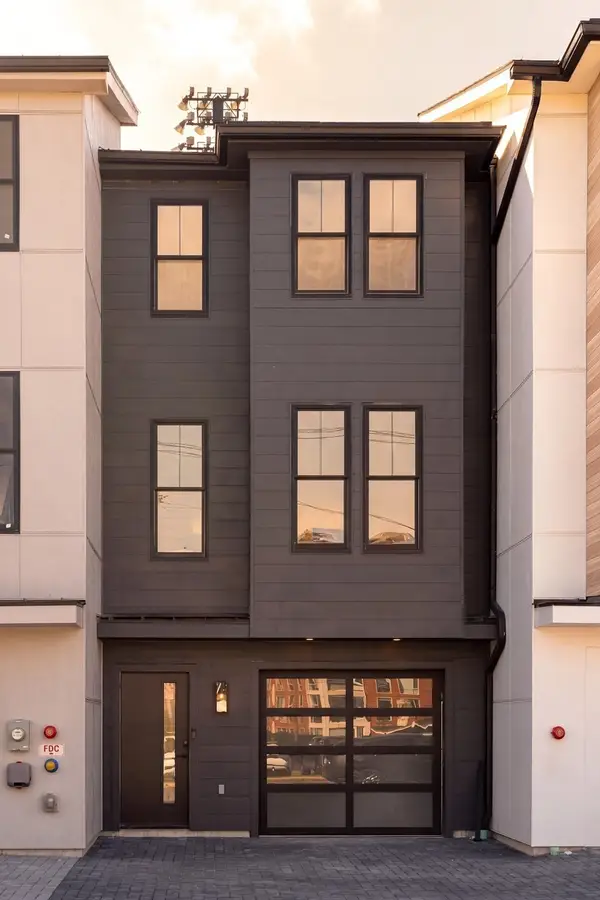 $1,425,000Active3 beds 4 baths1,976 sq. ft.
11 Lothrop St #11, Boston, MA 02135
MLS# 73579040Listed by: Berkshire Hathaway HomeServices Warren Residential - Open Sat, 2:30 to 4pmNew
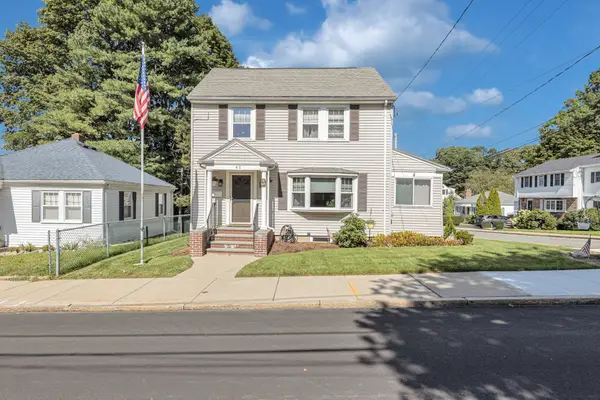 $799,000Active3 beds 1 baths1,566 sq. ft.
45 Hemlock Rd, Boston, MA 02132
MLS# 73579046Listed by: Insight Realty Group, Inc. - Open Sat, 11am to 12:30pmNew
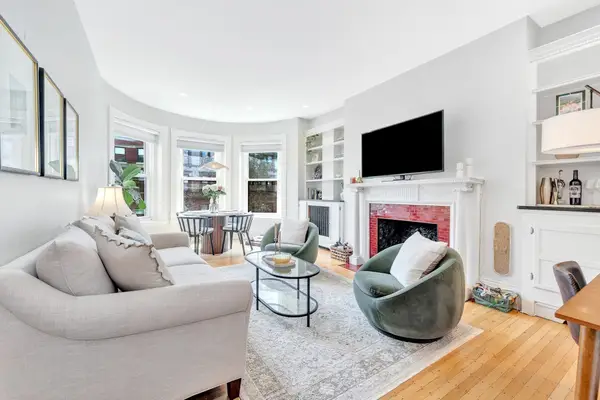 $810,000Active1 beds 1 baths640 sq. ft.
405 Marlborough St #31, Boston, MA 02115
MLS# 73579058Listed by: William Raveis R.E. & Home Services - Open Sat, 12:30 to 1:30pmNew
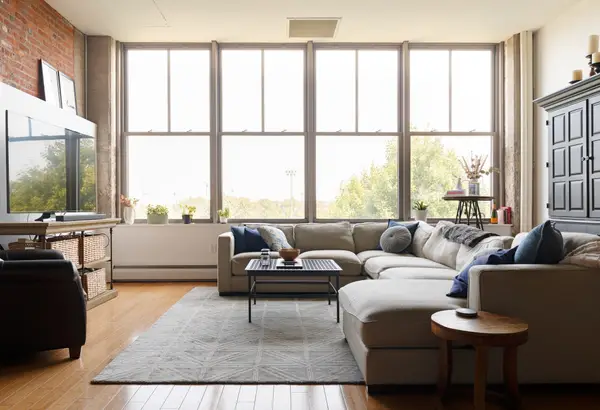 $799,000Active2 beds 1 baths1,299 sq. ft.
156 Porter St #331, Boston, MA 02128
MLS# 73579086Listed by: Coldwell Banker Realty - Boston - Open Sat, 12:30 to 2pmNew
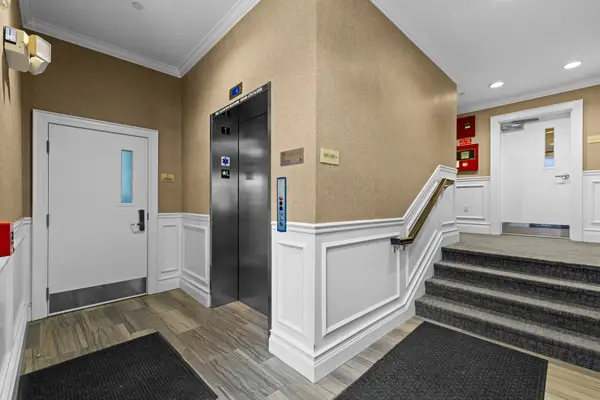 $1,150,000Active2 beds 2 baths1,140 sq. ft.
616 E Fourth Street #303, Boston, MA 02127
MLS# 73579090Listed by: Conway - S. Boston - New
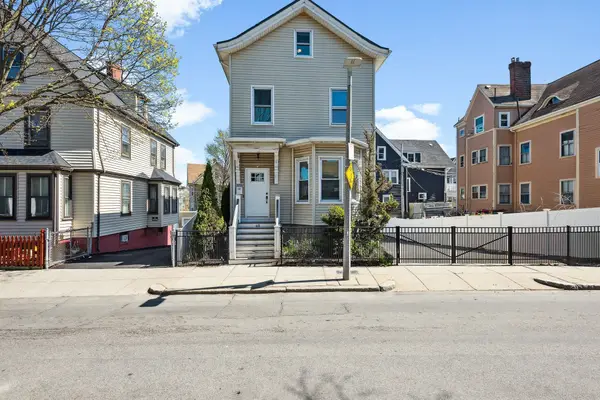 $814,900Active5 beds 2 baths1,938 sq. ft.
40 Humphreys St, Boston, MA 02125
MLS# 73579099Listed by: Compass - Open Sat, 11:30am to 1pmNew
 $869,000Active4 beds 3 baths2,219 sq. ft.
41 Burt, Boston, MA 02124
MLS# 73579105Listed by: Coldwell Banker Realty - Boston


Protect your home and budget from life's surprises with an Assurant Home Warranty, backed by a partner that supports you through every step of homeownership. Explore Plans.
©2026 Century 21 Real Estate LLC. All rights reserved. CENTURY 21®, the CENTURY 21 Logo and C21® are service marks owned by Century 21 Real Estate LLC. Century 21 Real Estate LLC fully supports the principles of the Fair Housing Act and the Equal Opportunity Act. Each office is independently owned and operated. Listing information is deemed reliable but not guaranteed accurate.