
120 Trenton Street #3, Boston, MA 02128
Local realty services provided by:CENTURY 21 Tassinari & Associates, Inc
120 Trenton Street #3,Boston, MA 02128
$409,999
- 1 Beds
- 1 Baths
- 590 sq. ft.
- Condominium
- Active
Upcoming open houses
- Sat, Sep 1912:30 pm - 02:30 pm
- Sun, Sep 2011:00 am - 12:30 pm
Listed by: meg grady
Office: the persac group, llc
MLS#:73576648
Source:MLSPIN
Price summary
- Price:$409,999
- Price per sq. ft.:$694.91
- Monthly HOA dues:$210
About this home
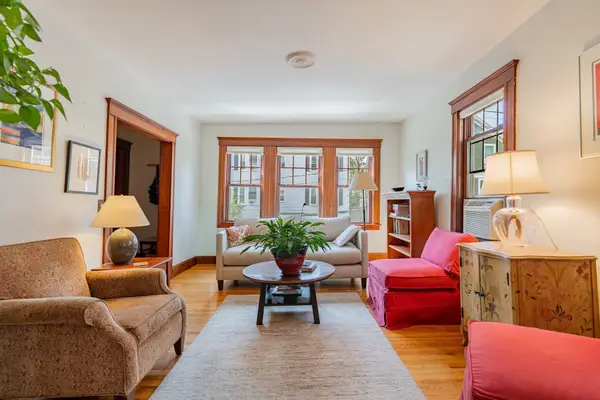
Top-floor charm meets easy city living in this sun-filled Eagle Hill one-bedroom, offering treetop views, a flexible layout, and inviting indoor-outdoor space. The spacious living area easily accommodates lounging, dining, and a work-from-home setup, with two closets for added storage, including in-unit laundry and potential office space. The updated kitchen features a breakfast peninsula, Samsung stainless steel appliances, granite counters, tile backsplash, and white shaker cabinetry, while a glass door opens to a private deck perfect for coffee or evening drinks. The quiet bedroom overlooks the backyard and fits a queen bed, and the updated bath includes a tiled floor and corner shower. A generous shared yard offers room for gardening and grilling, with deeded basement storage for seasonal items. Brand-new ductless mini-splits, a freshly painted exterior, and move-in-ready condition add to the appeal, all near Eagle Hill’s parks, restaurants, Airport MBTA Station, and major highway access....
Contact an agent
Home facts
- Year built:1872
- Listing ID #:73576648
- Updated:September 14, 2026 at 08:57 PM
Rooms and interior
- Bedrooms:1
- Total bathrooms:1
- Full bathrooms:1
- Rooms Total:3
- Flooring:Hardwood
- Kitchen Description:Countertops - Stone/Granite/Solid, ENERGY STAR Qualified Dishwasher, ENERGY STAR Qualified Refrigerator, Flooring - Hardwood, Microwave, Open Floorplan, Range, Remodeled, Stainless Steel Appliances
- Living area:590 sq. ft.
Heating and cooling
- Cooling:Ductless
- Heating:Baseboard, Ductless, Natural Gas
Structure and exterior
- Roof:Rubber
- Year built:1872
- Building area:590 sq. ft.
- Lot area:0.04 Acres
- Construction Materials:Frame
- Exterior Features:Deck - Wood, Garden
Utilities
- Water:Public
- Sewer:Public Sewer
Finances and disclosures
- Price:$409,999
- Price per sq. ft.:$694.91
- Tax amount:$9,448 (2026)
Features and amenities
- Appliances:ENERGY STAR Qualified Dishwasher, ENERGY STAR Qualified Refrigerator, ENERGY STAR Qualified Washer, Microwave, Range
- Laundry features:ENERGY STAR Qualified Dryer, ENERGY STAR Qualified Washer, Gas Dryer Hookup, Third Floor
- Amenities:Garden Area, High Speed Internet, Internet Available - DSL, Storage
Parking
- Parking description:On Street
New listings near 120 Trenton Street #3
- New
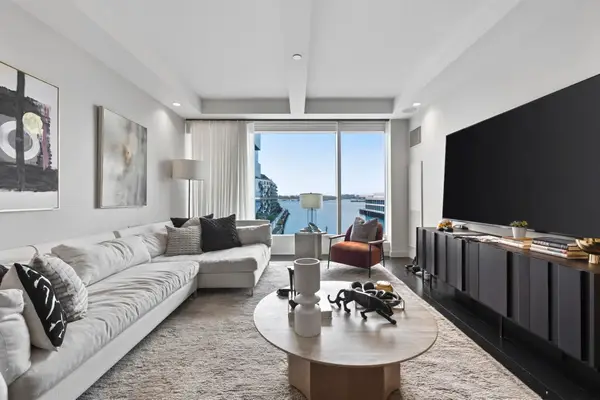 $3,295,000Active2 beds 3 baths1,752 sq. ft.
150 Seaport Blvd #6D, Boston, MA 02210
MLS# 73576795Listed by: Compass - Open Wed, 12 to 1pmNew
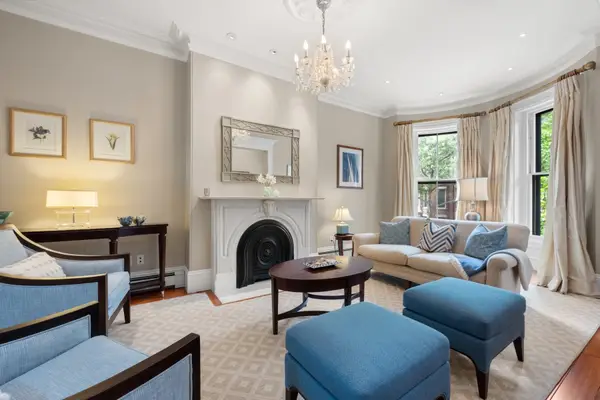 $4,395,000Active4 beds 3 baths3,678 sq. ft.
112 Appleton St, Boston, MA 02116
MLS# 73576832Listed by: Sprogis & Neale Real Estate - New
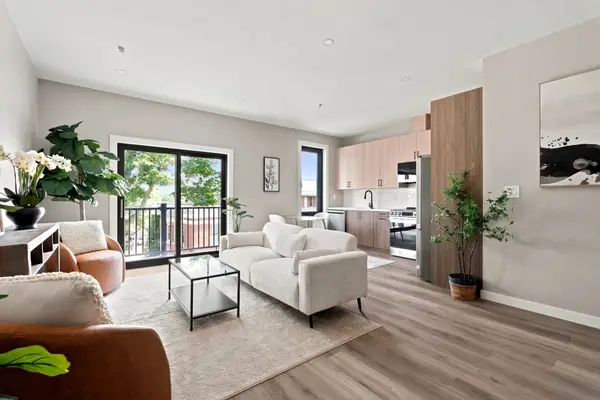 $439,999Active2 beds 2 baths655 sq. ft.
75 Maywood #2, Boston, MA 02119
MLS# 73576835Listed by: Access - New
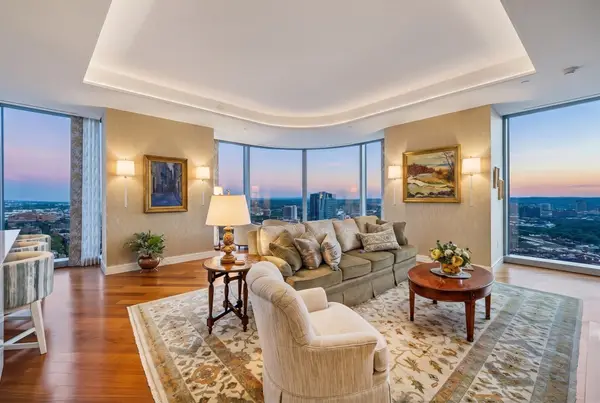 $5,899,900Active3 beds 3 baths2,182 sq. ft.
1 Dalton St #3205, Boston, MA 02199
MLS# 73576837Listed by: Keller Williams Realty Boston Northwest - Open Sat, 12 to 2pmNew
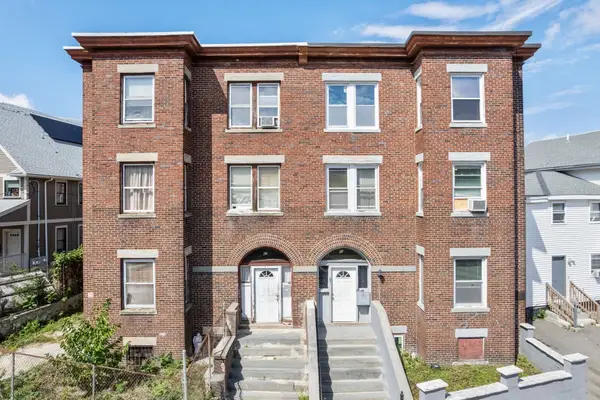 $999,895Active6 beds 3 baths3,643 sq. ft.
65 Dennis Street, Boston, MA 02119
MLS# 73576838Listed by: Coldwell Banker Realty - Dorchester - New
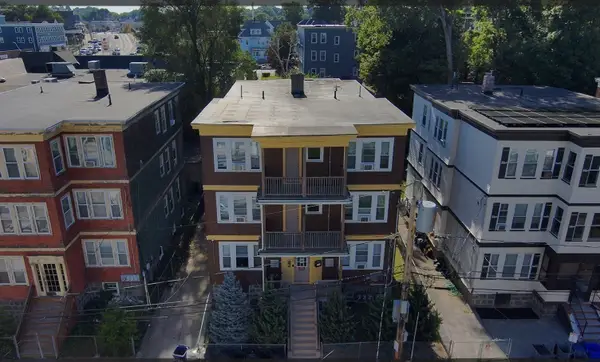 $1,733,333Active12 beds 6 baths5,664 sq. ft.
10 Verrill St, Boston, MA 02126
MLS# 73576869Listed by: Greenville Real Estate Group, Inc. - New
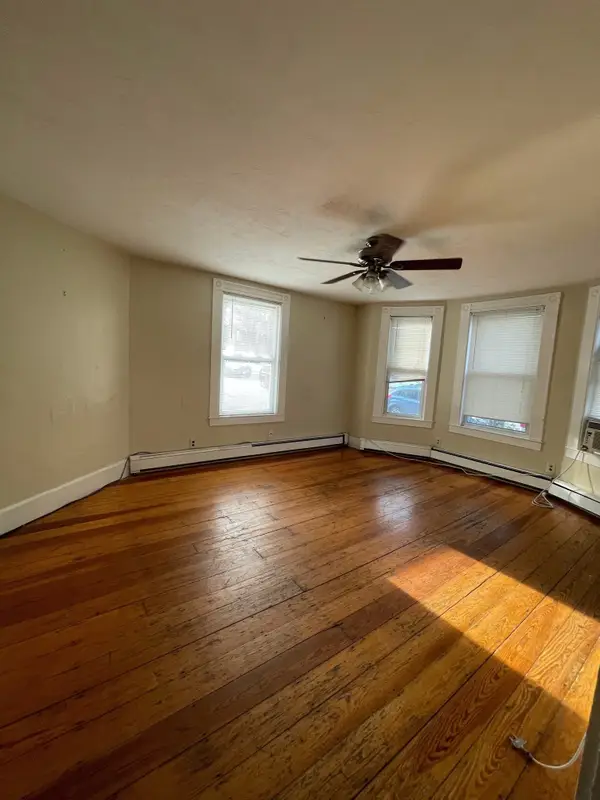 $1,239,000Active5 beds 2 baths2,312 sq. ft.
849 E Broadway #1, Boston, MA 02127
MLS# 73576871Listed by: Blair Capital, LLC - New
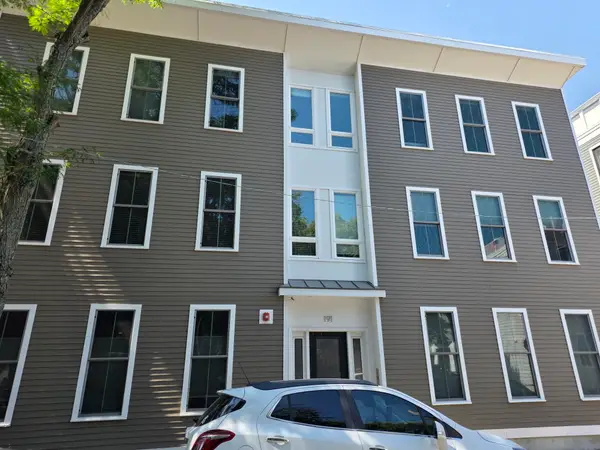 $875,000Active2 beds 2 baths1,063 sq. ft.
191 W 8th St #1, Boston, MA 02127
MLS# 73576884Listed by: Costello Realty Group, Inc. - New
 $325,000Active1 beds 1 baths620 sq. ft.
46 Adams St #D-4, Boston, MA 02122
MLS# 73576886Listed by: Coldwell Banker Realty - Newton - New
 $685,000Active3 beds 1 baths1,077 sq. ft.
44 Boynton St #2, Boston, MA 02130
MLS# 73576891Listed by: Columbus and Over Group, LLC


Protect your home and budget from life's surprises with an Assurant Home Warranty, backed by a partner that supports you through every step of homeownership. Explore Plans.
©2026 Century 21 Real Estate LLC. All rights reserved. CENTURY 21®, the CENTURY 21 Logo and C21® are service marks owned by Century 21 Real Estate LLC. Century 21 Real Estate LLC fully supports the principles of the Fair Housing Act and the Equal Opportunity Act. Each office is independently owned and operated. Listing information is deemed reliable but not guaranteed accurate.