
121 Portland St #302, Boston, MA 02114
Local realty services provided by:CENTURY 21 North East
121 Portland St #302,Boston, MA 02114
$965,000
- 1 Beds
- 2 Baths
- 942 sq. ft.
- Condominium
- Active
Listed by: coleman group, gloria coleman
Office: william raveis r.e. & home services
MLS#:73577643
Source:MLSPIN
Price summary
- Price:$965,000
- Price per sq. ft.:$1,024.42
- Monthly HOA dues:$1,061
About this home
MINT CONDITION AND THOUGHTFULLY UPGRADED, THIS EXCEPTIONAL 1-PLUS BEDROOM, CORNER RESIDENCE WITH VALET GARAGE PARKING at The Forecaster offers sophisticated city living in a quiet setting at the rear of the building. Oversized windows, exposed brick and an open-concept living and dining area create a bright, inviting interior, complemented by a sleek kitchen with white lacquer cabinetry, Bosch stainless steel appliances and quartz countertops. The spacious primary bedroom features bamboo flooring, a custom California Closet system and a serene en-suite bath. A generously sized den has been transformed with a custom built-in Murphy bed, storage system and desk, offering exceptional flexibility for guests and a home office. Additional seller upgrades include custom Hunter Douglas window treatments throughout, while a powder room, and full-size in-unit washer and dryer add everyday convenience. Residents of The Forecaster enjoy 24-hour concierge, professional off-site management, fitness studio and club room, all moments from the North End, TD Garden, Boston Public Market, MGH and the best of downtown Boston....
Contact an agent
Home facts
- Year built:2017
- Listing ID #:73577643
- Updated:September 16, 2026 at 11:45 AM
Rooms and interior
- Bedrooms:1
- Total bathrooms:2
- Full bathrooms:1
- Half bathrooms:1
- Rooms Total:4
- Kitchen Description:Dishwasher, Freezer, Lighting - Overhead, Lighting - Pendant, Microwave, Open Floorplan, Range, Refrigerator
- Living area:942 sq. ft.
Heating and cooling
- Cooling:Central Air
- Heating:Forced Air
- Central air:Yes
Structure and exterior
- Roof:Rubber
- Year built:2017
- Building area:942 sq. ft.
Utilities
- Water:Public
- Sewer:Public Sewer
Finances and disclosures
- Price:$965,000
- Price per sq. ft.:$1,024.42
- Tax amount:$9,196 (2026)
Features and amenities
- Appliances:Dishwasher, Dryer, Freezer, Microwave, Range, Refrigerator, Washer
- Laundry features:Dryer, In Unit, Washer
- Amenities:Closet/Cabinets - Custom Built, Elevator(s), Foyer, Lighting - Overhead, Parking
Parking
- Total parking spaces:1
- Parking description:Attached, Under
- Garage:Yes
- Garage spaces:1
New listings near 121 Portland St #302
- Open Sat, 11:30am to 1:30pmNew
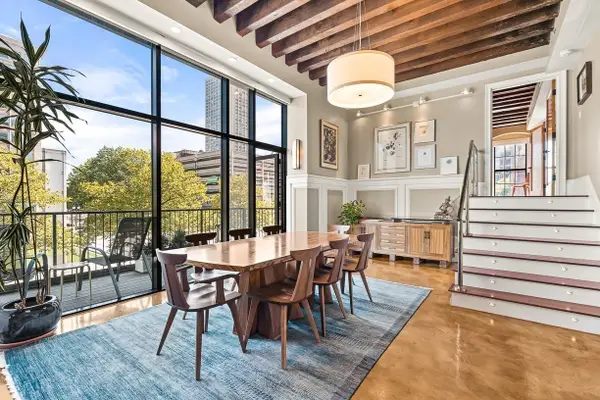
 $1,590,000Active5 beds 3 baths3,117 sq. ft.
41- Brown Ave, Boston, MA 02131
MLS# 73577856Listed by: Redfin Corp. - New
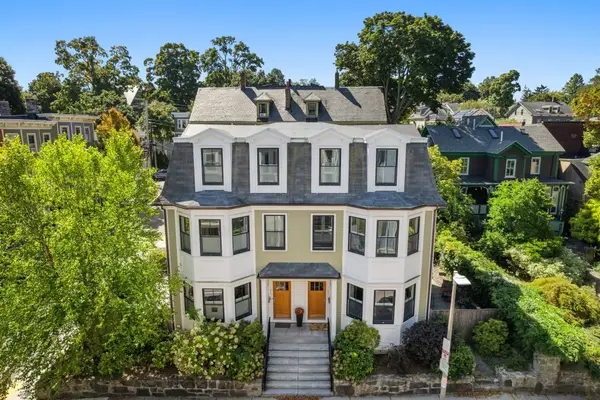
 $2,995,000Active3 beds 4 baths2,695 sq. ft.
199 State St #201, Boston, MA 02109
MLS# 73577868Listed by: CL Properties - New
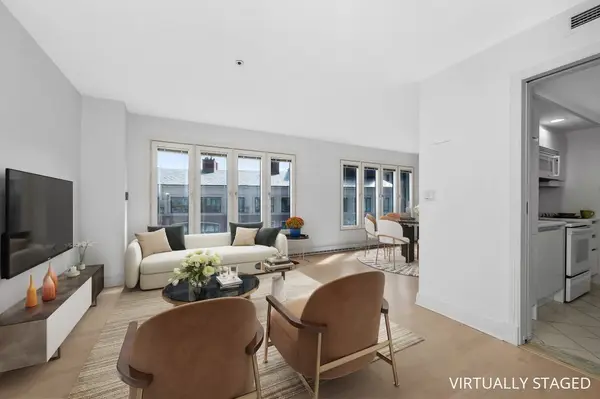
 $1,395,000Active3 beds 3 baths2,324 sq. ft.
55 Green St #55, Boston, MA 02130
MLS# 73577880Listed by: Real Broker MA, LLC - New
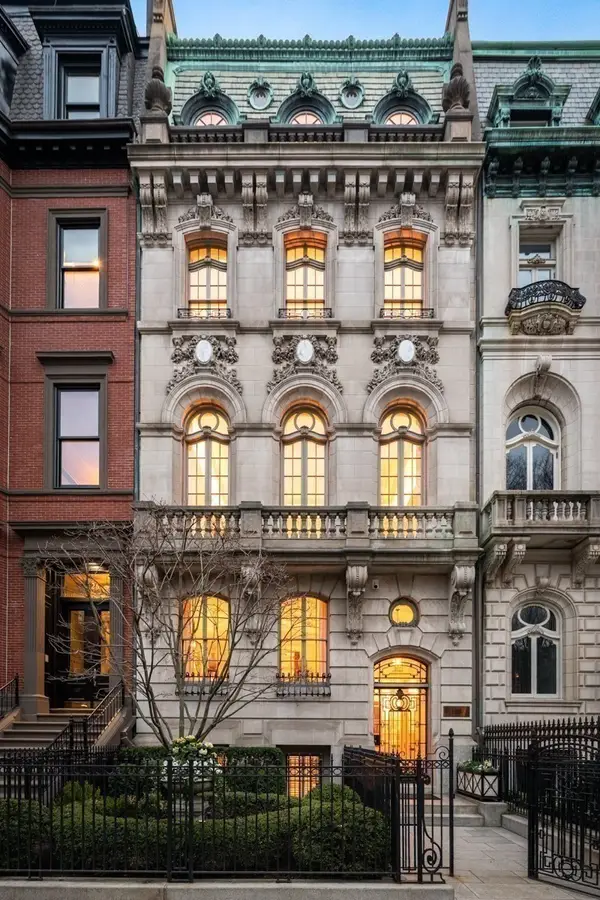
 $1,100,000Active1 beds 2 baths701 sq. ft.
20 Rowes Wharf #PH4, Boston, MA 02110
MLS# 73577882Listed by: Coldwell Banker Realty - Brookline - New
 $34,990,000Active5 beds 9 baths10,689 sq. ft.
128 Commonwealth Avenue, Boston, MA 02116
MLS# 73577894Listed by: Campion & Company Fine Homes Real Estate - Open Sat, 12 to 2pmNew
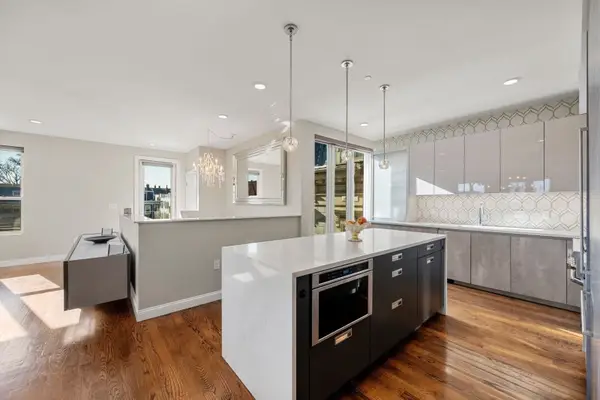 $1,649,000Active3 beds 2 baths1,703 sq. ft.
928 E Broadway #9, Boston, MA 02127
MLS# 73577922Listed by: Gibson Sotheby's International Realty - Open Thu, 11am to 12:30pmNew
 $595,000Active3 beds 2 baths1,027 sq. ft.
2-4 New Haven Street #4, Boston, MA 02132
MLS# 73577858Listed by: Gibson Sotheby's International Realty - Open Sat, 11am to 12:30pmNew
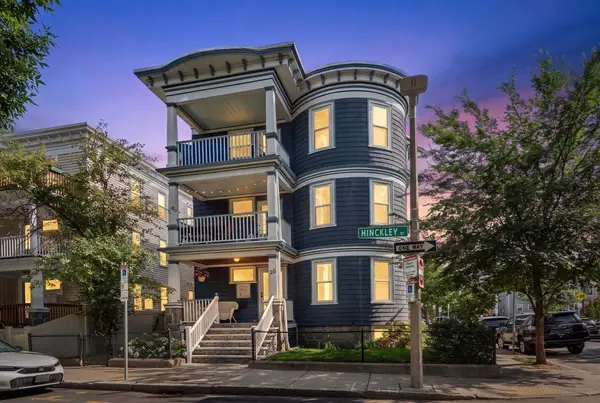 $599,000Active3 beds 1 baths1,121 sq. ft.
26 Hinckley St #1, Boston, MA 02125
MLS# 73577861Listed by: Charlesgate Realty Group, llc - Open Fri, 5 to 6pmNew
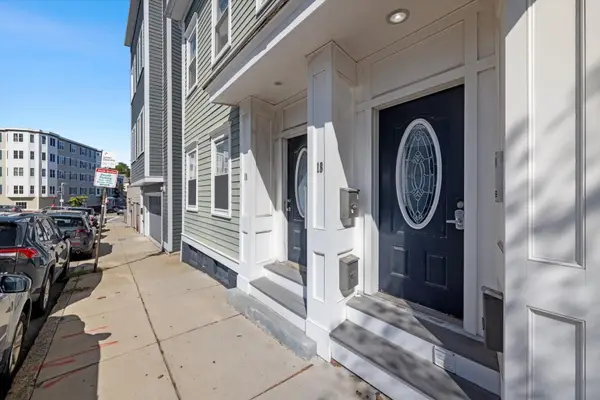 $545,000Active1 beds 1 baths750 sq. ft.
18 Emerson St #1, Boston, MA 02127
MLS# 73577872Listed by: Engel & Volkers Boston - New
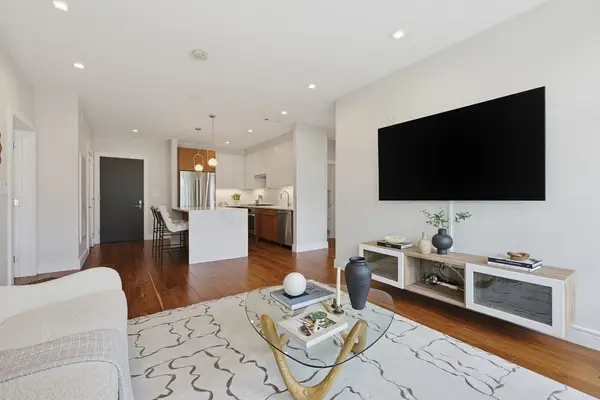 $959,000Active2 beds 2 baths1,085 sq. ft.
99 Sumner St #312, Boston, MA 02128
MLS# 73577896Listed by: Highland Homes Realty LLC


Protect your home and budget from life's surprises with an Assurant Home Warranty, backed by a partner that supports you through every step of homeownership. Explore Plans.
©2026 Century 21 Real Estate LLC. All rights reserved. CENTURY 21®, the CENTURY 21 Logo and C21® are service marks owned by Century 21 Real Estate LLC. Century 21 Real Estate LLC fully supports the principles of the Fair Housing Act and the Equal Opportunity Act. Each office is independently owned and operated. Listing information is deemed reliable but not guaranteed accurate.