
121 Portland Street #707, Boston, MA 02114
Local realty services provided by:CENTURY 21 Signature Properties
121 Portland Street #707,Boston, MA 02114
$749,000
- 1 Beds
- 1 Baths
- 778 sq. ft.
- Condominium
- Active
Listed by: miroslava fitkova
Office: fitkova realty group
MLS#:73562672
Source:MLSPIN
Price summary
- Price:$749,000
- Price per sq. ft.:$962.72
- Monthly HOA dues:$779
About this home
Spacious 1 bed at Forecaster 121 – open floor plan with large living/dining room, gas cooking kitchen with breakfast bar, ensuite bathroom and walk-in closet in bedroom, private balcony, central air, in-unit washer/dryer, with 24/7 concierge and bike storage! Enjoy the resident's fitness studio or walk the miles of Greenway, Harborwalk, or Esplanade trails. Located in the Bulfinch Triangle at the intersection of the North End, Beacon Hill, Faneuil Hall, TD Garden, Harborwalk, Greenway and just steps to the best shops/restaurants outside your door including Boston Public Market.
Contact an agent
Home facts
- Year built:2017
- Listing ID #:73562672
- Updated:August 13, 2026 at 12:28 PM
Rooms and interior
- Bedrooms:1
- Total bathrooms:1
- Full bathrooms:1
- Rooms Total:3
- Kitchen Description:Dishwasher, Disposal, Range, Refrigerator, Trash Compactor
- Living area:778 sq. ft.
Heating and cooling
- Cooling:1 Cooling Zone, Central Air
- Heating:Hydro Air, Natural Gas
- Central air:Yes
Structure and exterior
- Year built:2017
- Building area:778 sq. ft.
- Exterior Features:Balcony
Utilities
- Water:Public
- Sewer:Public Sewer
Finances and disclosures
- Price:$749,000
- Price per sq. ft.:$962.72
- Tax amount:$7,957 (2027)
Features and amenities
- Appliances:Dishwasher, Disposal, Range, Refrigerator
- Amenities:Clubroom, Elevator(s)
New listings near 121 Portland Street #707
- New
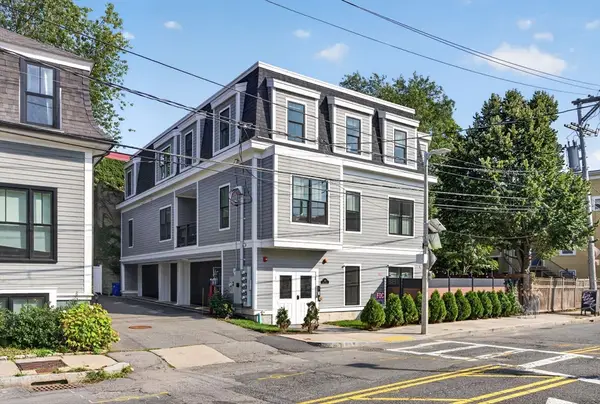 $839,000Active2 beds 2 baths1,056 sq. ft.
266 Amory St #2, Boston, MA 02130
MLS# 73563164Listed by: Choose Boston, LLC - New
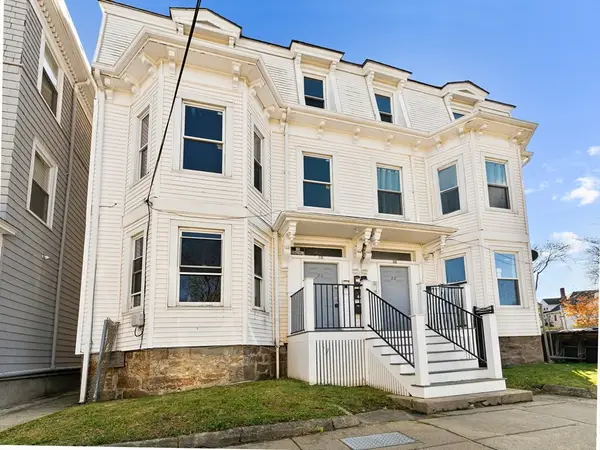 $2,300,000Active11 beds 6 baths4,296 sq. ft.
20-22 Rockville Park, Boston, MA 02119
MLS# 73563111Listed by: REMAX Andrew Realty Services - Open Sat, 11am to 12:30pmNew
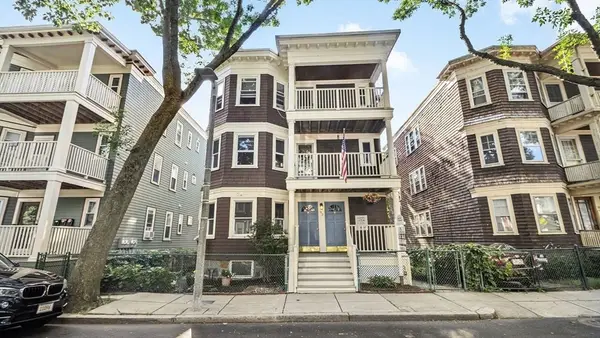 $1,499,000Active6 beds 3 baths3,444 sq. ft.
93 Auckland Street, Boston, MA 02125
MLS# 73563121Listed by: Realty Solutions Inc. - Open Sat, 11am to 12:30pmNew
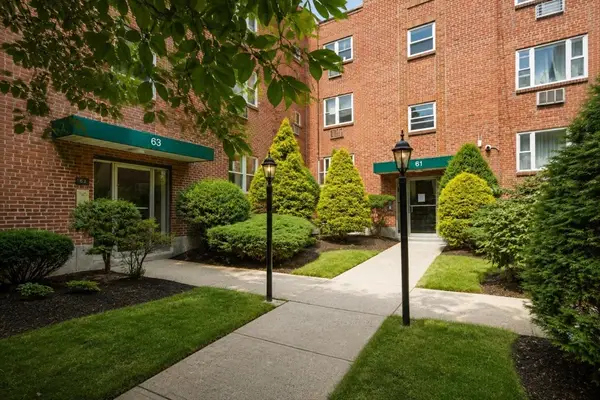 $430,000Active1 beds 1 baths600 sq. ft.
63 Colborne Road #3, Boston, MA 02135
MLS# 73563115Listed by: Fiv Realty Co - Open Sun, 12:30 to 2pmNew
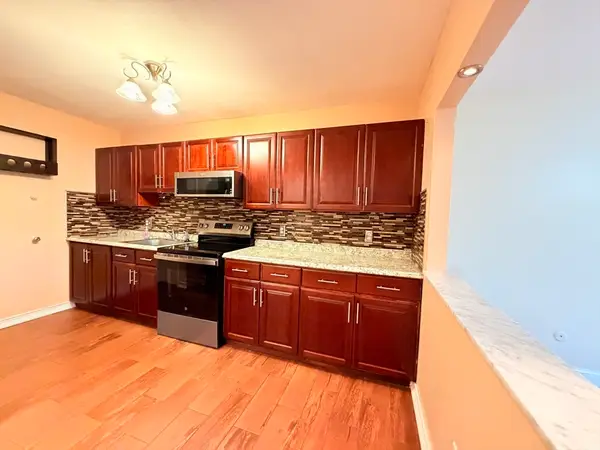 $382,000Active2 beds 1 baths768 sq. ft.
116 Spring. St #C10, Boston, MA 02132
MLS# 73562810Listed by: REMAX Executive Realty - New
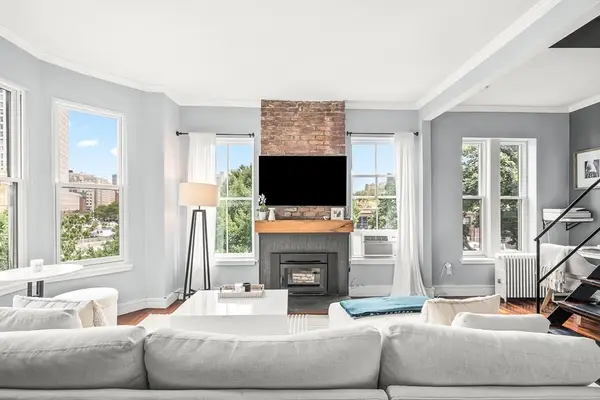 $899,000Active1 beds 2 baths774 sq. ft.
17 Cazenove St #408, Boston, MA 02116
MLS# 73563059Listed by: BA Property & Lifestyle Advisors - New
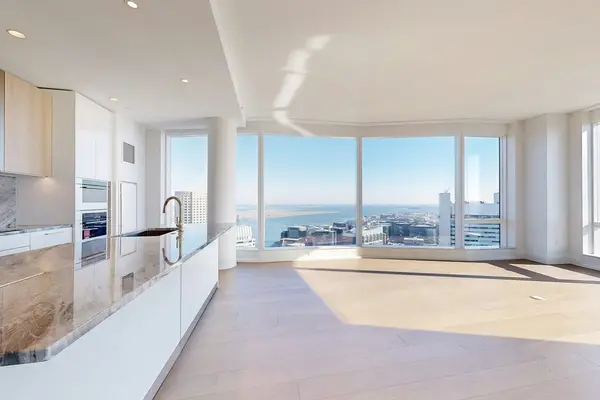 $3,370,000Active2 beds 3 baths1,667 sq. ft.
240 Devonshire Street #4808, Boston, MA 02110
MLS# 73563044Listed by: MP Boston Marketing LLC - Open Sat, 1:30 to 3pmNew
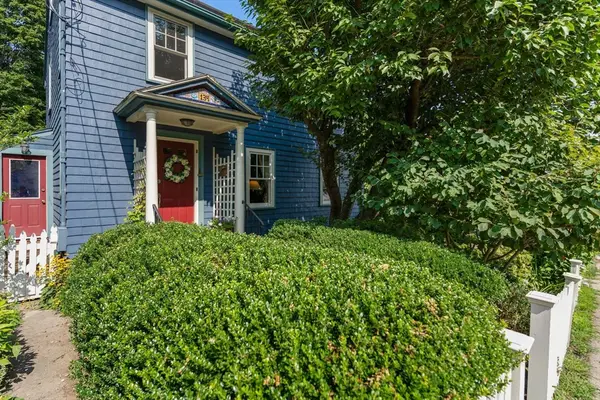 $950,000Active4 beds 3 baths1,901 sq. ft.
134 Whitford Street, Boston, MA 02131
MLS# 73563041Listed by: Gibson Sotheby's International Realty - Open Sat, 11am to 12:30pmNew
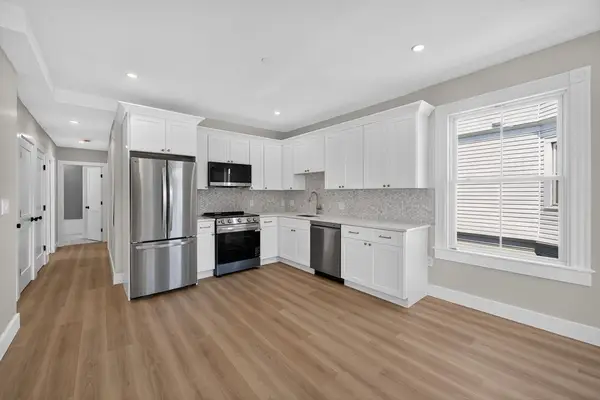 $449,000Active2 beds 2 baths650 sq. ft.
533 Washington Street #4, Boston, MA 02124
MLS# 73563027Listed by: Choose Boston, LLC - New
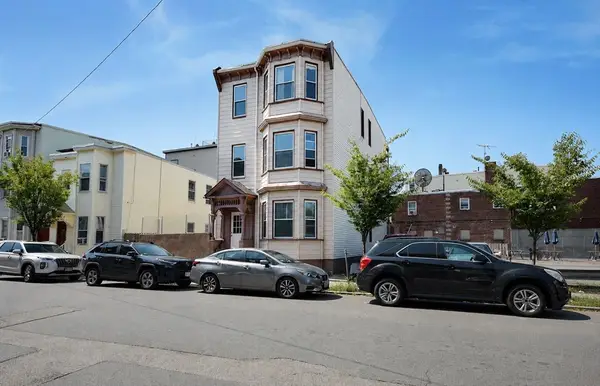 $1,525,000Active6 beds 4 baths2,763 sq. ft.
68 Brooks St, Boston, MA 02128
MLS# 73562974Listed by: LA Realty and Property Consulting, LLC


Protect your home and budget from life's surprises with an Assurant Home Warranty, backed by a partner that supports you through every step of homeownership. Explore Plans.
©2026 Century 21 Real Estate LLC. All rights reserved. CENTURY 21®, the CENTURY 21 Logo and C21® are service marks owned by Century 21 Real Estate LLC. Century 21 Real Estate LLC fully supports the principles of the Fair Housing Act and the Equal Opportunity Act. Each office is independently owned and operated. Listing information is deemed reliable but not guaranteed accurate.