12-14 Newcastle Road, Boston, MA 02135
Local realty services provided by:CENTURY 21 Shawmut Properties
Listed by: matthew petty
Office: frame residential
MLS#:73545464
Source:MLSPIN
Price summary
- Price:$1,545,000
- Price per sq. ft.:$341.97
About this home
This updated and incredibly large 2-Family w/bonus space in basement, has a lot of versatility. Big rent roll potential of over $11,000 per month fully leased. Or, enjoy the comforts of the renovations and modern features, and move-into one unit while renting the rest of the house. The first floor unit is a 4Bed +Office w/2 Full Bathrooms. It offers an updated kitchen and two updated baths, central air conditioning, in-unit washer/dryer, and is leased through 8/31/2027 for $4200 per month. Unit 2 is the unit that has been occupied by the seller. No lease in place and will be delivered vacant. Unit 2 makes up the 2nd and 3rd floors of the house. It offers 5 Bedrooms +Office and 3 Full Baths! Living Room & Dining Room, plus a gorgeous Eat-In-Kitchen. Unit 2 also has central air and washer/dryer in unit, plus a working fireplace! It does not end there. The basement is also completed finished to offer extended living or long term potential for an additional unit and additional rental income. The house also has 4 off-street parking spaces and a large, fenced backyard with an irrigation system and large shed. Great Oak Square location set on a residential street with quick access to Soldiers Field Road, Mass Pike, Brighton Center, Boston College, New Balance Headquarters, Commuter Rail, Cambridge, and so much more. This is a truly special property. Easy to show!...
Contact an agent
Home facts
- Year built:1910
- Listing ID #:73545464
- Updated:September 08, 2026 at 11:06 AM
Rooms and interior
- Bedrooms:11
- Total bathrooms:6
- Full bathrooms:6
- Rooms Total:18
- Flooring:Hardwood, Tile
- Dining Description:Dining Room
- Bathrooms Description:Bathroom with Shower Stall
- Kitchen Description:Dishwasher, Disposal, Freezer, Kitchen, Microwave, Range, Refrigerator
- Basement Description:Finished, Full
- Living area:4,518 sq. ft.
Heating and cooling
- Cooling:3 Cooling Zones, Central Air
- Heating:Electric, Forced Air, Natural Gas
- Central air:Yes
Structure and exterior
- Roof:Shingle
- Year built:1910
- Building area:4,518 sq. ft.
- Lot area:0.12 Acres
- Construction Materials:Frame
- Exterior Features:Balcony/Deck, Patio, Professional Landscaping, Rain Gutters, Sprinkler System
- Foundation Description:Stone
Utilities
- Water:Public
- Sewer:Public Sewer
Finances and disclosures
- Price:$1,545,000
- Price per sq. ft.:$341.97
- Tax amount:$16,877 (2025)
Features and amenities
- Appliances:Dishwasher, Disposal, Dryer, Freezer, Microwave, Range, Refrigerator, Washer
- Laundry features:Dryer, Washer
- Amenities:High Speed Internet, Open Floorplan, Storage
Parking
- Total parking spaces:4
- Parking description:Off Street, Paved, Paved Drive, Tandem
New listings near 12-14 Newcastle Road
- Open Sat, 1:30 to 3pmNew
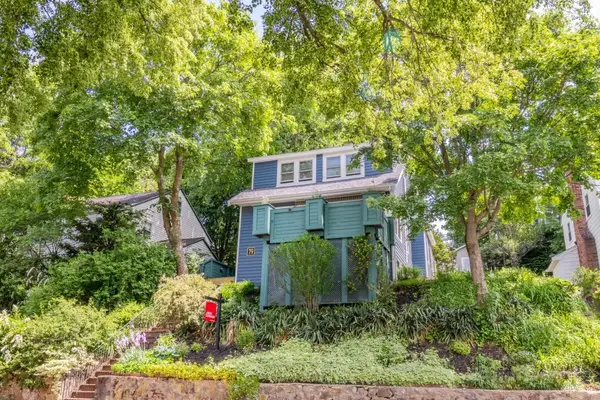 $874,900Active3 beds 2 baths2,188 sq. ft.
79 Redlands Road, Boston, MA 02132
MLS# 73572773Listed by: Conway - West Roxbury - New
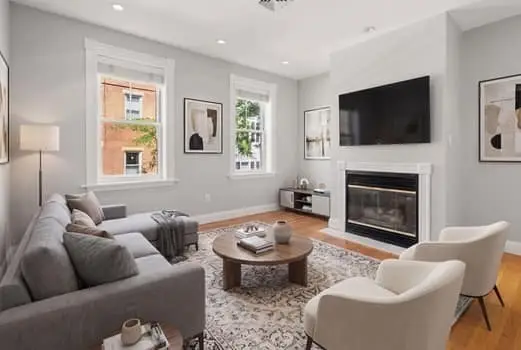 $739,000Active2 beds 2 baths927 sq. ft.
93 Baldwin St #1, Boston, MA 02129
MLS# 73572774Listed by: Coldwell Banker Realty - Boston - Open Sun, 1 to 2:30pmNew
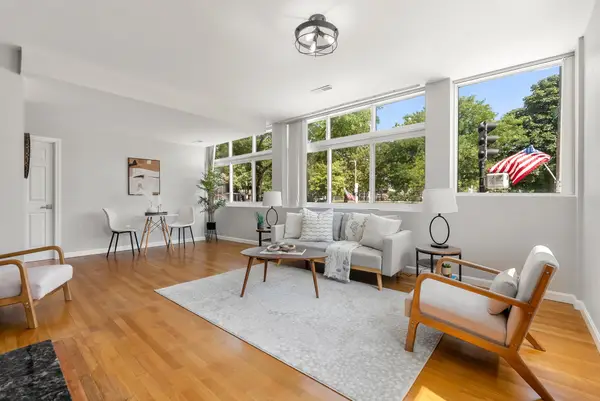 $699,000Active2 beds 1 baths1,079 sq. ft.
356-358 Main Street #10, Boston, MA 02129
MLS# 73572782Listed by: The Charles Realty - Open Sun, 12:30 to 2pmNew
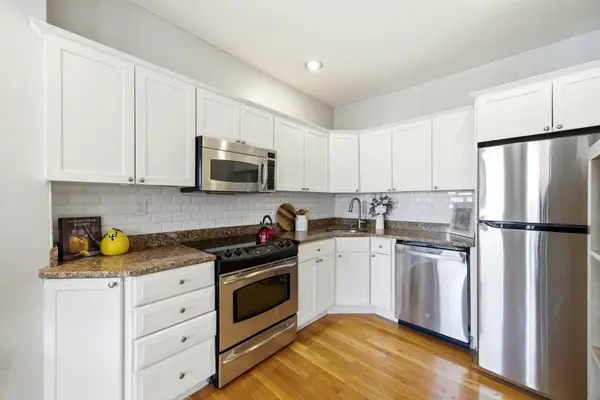 $599,000Active1 beds 1 baths573 sq. ft.
469 Shawmut Ave #1, Boston, MA 02118
MLS# 73572793Listed by: CWQ Realty Group LLC - New
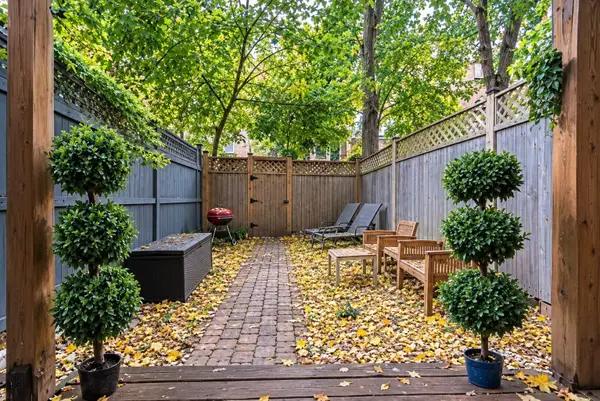 $469,000Active1 beds 1 baths325 sq. ft.
50 Montgomery St #1, Boston, MA 02116
MLS# 73572746Listed by: Berkshire Hathaway HomeServices Verani Realty - Open Thu, 4:30 to 6pmNew
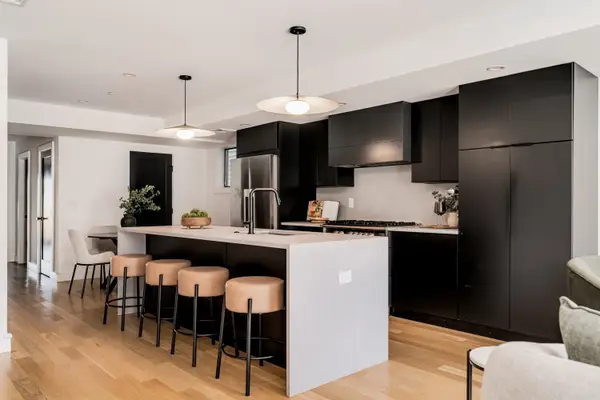 $1,150,000Active3 beds 4 baths1,782 sq. ft.
272 E Eagle #1, Boston, MA 02128
MLS# 73572748Listed by: Berkshire Hathaway HomeServices Warren Residential - Open Sat, 12 to 1:30pmNew
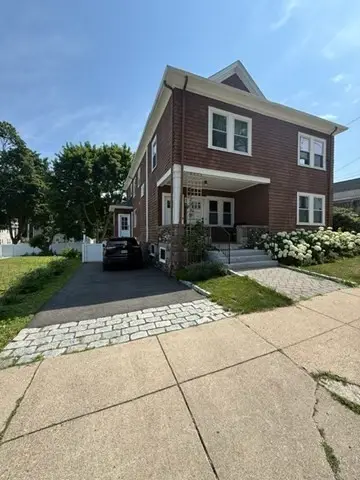 $1,150,000Active6 beds 5 baths3,611 sq. ft.
44 Wellsmere Rd, Boston, MA 02131
MLS# 73570456Listed by: Harbor View Real Estate Corp. - New
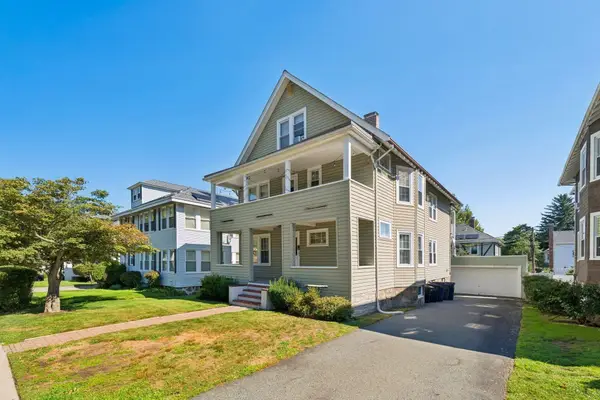 $1,150,000Active6 beds 3 baths3,040 sq. ft.
101 Greaton Rd, Boston, MA 02132
MLS# 73572730Listed by: Coldwell Banker Realty - Lynnfield - New
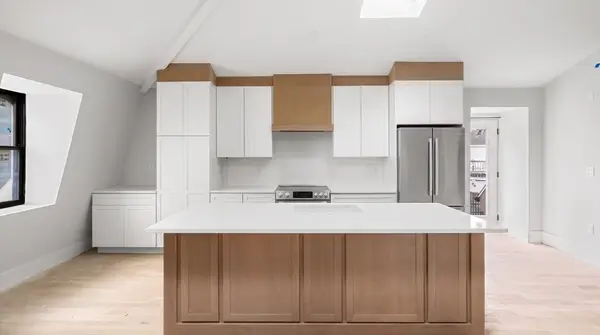
 $749,900Active2 beds 2 baths1,303 sq. ft.
93 Moreland Street #4, Boston, MA 02119
MLS# 73567367Listed by: Century 21 Cityside - New
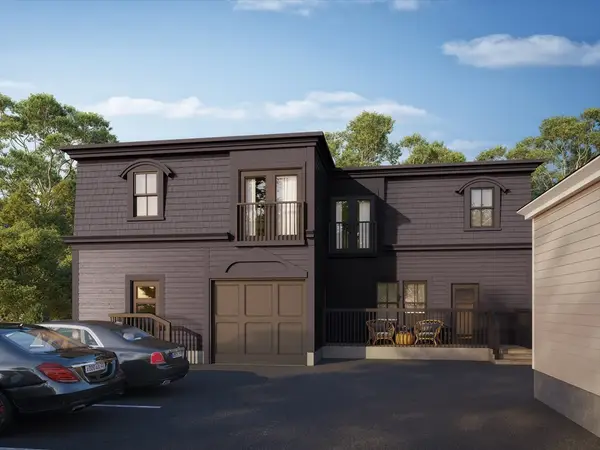 $619,900Active2 beds 2 baths1,157 sq. ft.
9 Perrin Street #A, Boston, MA 02119
MLS# 73567369Listed by: Century 21 Cityside


Protect your home and budget from life's surprises with an Assurant Home Warranty, backed by a partner that supports you through every step of homeownership. Explore Plans.
©2026 Century 21 Real Estate LLC. All rights reserved. CENTURY 21®, the CENTURY 21 Logo and C21® are service marks owned by Century 21 Real Estate LLC. Century 21 Real Estate LLC fully supports the principles of the Fair Housing Act and the Equal Opportunity Act. Each office is independently owned and operated. Listing information is deemed reliable but not guaranteed accurate.